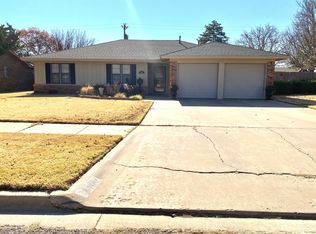
Welcome to 2905 W. 21st St. in Plainview, TX! This inviting 3-bedroom, 2-bathroom home offers comfort, character, and great outdoor appeal. Featuring a double-car garage and a functional floor plan with just over 2,000 sq ft of living space plus a finished basement, this property is perfect for everyday living and entertaining.
Inside, enjoy a cozy living area highlighted by a fireplace, ideal for relaxing evenings. The sunroom provides additional living space filled with natural light and is perfect for a sitting area, office, or hobby room. The basement makes another great bedroom, adds valuable extra storage or flexible use space.
Outside, the home is shaded by large, established trees and features a covered porch—perfect for enjoying West Texas evenings. With mature landscaping and timeless curb appeal, this property is a wonderful place to call home.
Don't miss the opportunity to own this well-maintained home in a desirable Plainview neighborhood! Call to set up a showing today!
Pending
Price cut: $5K (5/27)
$193,000
2905 W 21st St, Plainview, TX 79072
3beds
2,055sqft
Single Family Residence
Built in 1973
-- sqft lot
$191,600 Zestimate®
$94/sqft
$-- HOA
What's special
Finished basementDouble-car garageFunctional floor planTimeless curb appealLarge established treesMature landscapingCovered porch
- 179 days |
- 534 |
- 30 |
Zillow last checked:
Listing updated:
Listed by:
Tiffani Mason 806-685-9000,
Street Real Estate
Source: Plainview AOR,MLS#: 26-7
Facts & features
Interior
Bedrooms & bathrooms
- Bedrooms: 3
- Bathrooms: 2
- Full bathrooms: 2
Primary bedroom
- Description: carpet, cf, blinds master bath
Bedroom 2
- Description: carpet, cf, blinds
Bedroom 3
- Description: carpet, cf, blinds
Basement
- Description: carpet, cf
Dining room
- Description: kitchen combo, tile
Kitchen
- Description: dining combo, tile, cf, blinds, breakfast bar
Living room
- Description: LVP, cf, fireplace
Sunroom
- Description: carpet, french doors
Heating
- Electric
Cooling
- One
Features
- Ceiling Fan(s)
- Has basement: Yes
- Has fireplace: Yes
- Fireplace features: Living Room
Interior area
- Total structure area: 2,055
- Total interior livable area: 2,055 sqft
- Finished area below ground: 320
Property
Parking
- Parking features: Garage - Attached
- Has attached garage: Yes
Features
- Patio & porch: Covered
Details
- Parcel number: 15040
Construction
Type & style
- Home type: SingleFamily
- Property subtype: Single Family Residence
Materials
- Brick Veneer
- Roof: Composition
Condition
- Year built: 1973
Utilities & green energy
- Sewer: Public Sewer
- Water: Public
- Utilities for property: Cable Available, Electricity Connected, Sewer Connected, Water Connected, Phone Available
Community & HOA
Location
- Region: Plainview
Financial & listing details
- Price per square foot: $94/sqft
- Tax assessed value: $182,830
- Annual tax amount: $4,952
- Date on market: 2/10/2026
- Listing terms: Conventional,FHA
- Electric utility on property: Yes
Estimated market value
$191,600
$182,000 - $201,000
$1,627/mo
Price history
| Date | Event | Price |
|---|---|---|
| 7/10/2026 | Pending sale | $193,000$94/sqft |
Source: | ||
| 5/27/2026 | Price change | $193,000-2.5%$94/sqft |
Source: | ||
| 2/10/2026 | Listed for sale | $198,000$96/sqft |
Source: | ||
| 1/31/2026 | Pending sale | $198,000$96/sqft |
Source: | ||
| 1/12/2026 | Listed for sale | $198,000$96/sqft |
Source: | ||
Public tax history
| Year | Property taxes | Tax assessment |
|---|---|---|
| 2025 | $4,952 -3.2% | $182,830 -0.2% |
| 2024 | $5,115 +3.3% | $183,208 |
| 2023 | $4,951 -1.8% | $183,208 +2.2% |
| 2022 | $5,041 +107.7% | $179,340 +22.6% |
| 2021 | $2,427 +1.2% | $146,238 +1.2% |
| 2020 | $2,398 +0.6% | $144,538 +1.3% |
| 2019 | $2,384 +15.6% | $142,676 +0.7% |
| 2018 | $2,062 | $141,661 +2.5% |
| 2017 | -- | $138,212 +2.1% |
| 2016 | -- | $135,394 +3.7% |
| 2015 | -- | $130,552 +3.2% |
| 2014 | -- | $126,500 +0.1% |
| 2012 | -- | $126,381 |
| 2011 | -- | $126,381 |
| 2010 | -- | $126,381 +3.6% |
| 2009 | -- | $122,037 +0.6% |
| 2008 | -- | $121,297 +1.2% |
| 2007 | -- | $119,817 |
Find assessor info on the county website
Monthly payment
Est. payment$--/mo
Payment breakdown
Explore the cost of this home by adjusting the details. Changes won't be saved.All calculations are estimates and provided by Zillow, Inc. for informational purposes only. Actual amounts may vary.
HOA fees may include property taxes on listings classified as Co-Ops. Contact the listing agent and/or owner for fee details.
Mortgage interest rates are dependent on a number of factors, including credit score, down payment, and repayment length. Interest rate data provided by Zillow Group Marketplace, Inc. as of 1/1/1970 from various mortgage lenders with which we have lead or other similar arrangements; the Estimated Payment is an average of those rates.
See how much you could borrow to make a competitive offer.
Climate risks
Neighborhood: 79072
Nearby schools
GreatSchools rating
- 2/10Plainview Intermediate SchoolGrades: 5-6Distance: 1.3 mi
- 4/10Plainview Junior High SchoolGrades: 7-8Distance: 0.4 mi
- 3/10Plainview High SchoolGrades: 9-12Distance: 0.9 mi
A local agent can set up tours, give advice and negotiate with sellers.
A local lender can help you make sure your offer is ready when you are.
- Texas
- Hale County
- Plainview
- 79072
- 2905 W 21st St