Brand New! September move in! D.R. Horton's newest community in Oakdale, Monarch at Saddlewood is now open and selling! Introducing our Palisade floor plan! Discover a unique home design that offers ample space for everyone and the utmost comfort. This two-story home has 4 bedrooms, 2.5 baths, and 1,858 approximate square feet of living space. Uncover a great first-floor living area with an open-concept great room and dining space that flows seamlessly into the kitchen. Enjoy a large center island, a perfect place for hosting and gathering year-round, and a pantry for storage. A powder room is located near the home entrance for guests. Take the stairs up and you'll find a loft space and three secondary bedrooms. There is a full secondary bath with a double vanity and bathtub. Down the hall, you will find a laundry room for added convenience. The primary bedroom has a spacious primary bath with a walk-in closet, double vanity, walk-in shower, and private water closet. This home also has an attached two-car garage. No HOA! Why pay more? Our options and upgrades showcased in our model homes are standard and included with all homesites! (Photos/Renderings are artists' conception, not to scale)
Pending
$504,490
2905 Woodhouse Ln, Oakdale, CA 95361
4beds
1,858sqft
Single Family Residence
Built in ----
3,628 Square Feet Lot
$505,300 Zestimate®
$272/sqft
$-- HOA
What's special
Loft spaceAttached two-car garageLarge center islandPrivate water closetPantry for storageLaundry room
- 43 days |
- 12 |
- 0 |
Zillow last checked:
Listing updated:
Listed by:
Manny Bains DRE #02042340 925-588-9458,
D R Horton America's Builder,
Tina Steele DRE #01482335 925-464-0676,
D R Horton America's Builder
Source: MetroList Services of CA,MLS#: 226084497Originating MLS: MetroList Services, Inc.
Facts & features
Interior
Bedrooms & bathrooms
- Bedrooms: 4
- Bathrooms: 3
- Full bathrooms: 2
- Partial bathrooms: 1
Dining room
- Features: Dining/Family Combo, Space in Kitchen
Kitchen
- Features: Quartz Counter, Kitchen Island, Kitchen/Family Combo
Heating
- Central, Zoned
Cooling
- Central Air, Zoned
Appliances
- Included: Dishwasher, Disposal, Microwave, Electric Water Heater, Tankless Water Heater, Free-Standing Electric Oven
- Laundry: Electric Dryer Hookup, Hookups Only, Inside Room
Features
- Flooring: Carpet, Luxury Vinyl Plank
- Has fireplace: No
Interior area
- Total structure area: 0
- Total interior livable area: 1,858 sqft
Property
Parking
- Total spaces: 2
- Parking features: Attached, Side By Side, Enclosed, Garage Door Opener, Garage Faces Front
- Attached garage spaces: 2
Features
- Fencing: Back Yard,Entry Gate,Wood,Full
Lot
- Size: 3,628 Square Feet
- Features: Sprinklers In Front, Shape Regular, Landscape Front, Low Maintenance
Details
- Parcel number: 063088023000
- Zoning: Residential
- Special conditions: Standard
Construction
Type & style
- Home type: SingleFamily
- Architectural style: Farmhouse
- Property subtype: Single Family Residence
Materials
- Ceiling Insulation, Stucco, Frame, Wall Insulation, Glass, Wood
- Foundation: Concrete, Slab
- Roof: Composition
Condition
- New construction: Yes
Details
- Builder name: D.R. Horton
Utilities & green energy
- Electric: 220 Volts
- Sewer: Public Sewer
- Water: Public
- Utilities for property: Cable Available, Public, Electric, Internet Available
Community & HOA
Community
- Subdivision: Monarch at Saddlewood
Location
- Region: Oakdale
Financial & listing details
- Price per square foot: $272/sqft
- Tax assessed value: $96,427
- Price range: $504.5K - $504.5K
- Date on market: 7/3/2026
Estimated market value
$505,300
$480,000 - $531,000
$2,797/mo
Price history
| Date | Event | Price |
|---|---|---|
| 7/5/2026 | Pending sale | $504,490$272/sqft |
Source: MetroList Services of CA #226084497 Report a problem | ||
| 7/1/2026 | Listed for sale | $504,490$272/sqft |
Source:  DR Horton Report a problem DR Horton Report a problem | ||
Public tax history
| Year | Property taxes | Tax assessment |
|---|---|---|
| 2026 | -- | $96,427 |
Find assessor info on the county website
Monthly payment
Est. payment
Payment breakdown
Explore the cost of this home by adjusting the details. Changes won't be saved.Climate risks
Neighborhood: 95361
Nearby schools
GreatSchools rating
- 9/10Fair Oaks Elementary SchoolGrades: K-6Distance: 1 mi
- 4/10Oakdale Junior High SchoolGrades: 7-8Distance: 2.9 mi
- 6/10Oakdale High SchoolGrades: 9-12Distance: 1.5 mi
- $429,4904 bd3 ba1.6k sqft2925 Woodhouse Ln, Oakdale, CA 95361New Construction

- $504,8004 bd3 ba1.8k sqft2933 Woodhouse Ln, Oakdale, CA 95361Off Market

- $498,6004 bd3 ba1.6k sqft2942 Woodhouse Ln, Oakdale, CA 95361Off Market

- $504,4903 bd2 ba1.5k sqft2913 Woodhouse Ln, Oakdale, CA 95361Pending
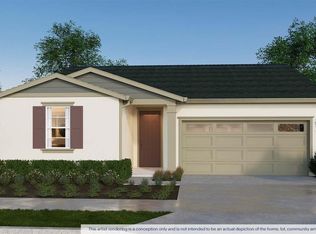
- $504,6004 bd3 ba1.8k sqft2822 Woodhouse Ln, Oakdale, CA 95361Off Market
- $449,4904 bd3 ba1.6k sqft2921 Woodhouse Ln, Oakdale, CA 95361New Construction
- $499,4904 bd3 ba1.8k sqft2917 Woodhouse Ln, Oakdale, CA 95361Pending
- $511,5004 bd3 ba1.9k sqft2829 Woodhouse Ln, Oakdale, CA 95361Off Market
A local agent can set up tours, give advice and negotiate with sellers.
Similar homes
- from $529,4904 bd3 ba1.9k sqftSierra Plan, Monarch at Saddlewood, Oakdale, CA 95361New Construction
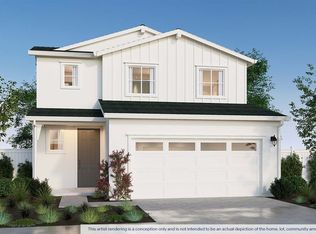 DR Horton
 - $429,4904 bd3 ba1.6k sqft2925 Woodhouse Ln, Oakdale, CA 95361New ConstructionMetroList Services of CA
- from $524,4903 bd2 ba1.5k sqftMadrone Plan, Monarch at Saddlewood, Oakdale, CA 95361New Construction
 DR Horton
 - from $545,0004 bd3 ba2k sqftThe Vantage Plan, Saddlewood by Florsheim Homes, Oakdale, CA 95361New Construction
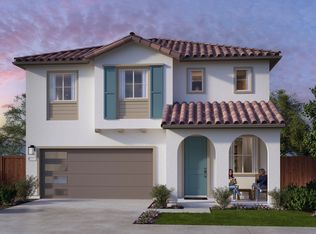 Florsheim Homes-Saddlewood
 - from $519,0003 bd3 ba1.8k sqftThe Skyline Plan, Saddlewood by Florsheim Homes, Oakdale, CA 95361New ConstructionFlorsheim Homes-Saddlewood
- from $499,0003 bd3 ba1.6k sqftThe Pinnacle Plan, Saddlewood by Florsheim Homes, Oakdale, CA 95361New ConstructionFlorsheim Homes-Saddlewood
- from $474,4904 bd3 ba1.6k sqftReyes Plan, Monarch at Saddlewood, Oakdale, CA 95361New ConstructionDR Horton
- $649,1904 bd3 ba2.1k sqft1017 Meadowlands Dr, Oakdale, CA 95361New ConstructionMLS ID #226103024, Heidi Honberger. MetroList Services of CA
- $591,1954 bd2 ba1.6k sqft1022 Meadowlands Dr, Oakdale, CA 95361New ConstructionMLS ID #226096961, Heidi Honberger. MetroList Services of CA
- $598,6154 bd2 ba1.6k sqft1010 Meadowlands Dr, Oakdale, CA 95361New ConstructionMLS ID #226084418, Heidi Honberger. MetroList Services of CA
- $642,6604 bd3 ba2.1k sqft1029 Meadowlands Dr, Oakdale, CA 95361New ConstructionMLS ID #226096954, Heidi Honberger. MetroList Services of CA
- $469,4904 bd3 ba1.8k sqft4118 Teak St, Riverbank, CA 95367New ConstructionMetroList Services of CA
- $648,6004 bd3 ba2.1k sqft1026 Meadowlands Dr, Oakdale, CA 95361New ConstructionMLS ID #226084534, Heidi Honberger. MetroList Services of CA
- $499,4904 bd3 ba1.8k sqft6028 Terrier Ct, Riverbank, CA 95367New ConstructionMLS ID #226072047, Manny Bains. MetroList Services of CA
- $604,6403 bd2 ba1.9k sqft1033 Meadowlands Dr, Oakdale, CA 95361New ConstructionMLS ID #226084408, Heidi Honberger. MetroList Services of CA
- $479,4904 bd3 ba1.8k sqft4124 Teak St, Riverbank, CA 95367New ConstructionMetroList Services of CA
- $--4 bd3 ba2.1k sqft2618 Novi Dr, Riverbank, CA 95367AuctionAuction.com 2
- $559,3654 bd3 ba1.8k sqft4325 Frontier Way, Modesto, CA 95356New ConstructionMetroList Services of CA
- $479,4904 bd3 ba1.8k sqft1924 Cecil Ridge Dr, Modesto, CA 95355New ConstructionMetroList Services of CA
- $497,9904 bd3 ba1.9k sqft1521 Apiary Way, Hughson, CA 95326New ConstructionMLS ID #226098022, Lisa Celestino. MetroList Services of CA
Local buyer's agents are ready to help
