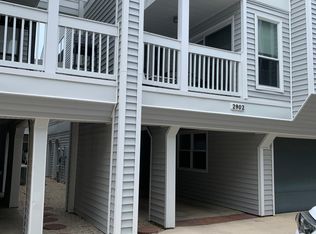
Near Shore Drive restaurants, Chesapeake Bay beaches, marinas, shopping, and First Landing State Park, 2906 Bente Way offers 2 bedrooms, 2.5 baths, and 1,394 square feet in a 3-story townhouse-style condo. Features include a 1-car garage, carport, exterior storage closet, and outdoor shower. The second level includes a spacious great room with fireplace, dining area, and private balcony. The kitchen offers white cabinetry, granite countertops, stainless steel appliances, and ceramic tile flooring. The third-floor primary suite features a vaulted ceiling and full en-suite bath, while the second bedroom includes its own en-suite bath and walk-in closet. Recent updates include new paint in 2026, new roof in 2022, and new siding in 2020. Flooring credit available with full-price offer. VA Assumable of 2.75% - ask for details
Sold
$439,900
2906 Bente Way, Virginia Beach, VA 23451
2beds
1,394sqft
Townhouse
Built in 1985
-- sqft lot
$436,100 Zestimate®
$316/sqft
$2,582 Estimated rent
Home value
$436,100
$414,000 - $458,000
$2,582/mo
Zestimate® history
Owner options
List your home for rent
$2,582/mo
Rent Zestimate®
Find your next renter with Zillow Rental Manager. Plus, with online applications, you can quickly screen prospective tenants – for free.
$2,582/mo
Rent Zestimate®
Refinance and save
$3,007/mo
Est. payment
Refinancing to a lower rate could help reduce your monthly payments and save thousands over the life of the loan.
$3,007/mo
Est. payment
Explore your selling options
Work with a Zillow partner agent
Leverage their expertise and Zillow's premium Showcase listings to get your home seen by more buyers.
Get startedList with your own agent
Get your home in front of millions of buyers by listing it on Zillow.
Learn how to do itSell it yourself
Take full control of how buyers see your home on Zillow by listing For Sale by Owner (FSBO).
List your homeWhat's special
Private balconyExterior storage closetGranite countertopsDining areaCeramic tile flooringFull en-suite bathOutdoor shower
Zillow last checked:
Listing updated:
Listed by:
Daniel Parrish,
Real Broker LLC 855-450-0442,
Trent Taylor,
Real Broker LLC
Bought with:
Paula Spartz-Sanders
CENTURY 21 Top Producers
Source: REIN Inc.,MLS#: 10628761
Facts & features
Interior
Bedrooms & bathrooms
- Bedrooms: 2
- Bathrooms: 3
- Full bathrooms: 2
- 1/2 bathrooms: 1
Heating
- Electric, Heat Pump, Programmable Thermostat
Cooling
- Central Air
Appliances
- Included: Dishwasher, Disposal, Dryer, Microwave, Electric Range, Refrigerator, Washer, Electric Water Heater
Features
- Ceiling Fan(s), Entrance Foyer, Pantry
- Flooring: Carpet, Ceramic Tile, Vinyl
- Windows: Window Treatments
- Attic: Scuttle
- Number of fireplaces: 1
- Fireplace features: Wood Burning
- Common walls with other units/homes: End Unit
Interior area
- Total interior livable area: 1,394 sqft
Property
Parking
- Total spaces: 1
- Parking features: Garage Att 1 Car, Carport, On Street, Garage Door Opener
- Attached garage spaces: 1
- Has carport: Yes
- Has uncovered spaces: Yes
Features
- Levels: Tri-Level,Three Or More
- Stories: 3
- Patio & porch: Deck
- Exterior features: Balcony
- Pool features: None
- Fencing: None
- Waterfront features: Not Waterfront
Lot
- Features: Corner
Details
- Parcel number: 15902036595760
- Zoning: B4
Construction
Type & style
- Home type: Townhouse
- Property subtype: Townhouse
- Attached to another structure: Yes
Materials
- Vinyl Siding
- Foundation: Slab
- Roof: Asphalt Shingle
Condition
- Rehabilitated
- New construction: No
- Year built: 1985
Utilities & green energy
- Sewer: City/County
- Water: City/County
- Utilities for property: Cable Hookup
Community & neighborhood
Location
- Region: Virginia Beach
- Subdivision: Lynnhaven Shores
HOA & financial
HOA
- Has HOA: Yes
- Amenities included: Landscaping, Trash
- Second HOA fee: $385 monthly
Price history
Price history is unavailable.
Public tax history
| Year | Property taxes | Tax assessment |
|---|---|---|
| 2025 | $3,591 -2.5% | $370,200 -0.5% |
| 2024 | $3,683 +13.1% | $372,000 +13.1% |
| 2023 | $3,256 +13.1% | $328,900 +13.1% |
| 2022 | $2,878 +14.3% | $290,700 +14.3% |
| 2021 | $2,519 -7% | $254,400 +4% |
| 2020 | $2,708 +7.7% | $244,500 -2.5% |
| 2019 | $2,513 | $250,700 |
| 2018 | $2,513 +4.5% | $250,700 +4.5% |
| 2017 | $2,404 -0.2% | $239,800 -1.4% |
| 2016 | $2,408 +3.8% | $243,200 +3.8% |
| 2015 | $2,320 | $234,300 +4.5% |
| 2014 | $2,320 | $224,300 +3.1% |
| 2013 | -- | $217,600 -5.6% |
| 2012 | -- | $230,600 -4.2% |
| 2011 | -- | $240,600 -4.2% |
| 2010 | -- | $251,100 -5.1% |
| 2007 | -- | $264,586 +16.2% |
| 2006 | -- | $227,651 +21.3% |
| 2005 | -- | $187,651 +26.5% |
| 2004 | -- | $148,307 +11.7% |
| 2003 | -- | $132,731 +8.5% |
| 2002 | -- | $122,337 +12.3% |
| 2001 | -- | $108,943 |
Find assessor info on the county website
Neighborhood: Lynnhaven Shores


Nearby schools
GreatSchools rating
- 10/10John B. Dey Elementary SchoolGrades: PK-5Distance: 1.1 mi
- 9/10Great Neck Middle SchoolGrades: 6-8Distance: 1.2 mi
- 7/10Frank W. Cox High SchoolGrades: 9-12Distance: 2.1 mi
Schools provided by the listing agent
- Elementary: John B. Dey Elementary
- Middle: Great Neck Middle
- High: Frank W. Cox
Source: REIN Inc.. This data may not be complete. We recommend contacting the local school district to confirm school assignments for this home.


Get pre-qualified for a loan
At Zillow Home Loans, we can pre-qualify you in as little as 5 minutes with no impact to your credit score.An equal housing lender. NMLS #10287.
Sell for more on Zillow
Get a Zillow Showcase℠ listing at no additional cost and you could sell for .
$436,100
2% more
+$8,722
With Zillow Showcase(estimated)
$444,822
Nearby cities
Nearby neighborhoods
Nearby zip codes
Other Virginia Beach Topics
