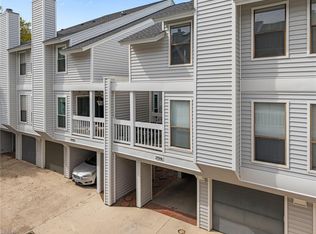
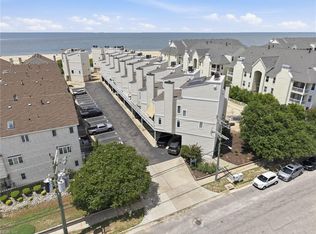
Beach living just one block from the Chesapeake Bay! This 3-story end-unit condo in Walden on the Chesapeake Bay offers 2 bedrooms, 2.5 baths, and 1,394 sq. ft. near Shore Drive restaurants, marinas, shopping, and First Landing State Park. The main level features a spacious great room with fireplace, dining area, and private balcony/deck. The kitchen includes granite countertops, stainless steel appliances, and ceramic tile flooring. Upstairs, the primary suite offers its own full bath, while the second bedroom also includes an en-suite bath. Additional highlights include an attached garage, carport, exterior storage, and a huge attic for extra storage.
For sale
$445,000
2910 Bente Way, Virginia Beach, VA 23451
2beds
1,394sqft
Townhouse
Built in 1985
-- sqft lot
$442,900 Zestimate®
$319/sqft
$385/mo HOA
What's special
Exterior storageAttached garageDining areaCeramic tile flooringStainless steel appliances
- 25 days |
- 917 |
- 52 |
Zillow last checked:
Listing updated:
Listed by:
Lisa Martin,
Judy Boone Realty Inc. 757-587-2800
Source: REIN Inc.,MLS#: 10639779
Loading...
Facts & features
Interior
Bedrooms & bathrooms
- Bedrooms: 2
- Bathrooms: 3
- Full bathrooms: 2
- 1/2 bathrooms: 1
Rooms
- Room types: Attic, PBR with Bath, Utility Closet
Heating
- Heat Pump
Cooling
- Central Air
Appliances
- Included: Dryer, Microwave, Electric Range, Refrigerator, Washer, Electric Water Heater
Features
- Ceiling Fan(s)
- Flooring: Carpet, Ceramic Tile, Vinyl
- Attic: Pull Down Stairs
- Number of fireplaces: 1
- Fireplace features: Wood Burning
- Common walls with other units/homes: End Unit
Interior area
- Total interior livable area: 1,394 sqft
Property
Parking
- Total spaces: 1
- Parking features: Garage Att 1 Car, 1 Space, Carport, Garage Door Opener
- Attached garage spaces: 1
- Has carport: Yes
Features
- Levels: Tri-Level,Two
- Stories: 3
- Patio & porch: Deck
- Exterior features: Balcony
- Pool features: None
- Fencing: None
- Waterfront features: Not Waterfront
Lot
- Features: Corner
Details
- Parcel number: 15902036595780
- Zoning: B4
Construction
Type & style
- Home type: Townhouse
- Property subtype: Townhouse
- Attached to another structure: Yes
Materials
- Wood Siding
- Foundation: Slab
- Roof: Asphalt Shingle
Condition
- New construction: No
- Year built: 1985
Utilities & green energy
- Sewer: City/County
- Water: City/County
- Utilities for property: Cable Hookup
Community & HOA
Community
- Subdivision: Lynnhaven Shores
HOA
- Has HOA: Yes
- Second HOA fee: $385 monthly
Location
- Region: Virginia Beach
Financial & listing details
- Price per square foot: $319/sqft
- Tax assessed value: $370,200
- Annual tax amount: $3,591
- Date on market: 6/15/2026
Estimated market value
$442,900
$421,000 - $465,000
$2,582/mo
Price history
Price history is unavailable.
Public tax history
| Year | Property taxes | Tax assessment |
|---|---|---|
| 2025 | $3,591 -2.5% | $370,200 -0.5% |
| 2024 | $3,683 +13.1% | $372,000 +13.1% |
| 2023 | $3,256 +13.1% | $328,900 +13.1% |
| 2022 | $2,878 +14.3% | $290,700 +14.3% |
| 2021 | $2,519 -7% | $254,400 +4% |
| 2020 | $2,708 +7.7% | $244,500 -2.5% |
| 2019 | $2,513 | $250,700 |
| 2018 | $2,513 +4.5% | $250,700 +4.5% |
| 2017 | $2,404 -0.2% | $239,800 -1.4% |
| 2016 | $2,408 +3.8% | $243,200 +3.8% |
| 2015 | $2,320 | $234,300 +4.5% |
| 2014 | $2,320 | $224,300 +3.1% |
| 2013 | -- | $217,600 -5.6% |
| 2012 | -- | $230,600 -4.2% |
| 2011 | -- | $240,600 -4.2% |
| 2010 | -- | $251,100 -5.1% |
| 2007 | -- | $264,586 +16.2% |
| 2006 | -- | $227,651 +21.3% |
| 2005 | -- | $187,651 +26.5% |
| 2004 | -- | $148,307 +11.7% |
| 2003 | -- | $132,731 +8.5% |
| 2002 | -- | $122,337 +12.3% |
| 2001 | -- | $108,943 |
Find assessor info on the county website
Monthly payment
Est. payment$--/mo
Payment breakdown
Explore the cost of this home by adjusting the details. Changes won't be saved.All calculations are estimates and provided by Zillow, Inc. for informational purposes only. Actual amounts may vary.
HOA fees may include property taxes on listings classified as Co-Ops. Contact the listing agent and/or owner for fee details.
Mortgage interest rates are dependent on a number of factors, including credit score, down payment, and repayment length. Interest rate data provided by Zillow Group Marketplace, Inc. as of 1/1/1970 from various mortgage lenders with which we have lead or other similar arrangements; the Estimated Payment is an average of those rates.
See how much you could borrow to make a competitive offer.
Climate risks
Neighborhood: Lynnhaven Shores
Nearby schools
GreatSchools rating
- 10/10John B. Dey Elementary SchoolGrades: PK-5Distance: 1.1 mi
- 9/10Great Neck Middle SchoolGrades: 6-8Distance: 1.2 mi
- 7/10Frank W. Cox High SchoolGrades: 9-12Distance: 2.1 mi
Schools provided by the listing agent
- Elementary: John B. Dey Elementary
- Middle: Great Neck Middle
- High: Frank W. Cox
Source: REIN Inc.. This data may not be complete. We recommend contacting the local school district to confirm school assignments for this home.
- $439,9002 bd3 ba1.3k sqft2906 Bente Way, Virginia Beach, VA 23451Sold
- $357,4002 bd2 ba1.2k sqft2312 Red Tide Rd #A, Virginia Beach, VA 23451Off Market
- $364,1002 bd2 ba1.3k sqft2312 Red Tide Rd #B, Virginia Beach, VA 23451Off Market
- $397,6002 bd2 ba1.3k sqft2312 Red Tide Rd #C, Virginia Beach, VA 23451Off Market
- $344,5002 bd2 ba1k sqft2312 Red Tide Rd, Virginia Beach, VA 23451Off Market
- $755,3003 bd2 ba2.7k sqft2310 Red Tide Rd, Virginia Beach, VA 23451Off Market
- $760,0003 bd2 ba2.7k sqft2308 Red Tide Rd, Virginia Beach, VA 23451Off Market
- $432,800-- bd-- ba-- sqft2308 Red Tide Rd, Virginia Beach, VA 23451Off Market
A local agent can set up tours, give advice and negotiate with sellers.
Similar homes
- $500,0002 bd3 ba1.6k sqft2328 Bays Edge Ave, Virginia Beach, VA 23451For Sale
 MLS ID #10640531, Nikita Chandiramani. REIN Inc.
 - $395,0002 bd3 ba1.6k sqft1010 Tottenham Ln, Virginia Beach, VA 23454For Sale
 MLS ID #10643579, Grady Kenner. REIN Inc.
 - $515,0002 bd3 ba1.7k sqft2308 Bays Edge Ave, Virginia Beach, VA 23451For Sale
 MLS ID #10640989, Ray Miller. REIN Inc.
 - $450,0004 bd3 ba1.6k sqft1213 Aztec Ct, Virginia Beach, VA 23454For Sale
 MLS ID #10643555, Corinne Zedd. REIN Inc.
 - $310,0003 bd3 ba1.4k sqft3229 Rosegate Ct, Virginia Beach, VA 23452For SaleMLS ID #10643238, Hanson Hatcher. REIN Inc.
- $305,0002 bd2 ba1k sqft2249 Estuary Ct, Virginia Beach, VA 23451For SaleMLS ID #10638000, Reigne Brown. REIN Inc.
- $379,0003 bd3 ba1.6k sqft937 Welch Cir, Virginia Beach, VA 23452For SaleMLS ID #10638821, Barbie Summers. REIN Inc.
- $299,9002 bd2 ba970 sqft3201 Jade Ct APT 103, Virginia Beach, VA 23451For SaleMLS ID #10634745, Johnathan Grover. REIN Inc.
- $297,6002 bd2 ba1.1k sqft3200 Lynnhaven Dr APT 202, Virginia Beach, VA 23451For SaleMLS ID #10638352, Imad Rayanne. REIN Inc.
- $308,0002 bd2 ba1k sqft3204 Jade Ct APT 104, Virginia Beach, VA 23451For SaleMLS ID #10631340, Faith Mormon. REIN Inc.
- $399,9002 bd3 ba1.8k sqft4376 Turnworth Arch, Virginia Beach, VA 23456For SaleMLS ID #10643151, Timothy Shires. REIN Inc.
- $299,0002 bd3 ba1.1k sqft670 Seawatch Cv, Virginia Beach, VA 23451For SaleMLS ID #10643387, Crystal Clarke. REIN Inc.
- $370,0003 bd3 ba1.6k sqft4634 Fern Oak Ct, Virginia Beach, VA 23462For SaleMLS ID #10643516, Lance Van Auken. REIN Inc.
- $420,0002 bd2 ba1.2k sqft423 Harbour Point #102, Virginia Beach, VA 23451For SaleMLS ID #10619258, Scott Meredith. REIN Inc.
- $359,0004 bd3 ba1.6k sqft4822 Oldwick Ct, Virginia Beach, VA 23462For SaleMLS ID #10643407, Robin Dibuono. REIN Inc.
- $355,0003 bd3 ba1.9k sqft5329 Kindlewood Dr, Virginia Beach, VA 23455For SaleMLS ID #10642138, Heather Murray. REIN Inc.
- $399,0003 bd3 ba1.5k sqft2347 Charing Cross Rd, Virginia Beach, VA 23456For SaleMLS ID #10641392, Donna Baker. REIN Inc.
- $405,0003 bd2 ba1.6k sqft3717 Windridge Rd, Virginia Beach, VA 23452For SaleMLS ID #10638897, Bethany White. REIN Inc.
- $334,9003 bd2 ba1.4k sqft4996 Rugby Rd, Virginia Beach, VA 23464For SaleMLS ID #10643108, Ralph Immello. REIN Inc.
- $424,9203 bd3 ba1.6k sqft2223 Potters Rd, Virginia Beach, VA 23454For SaleMLS ID #10637660, David Oglesby. REIN Inc.
Nearby cities
Nearby neighborhoods
Nearby zip codes
Other Virginia Beach Topics
