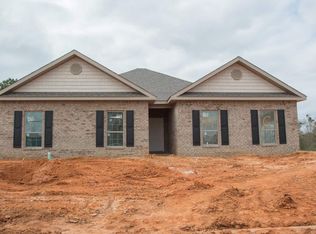
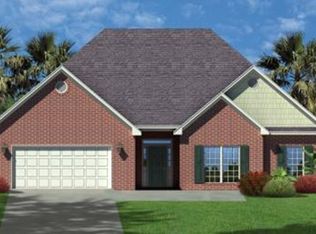
Projected Completion in March-April. The Emma is a 2246 sq. ft. floor plan that features a large open living area, 3 Bedrooms, 2 Baths and a 2 Car Side Entry Garage. As you enter the home into the Foyer you have a Formal Dining Room and Flex Room. Bedrooms 2 & 3 share another Full Bath. Open Kitchen and Breakfast Nook overlooks the Family Room which features a stunning Box Trey Ceiling with Designer Ceiling Fan. The Breakfast Nook has access to the Covered Back Porch; which is 23X12 and is great for cooking out or entertaining. Master Bedroom features a Trey Ceiling and Designer Ceiling Fan; Master Bath offers a Garden Tub, Separate 5' Tiled Shower with bench, Double Granite Vanity, 2 Linen Closets and Walk in Closet. Other features included are: Luxury Vinyl, Granite Countertops, Full Sod, 5 1/4" Base Molding, Orange Peel Walls, Fabric Shield Hurricane Protection, Garage door opener and so much more...A few minutes' drive renders a wonderful community with a tranquil setting. Crown molding adorns the trey top ceiling in the Family & Master suite. All GE stainless steel appliances, Moen faucets, garage door opener. All electric 50 Gallon water heater and efficient heating and cooling system. HOA is $ 200.00 Per Year. At closing Buyer(s) receive a 1 Year Builder Warranty and a 10 Year Structural Warranty. Pictures may be of similar, but not necessarily of subject property, including interior and exterior pictures. Room dimensions and lot size are approximate.
This property is off market, which means it's not currently listed for sale or rent on Zillow. This may be different from what's available on other websites or public sources.