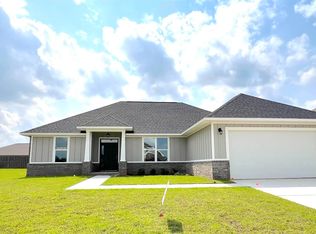
Projected completion- late Spring. Best seller! This house has the WOW factor when you walk in. Arches, high ceilings, grand formal dining... The Emma is a 2246 sq. ft. floor plan that features a large open concept living area, 3 Bedrooms, 2 Baths- with an additional FLEX room (to use as you see fit), Side Entry Garage and COVERED back porch... all the right stuff! As you enter the home into the Foyer you have a Formal Dining Room and Flex Room. Bedrooms 2 & 3 share another Full Bath. Open Kitchen and Breakfast Nook overlooks the Family Room which features a stunning Box Trey Ceiling with Designer Ceiling Fan. The Breakfast Nook has access to the Sunroom; which is 23X12 and is great for cooking out or entertaining. Master Bedroom features a Trey Ceiling and Designer Ceiling Fan; Master Bath offers a Garden Tub, Separate 5' Tiled Shower, Double Granite Vanity, 2 Linen Closets and Walk in Closet. Other features included are: Luxury Vinyl Plank in all living areas minus bedrooms. Granite Countertops, Full Sod, 5 1/4" Base Molding, Orange Peel Walls, Fabric Shield Hurricane Protection, Garage door opener and so much more...A few minutes' drive renders a wonderful community with a tranquil setting. Crown molding adorns the trey top ceiling in the Family & Master suite. All Frigidaire Stainless steel appliances, Moen faucets, garage door opener. All electric 50 Gallon water heater and efficient heating and cooling system. Photos are not of ACTUAL house- similar. House under construction. At closing Buyer(s) receive a 1 Year Builder Warranty and a 10 Year Structural Warranty. Pictures may be of similar, but not necessarily of subject property, including interior and exterior pictures. Room dimensions and lot size are approximate.
Pre-foreclosure
Est. $354,000
2918 Carrington Lakes Blvd, Cantonment, FL 32533
3beds
2,246sqft
SingleFamily
Built in 2016
0.31 Acres Lot
$354,000 Zestimate®
$158/sqft
$-- HOA
Overview
- 141 days |
- 41 |
- 3 |
Facts & features
Interior
Bedrooms & bathrooms
- Bedrooms: 3
- Bathrooms: 2
- Full bathrooms: 2
Heating
- Other
Cooling
- Central
Features
- Flooring: Other, Carpet, Linoleum / Vinyl
Interior area
- Total interior livable area: 2,246 sqft
Property
Features
- Exterior features: Brick
Lot
- Size: 0.31 Acres
Details
- Parcel number: 272N313200017003
- Zoning: DEED RESTRICTIONS
Construction
Type & style
- Home type: SingleFamily
Materials
- Wood
- Foundation: Slab
- Roof: Shake / Shingle
Condition
- Year built: 2016
Community & HOA
Location
- Region: Cantonment
Financial & listing details
- Price per square foot: $158/sqft
- Tax assessed value: $300,590
- Annual tax amount: $2,442
Visit our professional directory to find a foreclosure specialist in your area that can help with your home search.
Find a foreclosure agentForeclosure details
Estimated market value
$354,000
$336,000 - $372,000
$2,373/mo
Price history
| Date | Event | Price |
|---|---|---|
| 5/22/2017 | Sold | $210,000-12.9%$93/sqft |
Source: Public Record Report a problem | ||
| 1/7/2017 | Listing removed | $241,115$107/sqft |
Source: D R Horton Realty of NW Florida, LLC #509933 Report a problem | ||
| 1/4/2017 | Price change | $241,115+0.4%$107/sqft |
Source: D R Horton Realty of NW Florida, LLC #509933 Report a problem | ||
| 12/8/2016 | Listed for sale | $240,115$107/sqft |
Source: D R Horton Realty of NW Florida, LLC #509933 Report a problem | ||
Public tax history
| Year | Property taxes | Tax assessment |
|---|---|---|
| 2024 | $2,442 +0.9% | $300,590 -7.2% |
| 2023 | $2,420 +2.5% | $323,887 +10% |
| 2022 | $2,362 +0.4% | $294,477 +23% |
| 2021 | $2,352 +2.7% | $239,361 +12.5% |
| 2020 | $2,289 +1.1% | $212,763 +5.3% |
| 2019 | $2,265 | $202,032 +9.8% |
| 2018 | $2,265 +2.7% | $184,048 +922.5% |
| 2017 | $2,206 +605.5% | $18,000 |
| 2016 | $313 +13% | $18,000 +50% |
| 2015 | $277 | $12,000 |
| 2014 | $277 | $12,000 |
| 2013 | -- | $12,000 |
| 2012 | -- | $12,000 -47.4% |
| 2011 | -- | $22,800 |
| 2010 | -- | $22,800 |
| 2009 | -- | $22,800 |
| 2008 | -- | $22,800 -25% |
| 2007 | -- | $30,400 |
Find assessor info on the county website
Monthly payment
Climate risks
Neighborhood: 32533
Nearby schools
GreatSchools rating
- 7/10Jim Allen Elementary SchoolGrades: PK-5Distance: 2.4 mi
- 6/10Ransom Middle SchoolGrades: 6-8Distance: 5.1 mi
- 5/10J. M. Tate Senior High SchoolGrades: 9-12Distance: 6.1 mi
Schools provided by the listing agent
- Elementary: JIM ALLEN
- Middle: RANSOM
- High: TATE
Source: The MLS. This data may not be complete. We recommend contacting the local school district to confirm school assignments for this home.
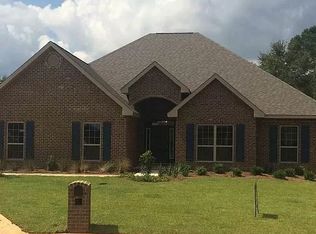
- $451,0005 bd3 ba2.4k sqft2924 Carrington Lakes Blvd, Cantonment, FL 32533Off Market
- $397,8005 bd3 ba2.4k sqft2912 Carrington Lakes Blvd, Cantonment, FL 32533Off Market

- $549,700-- bd-- ba-- sqft2908 Carrington Lakes Blvd, Cantonment, FL 32533Off Market
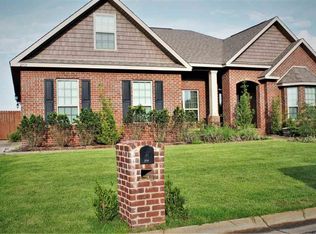
- $397,5004 bd2 ba2.6k sqft2919 Carrington Lakes Blvd, Cantonment, FL 32533Off Market
- $390,4004 bd3 ba2.7k sqft2925 Carrington Lakes Blvd, Cantonment, FL 32533Off Market
- $374,7004 bd2 ba2.5k sqft2930 Carrington Lakes Blvd, Cantonment, FL 32533Off Market
- $358,5003 bd2 ba2.2k sqft2906 Carrington Lakes Blvd, Cantonment, FL 32533Off Market
- $384,1004 bd3 ba2.3k sqft2913 Carrington Lakes Blvd, Cantonment, FL 32533Off Market
Similar homes
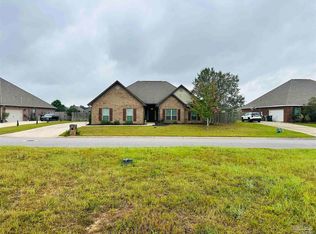
- $395,0004 bd3 ba2.4k sqft937 Aberdeen Dr, Cantonment, FL 32533For Sale
 MLS ID #671902, Anthony Breaux, Upside Realty LLC. PAR
 - $318,5003 bd2 ba1.6k sqft3418 Bo Peg Rd, Cantonment, FL 32533For Sale By Owner

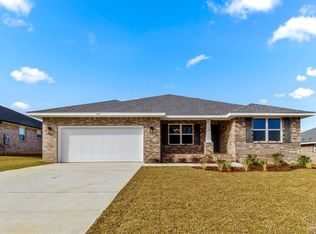
- $341,3504 bd2 ba2.1k sqft134 Pecan Cove Rd #1C, Cantonment, FL 32533New Construction
 MLS ID #686714, Amy Scott, ADAMS HOMES REALTY, INC. PAR
 - $347,0003 bd2 ba1.9k sqft2305 Habersham Ln, Cantonment, FL 32533New Construction
 MLS ID #679401, Tracy Lynn, THOMAS HOME CORPORATION. PAR
 - $369,9004 bd2 ba1.7k sqft1830 Cedar Park Dr, Cantonment, FL 32533For SaleMLS ID #683644, Anthony Sessa, RE/MAX HORIZONS REALTY. PAR
- $379,9004 bd2 ba2.2k sqft2416 Habersham Ln, Cantonment, FL 32533New ConstructionMLS ID #683554, Tracy Lynn, THOMAS HOME CORPORATION. PAR
- $--4 bd2 ba2.1k sqft1828 Sunset Maple Rd, Cantonment, FL 32533AuctionXome
- $324,0004 bd4 ba2.2k sqft953 CHESAPEAKE TRAIL, CANTONMENT, FL 32533For Sale
 MLS ID #C7523880, Anthony Masso, LAMAR PROPERTIES, INC.. Stellar MLS
 - $478,0004 bd3 ba2.3k sqft2437 Okatie Ln, Cantonment, FL 32533For SaleMLS ID #686788, Joanne Vickers, The Realty Vault. PAR
- $365,0003 bd2 ba1.6k sqft3571 Schifko Rd, Cantonment, FL 32533For SaleMLS ID #680554, Michelle Martin, EXP REALTY LL. PAR
- $337,5004 bd2 ba2.5k sqft1566 Twin Pines Cir, Cantonment, FL 32533For SaleMLS ID #679350, James O'donovan, Octavius Real Estate. PAR
- $351,9004 bd2 ba2.1k sqft1875 Summer Pecan Dr #61B, Cantonment, FL 32533New ConstructionMLS ID #686712, Amy Scott, ADAMS HOMES REALTY, INC. PAR
- $351,9004 bd2 ba2.1k sqft126 Pecan Cove Rd #3C, Cantonment, FL 32533New ConstructionMLS ID #686717, Amy Scott, ADAMS HOMES REALTY, INC. PAR
- $375,0004 bd2 ba1.8k sqft454 Connie Way, Cantonment, FL 32533For SaleMLS ID #686883, Taylor Dover Bryan, Woodlands & Homes, LLC. PAR
- $417,0004 bd3 ba2.3k sqft2358 Habersham Ln, Cantonment, FL 32533New ConstructionMLS ID #679408, Tracy Lynn, THOMAS HOME CORPORATION. PAR
- $329,9003 bd1 ba1.3k sqft911 Jacks Branch Rd, Cantonment, FL 32533For SaleMLS ID #686817, Malcolm Owen Bub Gideons, Reynolds Real Estate. PAR
- $445,0004 bd2 ba2.4k sqft3805 N Highway 29, Cantonment, FL 32533For SaleMLS ID #686974, Amy Mullins, Ross And Co.. PAR
- $362,2004 bd3 ba2.3k sqft1879 Summer Pecan Dr #62B, Cantonment, FL 32533New ConstructionMLS ID #686713, Amy Scott, ADAMS HOMES REALTY, INC. PAR
- $353,9004 bd2 ba1.8k sqft2268 Kildeer St, Cantonment, FL 32533New ConstructionMLS ID #685220, Whitney Johnston, D R Horton Realty of NW Florida, LLC. PAR
- $348,9004 bd2 ba2.1k sqft1855 Summer Pecan Dr, Cantonment, FL 32533New ConstructionMLS ID #685478, Payton Serwack, ADAMS HOMES REALTY, INC. PAR
