Don’t miss this exciting opportunity in Dayton’s charming Belmont neighborhood! This spacious 3-bedroom, 1.5-bath home offers approximately 1,268 square feet on a generous lot—perfect for comfortable living or your next project. Updates include dual stage high efficiency furnace 2019, Kitchen completely remodeled March 2022, new incoming water main replaced 2022, gutters replaced 2021, main waste stack replaced 2026. You’ll love the prime location, with easy access to the University of Dayton, parks, restaurants, shopping, and major highways. Whether you’re a first-time buyer, investor, or looking to create your dream home, the value here is outstanding compared to nearby properties. This is your chance to unlock serious potential in a convenient, established area.
For sale
$189,900
2906 Dwight Ave, Dayton, OH 45420
3beds
1,268sqft
Single Family Residence
Built in 1942
5,998 Square Feet Lot
$186,000 Zestimate®
$150/sqft
$-- HOA
What's special
Generous lot
- 1 day
- 280
- 36
Zillow last checked:
Listing updated:
Listed by:
Robert Gray 937-829-0176,
Howard Hanna Real Estate Serv
Source: DABR MLS,MLS#: 973003 Originating MLS: Dayton Area Board of REALTORS
Facts & features
Interior
Bedrooms & bathrooms
- Bedrooms: 3
- Bathrooms: 2
- Full bathrooms: 1
- 1/2 bathrooms: 1
- Main level bathrooms: 1
Bedroom
- Level: Main
- Dimensions: 11 x 13
Bedroom
- Level: Main
- Dimensions: 12 x 13
Bedroom
- Level: Second
- Dimensions: 10 x 10
Dining room
- Level: Main
- Dimensions: 12 x 12
Entry foyer
- Level: Main
- Dimensions: 4 x 5
Kitchen
- Level: Main
- Dimensions: 12 x 15
Living room
- Level: Main
- Dimensions: 12 x 18
Heating
- Forced Air, Natural Gas
Cooling
- Central Air
Appliances
- Included: Dishwasher, Range, Refrigerator
Features
- Butcher Block Counters, Remodeled
- Windows: Double Hung, Double Pane Windows, Insulated Windows, Vinyl
- Basement: Full,Finished,Partially Finished
- Fireplace features: Decorative
Interior area
- Total structure area: 1,268
- Total interior livable area: 1,268 sqft
Property
Parking
- Total spaces: 1
- Parking features: Detached, Garage, One Car Garage, Storage
- Garage spaces: 1
Features
- Levels: One and One Half
Lot
- Size: 5,998 Square Feet
- Dimensions: 50 x 120 x 50 x 120
Details
- Parcel number: R72144100080
- Zoning: Residential
- Zoning description: Residential
Construction
Type & style
- Home type: SingleFamily
- Architectural style: Cape Cod
- Property subtype: Single Family Residence
Materials
- Aluminum Siding, Vinyl Siding
Condition
- Year built: 1942
Community & HOA
Community
- Subdivision: City/Dayton Rev
HOA
- Has HOA: No
Location
- Region: Dayton
Financial & listing details
- Price per square foot: $150/sqft
- Tax assessed value: $116,380
- Annual tax amount: $2,340
- Date on market: 11/11/2026
- Date available: 11/11/2026
- Listing terms: Conventional,FHA,Other,VA Loan
Estimated market value
$186,000
$177,000 - $195,000
$1,510/mo
Price history
| Date | Event | Price |
|---|---|---|
| 11/11/2026 | Listed for sale | $189,900$150/sqft |
Source:  DABR MLS #973003 Report a problem | ||
Public tax history
| Year | Property taxes | Tax assessment |
|---|---|---|
| 2025 | $2,340 -0.2% | $40,730 |
| 2024 | $2,345 +2.7% | $40,730 |
| 2023 | $2,283 +12% | $40,730 +45% |
| 2022 | $2,039 +0.5% | $28,090 |
| 2021 | $2,028 +0.2% | $28,090 |
| 2020 | $2,024 +3.7% | $28,090 +15% |
| 2019 | $1,951 -0.1% | $24,420 |
| 2018 | $1,954 +0.8% | $24,420 |
| 2017 | $1,939 -2.3% | $24,420 +2.7% |
| 2016 | $1,984 +2.3% | $23,780 |
| 2015 | $1,941 +3.4% | $23,780 |
| 2014 | $1,876 | $23,780 |
Find assessor info on the county website
Monthly payment
Est. payment
Payment breakdown
Explore the cost of this home by adjusting the details. Changes won't be saved.Climate risks
Neighborhood: Belmont
Nearby schools
Schools provided by the listing agent
- District: Dayton
Source: DABR MLS. This data may not be complete. We recommend contacting the local school district to confirm school assignments for this home.
Similar homes
- $189,0003 bd1 ba1.2k sqft3104 Kenmore Ave, Dayton, OH 45420For Sale
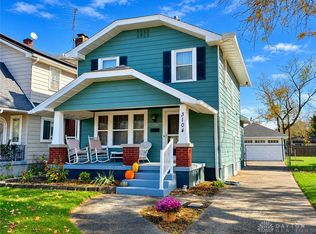
 MLS ID #972671, Tammy L Miller, Howard Hanna Real Estate Serv. DABR MLS
- $199,9003 bd2 ba1.2k sqft216 Nordale Ave, Dayton, OH 45420For Sale
 MLS ID #972759, Tracey Bitonti, Irongate Inc.. DABR MLS
- $184,9003 bd1 ba864 sqft2105 Reardon Dr, Dayton, OH 45420For Sale
 MLS ID #973002, Stewart Meeker, Ownerland Realty, Inc.. DABR MLS
- $185,0003 bd2 ba979 sqft1081 Patterson Rd, Dayton, OH 45420For Sale
 MLS ID #971865, Jonathan Patterson, Irongate Inc.. DABR MLS
- $199,5003 bd2 ba1.3k sqft1713 Patterson Rd, Dayton, OH 45420For SaleMLS ID #971036, Jackie L Halderman, Sibcy Cline Inc.. DABR MLS
- $173,0003 bd2 ba1k sqft2909 Courtland Ave, Dayton, OH 45420For SaleMLS ID #972684, Brad Slone, Odis Slone Realty LLC. DABR MLS
- $175,0003 bd1 ba1k sqft2500 Barryknoll St, Dayton, OH 45420For SaleMLS ID #973087, Erin Warfield, Keller Williams Advisors Rlty. DABR MLS
- $198,0002 bd2 ba1.5k sqft1424 Watervliet Ave, Dayton, OH 45420For SaleMLS ID #972492, Jessica McCune, BHHS Professional Realty. DABR MLS
- $192,9003 bd2 ba1.3k sqft2728 Whittier Ave, Dayton, OH 45420For SaleMLS ID #967834, Brandon Weiss, ERA Petkus Weiss. DABR MLS
- $170,0003 bd2 ba1.3k sqft4208 Corinth Blvd, Dayton, OH 45410For SaleMLS ID #972862, Georgia Cox, Keller Williams Home Town Rlty. DABR MLS
- $189,0003 bd1 ba1.1k sqft1132 Patterson Rd, Dayton, OH 45420For SaleMLS ID #961183, Debbie L Montgomery, Keller Williams Advisors Rlty. DABR MLS
- $185,0003 bd2 ba1.4k sqft1003 Bellaire Ave, Dayton, OH 45420For SaleMLS ID #966494, Tyler A Morton, RE/MAX Victory + Affiliates. DABR MLS
- $175,0003 bd2 ba872 sqft2811 Kennedy Ave, Dayton, OH 45420For SaleMLS ID #972469, Miranda K Biedenharn, Comey & Shepherd REALTORS. DABR MLS
- $177,5003 bd1 ba924 sqft2828 Whittier Ave, Dayton, OH 45420For SaleMLS ID #971102, Brian Pelphrey, Irongate Inc.. DABR MLS
- $184,0002 bd2 ba1k sqft3012 Wayland Ave, Dayton, OH 45420For SaleMLS ID #971620, Michael Kruse, eXp Realty. DABR MLS
- $167,5002 bd1 ba788 sqft4214 Woodcliffe Ave, Dayton, OH 45420For SaleMLS ID #973015, Kerry D Eastham, Kerry Group Inc.. DABR MLS
- $198,9003 bd1 ba1k sqft2739 Martel Dr, Dayton, OH 45420For SaleMLS ID #970316, Rachel Gannon, Local Roots Realty. DABR MLS
- $184,9994 bd2 ba1.1k sqft702 Allenwood Ct, Dayton, OH 45420For SaleMLS ID #969587, Allan Konnagan, Glasshouse Realty Group. DABR MLS
- $189,9002 bd1 ba1.1k sqft2812 White Oak Dr, Dayton, OH 45420For SaleMLS ID #970809, Indy J Sumner, Coldwell Banker Heritage. DABR MLS
- $206,0003 bd1 ba1.1k sqft1106 Patterson Rd, Dayton, OH 45420For SaleMLS ID #969215, Todd Brandewie, Glasshouse Realty Group. DABR MLS
