WELCOME HOME! Conveniently located in San Antonio's highly sought after north side neighborhood, Point Bluff of Roger's Ranch, you can find this gorgeous 5 bedroom, 3 and 1 half bath 2906 Spider Lily- where elegance meets comfort! Spanning 4,186 square feet of luxurious living space, the heart of the home is the gourmet kitchen, adorned with exquisite granite countertops and equipped with a gas cooking range - perfect for culinary enthusiasts and family gatherings alike. Experience the warmth of the open concept design, creating a seamless flow between the kitchen, dining, and living areas. The reverse floor plan adds a unique touch, with the main level entry welcoming you on the second floor, offering both privacy and a grand entrance, while offering a unique sense of privacy with other living quarters being downstairs. Entertain friends and family in style with additional features such as a spacious game room and a cozy media room, ideal for movie nights and game days. Need a quiet space to work or study? The dedicated office provides the perfect environment for productivity. The sense of home is beautifully captured in every detail, from the inviting entryway to the thoughtfully designed living spaces. The three-car garage ensures ample parking and storage space, adding convenience to your daily routine. Situated in the highly sought-after Northside ISD school district, this residence is not just a home - it's a gateway to a top-notch education for families. Immerse yourself in the vibrant community and enjoy the convenience of nearby amenities, making 2906 Spider Lily the epitome of comfortable and sophisticated living. Don't miss the opportunity to make this house yours!
Sold
Price Unknown
2906 SPIDER LILY, San Antonio, TX 78258
5beds
4,186sqft
Single Family Residence
Built in 2010
0.32 Acres Lot
$843,700 Zestimate®
$--/sqft
$4,456 Estimated rent
Home value
$843,700
$802,000 - $886,000
$4,456/mo
Zestimate® history
Owner options
List your home for rent
$4,456/mo
Rent Zestimate®
Find your next renter with Zillow Rental Manager. Plus, with online applications, you can quickly screen prospective tenants – for free.
$4,456/mo
Rent Zestimate®
Refinance and save
$60/mo
Est. payment
Refinancing to a lower rate could help reduce your monthly payments and save thousands over the life of the loan.
$60/mo
Est. payment
Explore your selling options
Work with a Zillow partner agent
Leverage their expertise and Zillow's premium Showcase listings to get your home seen by more buyers.
Get startedList with your own agent
Get your home in front of millions of buyers by listing it on Zillow.
Learn how to do itSell it yourself
Take full control of how buyers see your home on Zillow by listing For Sale by Owner (FSBO).
List your homeWhat's special
Dedicated officeAmple parkingReverse floor planCozy media roomSpacious game roomGas cooking rangeStorage space
Zillow last checked:
Listing updated:
Listed by:
Lindsey Musch TREC #757864 lindsey@realtyevoke.com,
Magnolia Realty
Source: LERA MLS,MLS#: 1744671
Facts & features
Interior
Bedrooms & bathrooms
- Bedrooms: 5
- Bathrooms: 4
- Full bathrooms: 3
- 1/2 bathrooms: 1
Primary bedroom
- Features: Walk-In Closet(s), Full Bath
- Area: 270
- Dimensions: 18 x 15
Bedroom 2
- Area: 180
- Dimensions: 15 x 12
Bedroom 3
- Area: 210
- Dimensions: 15 x 14
Bedroom 4
- Area: 168
- Dimensions: 14 x 12
Bedroom 5
- Area: 156
- Dimensions: 13 x 12
Primary bathroom
- Features: Tub/Shower Separate, Separate Vanity
- Area: 210
- Dimensions: 15 x 14
Dining room
- Area: 156
- Dimensions: 13 x 12
Family room
- Area: 396
- Dimensions: 22 x 18
Kitchen
- Area: 255
- Dimensions: 17 x 15
Office
- Area: 154
- Dimensions: 14 x 11
Heating
- Central, Natural Gas
Cooling
- Three+ Central
Appliances
- Included: Built-In Oven, Microwave, Gas Cooktop, Disposal, Dishwasher
- Laundry: Main Level, Laundry Room, Washer Hookup, Dryer Connection
Features
- Two Living Area, Separate Dining Room, Eat-in Kitchen, Two Eating Areas, Kitchen Island, Breakfast Bar, Study/Library, Game Room, Media Room, Utility Room Inside, High Ceilings, Open Floorplan, High Speed Internet, Walk-In Closet(s), Ceiling Fan(s), Chandelier, Solid Counter Tops
- Flooring: Carpet, Wood, Slate
- Windows: Window Coverings
- Has basement: No
- Number of fireplaces: 1
- Fireplace features: One
Interior area
- Total structure area: 4,186
- Total interior livable area: 4,186 sqft
Property
Parking
- Total spaces: 3
- Parking features: Three Car Garage
- Garage spaces: 3
Features
- Levels: Two
- Stories: 2
- Patio & porch: Covered, Deck
- Exterior features: Rain Gutters
- Pool features: None, Community
- Fencing: Privacy
Lot
- Size: 0.32 Acres
- Features: 1/4 - 1/2 Acre, Curbs, Sidewalks, Streetlights
Details
- Parcel number: 163340360770
Construction
Type & style
- Home type: SingleFamily
- Architectural style: Traditional,Mediterranean
- Property subtype: Single Family Residence
Materials
- 4 Sides Masonry, Stone, Stucco
- Foundation: Slab
- Roof: Composition
Condition
- Pre-Owned
- New construction: No
- Year built: 2010
Utilities & green energy
- Electric: CPS Energy
- Gas: CPS Energy
- Sewer: City
- Water: SAWS
- Utilities for property: Cable Available, City Garbage service
Community & HOA
Community
- Features: Tennis Court(s), Clubhouse, Playground, Jogging Trails, Sports Court
- Security: Controlled Access
- Subdivision: Rogers Ranch
HOA
- Has HOA: Yes
- HOA fee: $61 annually
- HOA name: SHAVANO ROGERS RANCH POA
- Second HOA name: Rogers Ranch Point Bluff HOA
- Third HOA name: Point Bluff Swim Club
- Additional fee info: HOA Fee 2: $200.00 Quarterly,HOA Fee 3: $324.00 Annually
Location
- Region: San Antonio
Financial & listing details
- Tax assessed value: $849,620
- Annual tax amount: $18,233
- Date on market: 9/11/2025
- Cumulative days on market: 28 days
- Listing terms: Conventional,VA Loan,Cash
- Road surface type: Paved, Asphalt
Price history
| Date | Event | Price |
|---|---|---|
| 4/30/2024 | Sold | -- |
Source:  LERA MLS #1744671 Report a problem LERA MLS #1744671 Report a problem | ||
| 4/5/2024 | Pending sale | $810,000$194/sqft |
Source: LERA MLS #1744671 Report a problem | ||
| 3/29/2024 | Contingent | $810,000$194/sqft |
Source: LERA MLS #1744671 Report a problem | ||
| 3/17/2024 | Listed for sale | $810,000$194/sqft |
Source: LERA MLS #1744671 Report a problem | ||
| 3/16/2024 | Contingent | $810,000$194/sqft |
Source: LERA MLS #1744671 Report a problem | ||
| 3/8/2024 | Listed for sale | $810,000+29.6%$194/sqft |
Source: LERA MLS #1744671 Report a problem | ||
| 6/8/2015 | Sold | -- |
Source: LERA MLS #44006_1106646 Report a problem | ||
| 4/2/2015 | Listed for sale | $625,000+13.7%$149/sqft |
Source: Phyllis Browning Company #1106646 Report a problem | ||
| 9/16/2011 | Sold | -- |
Source: LERA MLS #892532 Report a problem | ||
| 5/16/2011 | Listed for sale | $549,900$131/sqft |
Source: Rhapsody Realty Services, LLC #892532 Report a problem | ||
Public tax history
| Year | Property taxes | Tax assessment |
|---|---|---|
| 2025 | $14,880 -22.2% | $849,620 +1.7% |
| 2024 | $19,135 +34.9% | $835,700 +13.2% |
| 2023 | $14,189 -5.4% | $738,100 +10% |
| 2022 | $14,992 -0.1% | $671,000 +10% |
| 2021 | $15,002 | $610,000 +0.8% |
| 2020 | $15,002 +3.7% | $605,000 +4.3% |
| 2019 | $14,462 | $580,000 +2.5% |
| 2018 | $14,462 -0.9% | $566,000 -0.6% |
| 2017 | $14,595 -3.1% | $569,360 -0.7% |
| 2016 | $15,056 +5.7% | $573,520 +5.3% |
| 2015 | $14,247 | $544,500 +3.1% |
| 2014 | $14,247 | $527,940 +3.7% |
| 2013 | -- | $508,890 -1.9% |
| 2012 | -- | $518,800 +221.4% |
| 2011 | -- | $161,400 +216.5% |
| 2010 | -- | $51,000 |
| 2009 | -- | $51,000 |
| 2008 | -- | $51,000 |
| 2007 | -- | $51,000 |
Find assessor info on the county website
Neighborhood: 78258
Nearby homes
- $805,3004 bd4 ba3.7k sqft2910 Spider Lily, San Antonio, TX 78258Off Market
- $941,1005 bd5 ba5k sqft2902 Spider Lily, San Antonio, TX 78258Off Market

- $--4 bd4 ba4k sqft2911 Ivory Crk, San Antonio, TX 78258Sold
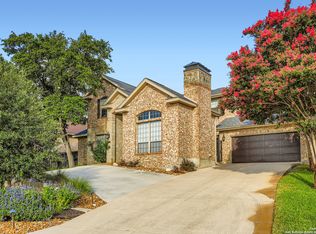
- $1,048,6003 bd3 ba4.4k sqft2915 Ivory Crk, San Antonio, TX 78258Off Market

- $899,6004 bd4 ba3.7k sqft2914 Spider Lily, San Antonio, TX 78258Off Market
- $--4 bd4 ba4.1k sqft2907 Ivory Crk, San Antonio, TX 78258Sold
- $563,8004 bd3 ba2.9k sqft2907 Spider Lily, San Antonio, TX 78258Off Market
- $849,9505 bd4 ba4.1k sqft2911 Spider Lily, San Antonio, TX 78258For Sale
Nearby schools
GreatSchools rating
- 9/10Blattman Elementary SchoolGrades: PK-5Distance: 0.6 mi
- 7/10Rawlinson Middle SchoolGrades: 6-8Distance: 3.3 mi
- 6/10Clark High SchoolGrades: 9-12Distance: 3.8 mi
Schools provided by the listing agent
- Elementary: Blattman
- Middle: Rawlinson
- High: Clark
- District: Northside
Source: LERA MLS. This data may not be complete. We recommend contacting the local school district to confirm school assignments for this home.
Get a cash offer in 3 minutes
Find out how much your home could sell for in as little as 3 minutes with a no-obligation cash offer.
Estimated market value
$843,700
Get a cash offer in 3 minutes
Find out how much your home could sell for in as little as 3 minutes with a no-obligation cash offer.
Estimated market value
$843,700
- Texas
- Bexar County
- San Antonio
- 78258
- 2906 SPIDER LILY
Nearby cities
Nearby neighborhoods
Nearby zip codes
Other San Antonio Topics
