Skip main navigation
Sold for $475,000
  • $475,000

    2906 W Long Circle #B, Littleton, CO 80120

    2beds
    1,880sqft
    Townhouse
    Built in 1993
    1,306 Square Feet Lot
    $467,700 Zestimate®
    $253/sqft
    $2,873 Estimated rent

    Home value

    $467,700

    $440,000 - $500,000

    $2,873/mo

    Zestimate® history
    Loading
    Loading...

    Owner options

    List your home for rent

    $2,873/mo

    Rent Zestimate®

    Find your next renter with Zillow Rental Manager. Plus, with online applications, you can quickly screen prospective tenants – for free.

    Learn more

    $2,873/mo

    Rent Zestimate®

    Refinance and save

    $3,052/mo

    Est. payment

    Refinancing to a lower rate could help reduce your monthly payments and save thousands over the life of the loan.

    See today's rates

    $3,052/mo

    Est. payment

    Explore your selling options

    Work with a Zillow partner agent

    Leverage their expertise and Zillow's premium Showcase listings to get your home seen by more buyers.

    Get started

    List with your own agent

    Get your home in front of millions of buyers by listing it on Zillow.

    Learn how to do it

    Sell it yourself

    Take full control of how buyers see your home on Zillow by listing For Sale by Owner (FSBO).

    List your home

    What's special

    Private patioNew paintNew acNew roofNew furnaceNew flooringShiny new appliances
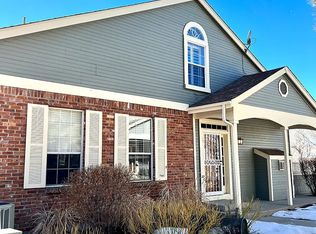
    Welcome to 2906 W Long Cir #B — the townhouse that basically went on an HGTV binge and said, “Hold my paintbrush.” This 2-bedroom, 2.5-bath beauty has gotten the full makeover treatment in 2025 — new roof, new furnace, new AC, new water heater, new paint, new flooring, new carpet. The kitchen’s been completely leveled up with new countertops, backsplash, and shiny new appliances that practically dare you to cook something Instagram-worthy. Even the bathrooms got their glow-up, and the skylight ensures your selfies have perfect natural lighting. Top it off with a some chic new metal railings that say, “I’m modern, but approachable.” With an attached 2-car garage and a killer Littleton location close to everything, this home is basically saying, “I woke up like this — flawless.” Oh, and don’t miss the serene view of the mountains, open space, and a small country farm from my private patio - the perfect place to start your day with a nice cup of coffee!

    Zillow last checked:

    Listing updated:

    Listed by:

    Jennifer Heineman jennifer@bocrealty.com,

    Buy-Out Company Realty, LLC

    Bought with:

    Tania Story, 100005555

    Compass - Denver

    Source: REcolorado as distributed by MLS GRID,MLS#: 8437215MLS Logo

    Facts & features

    Interior

    Bedrooms & bathrooms
    • Bedrooms: 2
    • Bathrooms: 3
    • Full bathrooms: 1
    • 3/4 bathrooms: 1
    • 1/2 bathrooms: 1
    • Main level bathrooms: 1
    Bedroom
    • Features: Primary Suite
    • Level: Upper
    Bedroom
    • Level: Upper
    Bathroom
    • Level: Main
    Bathroom
    • Features: En Suite Bathroom, Primary Suite
    • Level: Upper
    Bathroom
    • Level: Upper
    Dining room
    • Level: Main
    Family room
    • Level: Basement
    Kitchen
    • Level: Main
    Laundry
    • Level: Basement
    Living room
    • Level: Main
    Loft
    • Level: Upper
    Heating
    • Forced Air
    Cooling
    • Central Air
    Appliances
    • Included: Dishwasher, Disposal, Microwave, Range, Refrigerator
    • Laundry: In Unit
    Features
    • Ceiling Fan(s), Vaulted Ceiling(s)
    • Flooring: Carpet, Laminate, Vinyl
    • Basement: Finished
    • Number of fireplaces: 1
    • Fireplace features: Living Room
    • Common walls with other units/homes: 2+ Common Walls
    Interior area
    • Total structure area: 1,880
    • Total interior livable area: 1,880 sqft
    • Finished area above ground: 1,323
    • Finished area below ground: 382

    Property

    Parking
    • Total spaces: 2
    • Parking features: Garage - Attached
    • Attached garage spaces: 2
    Features
    • Levels: Two
    • Stories: 2
    Lot
    • Size: 1,306 Square Feet
    Details
    • Parcel number: 033409833
    • Special conditions: Standard

    Construction

    Type & style
    • Home type: Townhouse
    • Property subtype: Townhouse
    • Attached to another structure: Yes
    Materials
    • Wood Siding
    • Roof: Composition
    Condition
    • Updated/Remodeled
    • Year built: 1993

    Utilities & green energy

    • Sewer: Public Sewer
    • Water: Public
    • Utilities for property: Electricity Connected

    Community & HOA

    Community
    • Security: Carbon Monoxide Detector(s), Smoke Detector(s)
    • Subdivision: Southpark
    HOA
    • Has HOA: Yes
    • Amenities included: Clubhouse, Parking, Pool, Tennis Court(s)
    • Services included: Maintenance Grounds, Sewer, Snow Removal, Trash, Water
    • HOA fee: $264 monthly
    • HOA name: MSI - Southpark HOA, Number 2
    • HOA phone: 303-420-4433
    Location
    • Region: Littleton

    Financial & listing details

    • Price per square foot: $253/sqft
    • Tax assessed value: $494,900
    • Annual tax amount: $3,427
    • Date on market: 11/14/2025
    • Listing terms: Cash,Conventional,FHA,VA Loan
    • Exclusions: Any Staging Items
    • Ownership: Corporation/Trust
    • Electric utility on property: Yes
    • Road surface type: Paved

    Price history

    DateEventPrice
    12/29/2025Sold$475,000+0%$253/sqft
    Source: REcolorado as distributed by MLS GRID #8437215 Report a problem
    12/8/2025Pending sale$474,973$253/sqft
    Source: REcolorado as distributed by MLS GRID #8437215 Report a problem
    12/2/2025Listed for sale$474,973$253/sqft
    Source: REcolorado as distributed by MLS GRID #8437215 Report a problem
    11/21/2025Pending sale$474,973$253/sqft
    Source: REcolorado as distributed by MLS GRID #8437215 Report a problem
    11/14/2025Listed for sale$474,973$253/sqft
    Source: REcolorado as distributed by MLS GRID #8437215 Report a problem

    Public tax history

    YearProperty taxesTax assessment
    2025$3,427 +6.7%$30,932 -93.7%
    2024$3,212 +32.9%$493,700 +1378.2%
    2023$2,416 +1.6%$33,399 +23.5%
    2022$2,379 $27,036 -2.8%
    2021-- $27,814 +6.8%
    2020$2,183 +67.2%$26,041
    2019$1,306 $26,041 +17.4%
    2018$1,306 +7.9%$22,190
    2017$1,210 $22,190 +12.9%
    2016-- $19,653
    2015-- $19,653 +15.2%
    2014$1,270 $17,066 +2.1%
    2013-- $16,710
    2012-- $16,710
    2011$1,564 +12.8%$16,710 -8.7%
    2010$1,387 -0.8%$18,310
    2009$1,398 $18,310 +0%
    2008-- $18,308
    2007-- $18,308 +10.8%
    2006-- $16,525
    2005-- $16,525 -1.1%
    2002$1,170 +10.1%$16,710 +20%
    2001$1,062 $13,920
    Find assessor info on the county website

    Neighborhood: 80120

    Nearby schools

    GreatSchools rating
    Schools provided by the listing agent
    • Elementary: Wilder
    • Middle: Goddard
    • High: Heritage
    • District: Littleton 6

    Source: REcolorado as distributed by MLS GRID. This data may not be complete. We recommend contacting the local school district to confirm school assignments for this home.

    Get a cash offer in 3 minutes
    Find out how much your home could sell for in as little as 3 minutes with a no-obligation cash offer.
    Estimated market value
    $467,700
    Get a cash offer in 3 minutes
    Find out how much your home could sell for in as little as 3 minutes with a no-obligation cash offer.
    Estimated market value
    $467,700