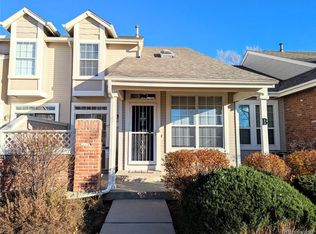
Don't miss this opportunity, this model goes quickly! The view of the mountains and the privacy this end-unit home offers are a rare find. Fresh new paint throughout the home, brand-new carpeting, and spotlessly clean windows make this move-in ready. The spacious kitchen has freshly painted cabinets and stainless-steel appliances with a sliding glass door to the private patio. The primary bedroom offers a walk-in closet and en-suite bathroom with granite counters, a double-sink vanity, and a shower. The second bedroom has views of the mountains and a full bath. There is also a versatile loft that makes a great place for an office, exercise room, or playroom. The unfinished basement offers generous storage and the potential to add an extra bedroom and bath. SouthPark II offers a swimming pool, tennis courts, a clubhouse with community activities, and an affordable HOA that covers amenities, grounds maintenance, snow removal, trash, and recycling.
Accepting backups
$524,900
2906 W Long Circle #A, Littleton, CO 80120
2beds
2,516sqft
Townhouse
Built in 1993
1,263 Square Feet Lot
$525,300 Zestimate®
$209/sqft
$273/mo HOA
What's special
- 34 days
- 297
- 9
Zillow last checked:
Listing updated:
Listed by:
Cheri McGuire 720-220-8022 CHERIMCGUIRE@REMAX.NET,
RE/MAX Professionals
Source: REcolorado as distributed by MLS GRID,MLS#: 7311498
Facts & features
Interior
Bedrooms & bathrooms
- Bedrooms: 2
- Bathrooms: 2
- Full bathrooms: 1
- 3/4 bathrooms: 1
- Main level bathrooms: 2
- Main level bedrooms: 2
Bedroom
- Features: Primary Suite
- Level: Main
Bedroom
- Features: Primary Suite
- Level: Main
Bathroom
- Level: Main
Bathroom
- Features: Primary Suite
- Level: Main
Dining room
- Level: Main
Kitchen
- Level: Main
Living room
- Level: Main
Loft
- Level: Upper
Heating
- Forced Air, Natural Gas
Cooling
- Central Air
Appliances
- Included: Cooktop, Dishwasher, Dryer, Gas Water Heater, Microwave, Oven, Range, Refrigerator, Self Cleaning Oven, Washer
Features
- Eat-in Kitchen, Granite Counters, High Ceilings, High Speed Internet, Primary Suite, Tile Counters, Vaulted Ceiling(s), Walk-In Closet(s)
- Flooring: Carpet, Tile, Wood
- Windows: Double Pane Windows, Window Coverings
- Basement: Full,Unfinished
- Number of fireplaces: 1
- Fireplace features: Family Room
- Common walls with other units/homes: End Unit,1 Common Wall
Interior area
- Total structure area: 2,516
- Total interior livable area: 2,516 sqft
- Finished area above ground: 1,508
- Finished area below ground: 0
Video & virtual tour
Property
Parking
- Total spaces: 2
- Parking features: Garage - Attached
- Attached garage spaces: 2
Features
- Levels: Two
- Stories: 2
- Entry location: Ground
- Patio & porch: Front Porch, Patio
- Fencing: Full
- Has view: Yes
- View description: Mountain(s)
Lot
- Size: 1,263 Square Feet
Details
- Parcel number: 033409841
- Special conditions: Standard
Construction
Type & style
- Home type: Townhouse
- Property subtype: Townhouse
- Attached to another structure: Yes
Materials
- Brick, Wood Siding
- Foundation: Slab
- Roof: Composition
Condition
- Year built: 1993
Details
- Builder name: Writer Homes
Utilities & green energy
- Electric: 220 Volts
- Sewer: Public Sewer
- Water: Public
- Utilities for property: Cable Available, Electricity Connected, Natural Gas Connected, Phone Available
Community & HOA
Community
- Security: Carbon Monoxide Detector(s), Smoke Detector(s)
- Subdivision: Southpark
HOA
- Has HOA: Yes
- Amenities included: Clubhouse, Pool, Tennis Court(s), Trail(s)
- Services included: Maintenance Grounds, Recycling, Snow Removal, Trash, Water
- HOA fee: $273 monthly
- HOA name: MSI - Southpark HOA, Number 2
- HOA phone: 303-420-4433
Location
- Region: Littleton
Financial & listing details
- Price per square foot: $209/sqft
- Tax assessed value: $535,100
- Annual tax amount: $3,831
- Date on market: 8/12/2026
- Listing terms: Cash,Conventional,FHA,VA Loan
- Exclusions: Patio Table And Chairs, Decor, Personal Property
- Ownership: Corporation/Trust
- Electric utility on property: Yes
- Road surface type: Paved
Estimated market value
$525,300
$499,000 - $552,000
$2,485/mo
Price history
| Date | Event | Price |
|---|---|---|
| 8/15/2026 | Pending sale | $524,900$209/sqft |
Source:  REcolorado as distributed by MLS GRID #7311498 Report a problem REcolorado as distributed by MLS GRID #7311498 Report a problem | ||
| 8/12/2026 | Listed for sale | $524,900+93%$209/sqft |
Source: REcolorado as distributed by MLS GRID #7311498 Report a problem | ||
| 1/17/2007 | Sold | $272,000$108/sqft |
Source: Public Record Report a problem | ||
Public tax history
| Year | Property taxes | Tax assessment |
|---|---|---|
| 2025 | $2,982 +6.9% | $33,444 +14.7% |
| 2024 | $2,788 -7.5% | $29,158 -12.1% |
| 2023 | $3,014 +0.3% | $33,162 +11.7% |
| 2022 | $3,006 | $29,690 -2.8% |
| 2021 | -- | $30,545 +7.1% |
| 2020 | $2,806 +21.8% | $28,515 |
| 2019 | $2,304 | $28,515 +7.8% |
| 2018 | $2,304 +7.9% | $26,453 |
| 2017 | $2,135 | $26,453 +25.6% |
| 2016 | -- | $21,062 |
| 2015 | -- | $21,062 +11.3% |
| 2014 | $1,773 | $18,921 -4.4% |
| 2013 | -- | $19,790 |
| 2012 | -- | $19,790 |
| 2011 | $1,963 +12.8% | $19,790 -13.8% |
| 2010 | $1,740 +17.3% | $22,970 |
| 2009 | $1,483 | $22,970 +18.2% |
| 2008 | -- | $19,430 |
| 2007 | -- | $19,430 |
| 2006 | -- | $19,430 |
| 2005 | -- | $19,430 +6.3% |
| 2002 | $1,279 +5% | $18,270 +14.5% |
| 2001 | $1,218 | $15,960 |
Find assessor info on the county website
Monthly payment
Est. payment
Payment breakdown
Explore the cost of this home by adjusting the details. Changes won't be saved.Climate risks
Neighborhood: 80120
Nearby schools
Schools provided by the listing agent
- Elementary: Runyon
- Middle: Goddard
- High: Heritage
- District: Littleton 6
Source: REcolorado as distributed by MLS GRID. This data may not be complete. We recommend contacting the local school district to confirm school assignments for this home.
- $475,0002 bd3 ba1.8k sqft2906 W Long Cir APT B, Littleton, CO 80120Sold
- $492,6003 bd4 ba1.9k sqft2904 W Long Cir APT E, Littleton, CO 80120Off Market

- $461,1002 bd3 ba1.4k sqft2904 W Long Cir APT D, Littleton, CO 80120Off Market
- $489,2002 bd3 ba1.8k sqft2904 W Long Cir APT C, Littleton, CO 80120Off Market
Similar homes
- $549,0003 bd3 ba2.7k sqft21 Woodland Circle, Highlands Ranch, CO 80126For Sale

 MLS ID #5505821, Nicole Pinette, Pinette Realty Group LLC. REcolorado as distributed by MLS GRID
 - $550,0002 bd3 ba2.1k sqft2718 W Greens Drive, Littleton, CO 80123For Sale
 MLS ID #5146449, Karen Valdez, Coldwell Banker Realty 54. REcolorado as distributed by MLS GRID
 - $519,0003 bd4 ba2.2k sqft6817 S Webster Street #C, Littleton, CO 80128For Sale
 MLS ID #8189494, Vali Hooker, Novella Real Estate. REcolorado as distributed by MLS GRID
 - $381,9002 bd3 ba1.5k sqft332 W Jamison Place #56, Littleton, CO 80120For Sale
 MLS ID #5735389, Marla Sewell, Brokers Guild Homes. REcolorado as distributed by MLS GRID
 - $500,0002 bd3 ba1.3k sqft789 Bristle Pine Cir #C, Highlands Ranch, CO 80129For Sale
 MLS ID #1067452, DeLUX Team, Compass-Denver. IRES as distributed by MLS GRID
 - $485,0003 bd3 ba2.4k sqft7586 S Cove Circle, Centennial, CO 80122For SaleMLS ID #2242708, Mollie Owston, RE/MAX Professionals. REcolorado as distributed by MLS GRID
- $515,0002 bd2 ba1.3k sqft1491 Laurenwood Way, Highlands Ranch, CO 80129For SaleMLS ID #3586127, Cody Wood, eXp Realty, LLC. REcolorado as distributed by MLS GRID
- $510,0003 bd3 ba2k sqftSilver Mesa, Littleton, CO 80130For SaleMLS ID #5434049, Ben Prucey, RE/MAX Professionals. REcolorado as distributed by MLS GRID
- $470,0002 bd2 ba1.2k sqft9451 Elmhurst Lane #A, Highlands Ranch, CO 80129For SaleMLS ID #9211753, Blessed Barrack, Equity Colorado Real Estate. REcolorado as distributed by MLS GRID
- $535,0003 bd3 ba1.8k sqftSilver Mesa, Littleton, CO 80130For SaleMLS ID #4707494, Ben Prucey, RE/MAX Professionals. REcolorado as distributed by MLS GRID
- $590,0002 bd4 ba2.5k sqft9465 Crossland Way, Littleton, CO 80130For SaleMLS ID #9008473, Ryan Day, RE/MAX Professionals. REcolorado as distributed by MLS GRID
- $489,5002 bd3 ba1.6k sqftHighland Walk, Littleton, CO 80126For SaleMLS ID #9981812, Cindy Engel, Keller Williams DTC. REcolorado as distributed by MLS GRID
- $585,0003 bd4 ba2.5k sqftGeorgetown Village, Centennial, CO 80121For SaleMLS ID #6260547, Marilou Kiessig, RE/MAX of Cherry Creek. REcolorado as distributed by MLS GRID
- $405,0002 bd3 ba1.3k sqft7590 W Coal Mine Avenue #G, Littleton, CO 80123For SaleMLS ID #4002667, Beckett Brennan, LIV Sotheby's International Realty. REcolorado as distributed by MLS GRID
- $480,0002 bd2 ba1.2k sqftBrownstones at Town Center, Highlands Ranch, CO 80129For SaleMLS ID #9555017, Shelly Jamieson, eXp Realty, LLC. REcolorado as distributed by MLS GRID
- $450,0003 bd3 ba2.6k sqft7020 E Briarwood Circle, Centennial, CO 80112For SaleMLS ID #4002932, Jennifer Girard, RE/MAX Professionals. REcolorado as distributed by MLS GRID
- $599,0002 bd3 ba1.7k sqft4352 S Quail Court, Littleton, CO 80127For SaleMLS ID #9285733, Trelora Realty Team, Trelora Realty, Inc.. REcolorado as distributed by MLS GRID
- $639,9003 bd3 ba2.6k sqft9154 Anasazi Indian Trail, Littleton, CO 80129For SaleMLS ID #7259098, Brittany Sanderlin, Real Broker, LLC DBA Real. REcolorado as distributed by MLS GRID
- $485,0003 bd3 ba2k sqft6472 Silver Mesa Drive #D, Highlands Ranch, CO 80130For SaleMLS ID #9608235, Kimberly Davis, HomeSmart Realty. REcolorado as distributed by MLS GRID
- $509,9004 bd4 ba2.5k sqft7601 S Quatar Way, Aurora, CO 80016For SaleMLS ID #8650779, Savannah Carlucci, REMAX Advantage. REcolorado as distributed by MLS GRID
