Location, location, location! This charming single-story home offers 3 bedrooms and 2 baths on a generous corner lot with a spacious backyard in the highly sought-after, established Dutch Village neighborhood of Farmers Branch.
Enjoy convenient access to major highways, dining, entertainment, shopping, parks, and the recreation center. It’s also within walking distance of Strickland Elementary and the STEM Academy.
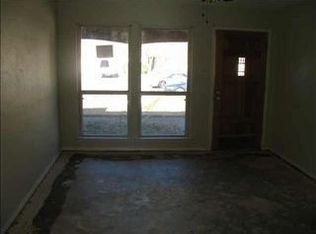
With a functional floor plan, solid structure, and plenty of character, this home is a fantastic opportunity for investors, first-time buyers, or long-term rental owners. It simply needs cosmetic updates—bring your creativity and vision to make it your dream home.
Notable updates include a 2025 roof and water heater; HVAC condenser and evaporator replacement in 2018; breaker panel replacement in 2014; foundation repair and stabilization in 2014; and plumbing replacement completed during the foundation work.
For sale
$275,000
2906 Windmill Ln, Farmers Branch, TX 75234
3beds
1,251sqft
Single Family Residence
Built in 1959
9,365 Square Feet Lot
$-- Zestimate®
$220/sqft
$-- HOA
What's special
Spacious backyardFunctional floor planSolid structureGenerous corner lotSingle-story homePlenty of character
- 5 days
- 382
- 46
Likely to sell faster than
Zillow last checked:
Listing updated:
Listed by:
Trae Williams 0439578 214-597-9364,
EXP REALTY 888-519-7431
Source: NTREIS,MLS#: 21413270
Facts & features
Interior
Bedrooms & bathrooms
- Bedrooms: 3
- Bathrooms: 2
- Full bathrooms: 2
Primary bedroom
- Features: Ceiling Fan(s), Linen Closet
- Level: First
- Dimensions: 11 x 10
Bedroom
- Features: Ceiling Fan(s)
- Level: First
- Dimensions: 11 x 10
Bedroom
- Level: First
- Dimensions: 10 x 10
Breakfast room nook
- Features: Eat-in Kitchen
- Level: First
- Dimensions: 11 x 9
Kitchen
- Features: Built-in Features, Eat-in Kitchen
- Level: First
- Dimensions: 10 x 9
Living room
- Features: Ceiling Fan(s)
- Level: First
- Dimensions: 24 x 12
Utility room
- Features: Pantry, Utility Room
- Level: First
- Dimensions: 5 x 5
Heating
- Central, Fireplace(s), Natural Gas
Cooling
- Central Air, Ceiling Fan(s), Electric
Appliances
- Included: Some Gas Appliances, Dishwasher, Electric Oven, Gas Oven, Gas Water Heater, Plumbed For Gas
- Laundry: Washer Hookup, Dryer Hookup, ElectricDryer Hookup, Laundry in Utility Room
Features
- Eat-in Kitchen, High Speed Internet, Cable TV
- Flooring: Carpet, Ceramic Tile
- Windows: Window Coverings
- Has basement: No
- Number of fireplaces: 1
- Fireplace features: Wood Burning
Interior area
- Total interior livable area: 1,251 sqft
Video & virtual tour
Property
Parking
- Total spaces: 1
- Parking features: Additional Parking
- Attached garage spaces: 1
Features
- Levels: One
- Stories: 1
- Patio & porch: Covered
- Exterior features: Rain Gutters
- Pool features: None
- Fencing: Chain Link
Lot
- Size: 9,365 Square Feet
- Features: Back Yard, Corner Lot, Lawn, Landscaped, Many Trees, Few Trees
Details
- Parcel number: 24071500010010000
Construction
Type & style
- Home type: SingleFamily
- Architectural style: Traditional,Detached
- Property subtype: Single Family Residence
Materials
- Brick
- Foundation: Slab
- Roof: Composition
Condition
- Resale
- Year built: 1959
Utilities & green energy
- Sewer: Public Sewer
- Water: Public
- Utilities for property: Natural Gas Available, Overhead Utilities, Sewer Available, Separate Meters, Water Available, Cable Available
Community & HOA
Community
- Features: Curbs, Sidewalks
- Subdivision: Dutch Village 02
HOA
- Has HOA: No
Location
- Region: Farmers Branch
Financial & listing details
- Price per square foot: $220/sqft
- Tax assessed value: $315,690
- Annual tax amount: $6,395
- Date on market: 10/16/2026
- Cumulative days on market: 6 days
- Listing terms: Cash,Conventional,FHA,VA Loan
Estimated market value
Not available
Estimated sales range
Not available
Not available
Price history
| Date | Event | Price |
|---|---|---|
| 10/16/2026 | Listed for sale | $275,000$220/sqft |
Source: NTREIS #21413270 Report a problem | ||
Public tax history
| Year | Property taxes | Tax assessment |
|---|---|---|
| 2025 | $3,402 +1.9% | $315,690 |
| 2024 | $3,337 +15.9% | $315,690 +22.2% |
| 2023 | $2,878 -4.7% | $258,310 |
| 2022 | $3,019 +21.2% | $258,310 +25% |
| 2021 | $2,491 -1.9% | $206,630 |
| 2020 | $2,539 +8.2% | $206,630 +9.8% |
| 2019 | $2,346 +13.5% | $188,240 +14.4% |
| 2018 | $2,066 -49.1% | $164,500 +7% |
| 2017 | $4,058 +23.9% | $153,720 +24.3% |
| 2016 | $3,275 +37.9% | $123,640 +6.8% |
| 2015 | $2,375 | $115,730 +4.3% |
| 2014 | $2,375 | $110,980 |
| 2013 | -- | -- |
| 2012 | -- | -- |
| 2011 | -- | -- |
| 2010 | -- | -- |
| 2009 | -- | -- |
| 2008 | -- | -- |
| 2007 | -- | -- |
| 2005 | -- | -- |
| 2004 | -- | -- |
| 2003 | -- | -- |
| 2002 | -- | -- |
| 2001 | -- | -- |
Find assessor info on the county website
Monthly payment
Est. payment
Payment breakdown
Explore the cost of this home by adjusting the details. Changes won't be saved.Climate risks
Neighborhood: Dutch Village
Nearby schools
Schools provided by the listing agent
- Elementary: Mclaughlin
- Middle: Field
- High: Turner
- District: Carrollton-Farmers Branch ISD
Source: NTREIS. This data may not be complete. We recommend contacting the local school district to confirm school assignments for this home.
- $240,3003 bd2 ba1.2k sqft2910 Windmill Ln, Farmers Branch, TX 75234Off Market
- $327,5003 bd2 ba1.1k sqft2905 Hollandale Ln, Farmers Branch, TX 75234Off Market
- $262,7003 bd2 ba1.2k sqft2916 Windmill Ln, Farmers Branch, TX 75234Off Market

- $558,5004 bd3 ba2.4k sqft2909 Hollandale Ln, Farmers Branch, TX 75234Off Market
Similar homes
- $269,9003 bd2 ba1.1k sqft2919 Bergen Ln, Farmers Branch, TX 75234For Sale
 MLS ID #21385303, Pierre Corral. NTREIS
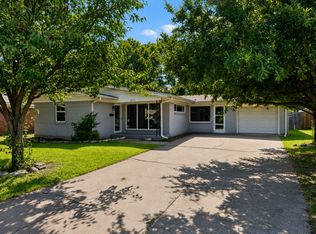
- $275,0003 bd2 ba1.6k sqft13955 Birchlawn Dr, Farmers Branch, TX 75234For Sale
 MLS ID #21376286, Daniel Harker. NTREIS
- $359,9003 bd2 ba1.4k sqft2942 Candlewick Ln, Farmers Branch, TX 75234For Sale
 MLS ID #21386051, Cindy Scholl. NTREIS
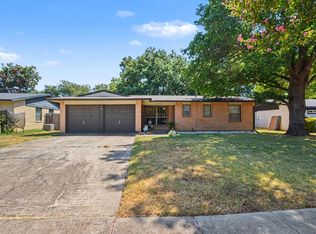
- $327,0003 bd2 ba1.3k sqft13650 Pyramid Dr, Farmers Branch, TX 75234For Sale
 MLS ID #21374802, Kellie Monterrosa. NTREIS
