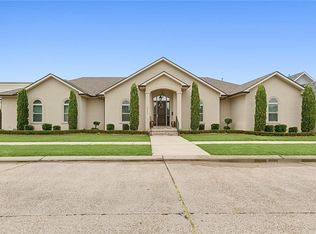
This stunning custom-built home is situated on a spacious and walkable corner lot measuring 60' x 180', complete with a two-car garage. The large brick front porch offers a very inviting entranceway. Inside, the open living space boasts ample kitchen cabinet storage, quartzite countertops, and a sizable pantry. The kitchen is equipped with high-end Thermador appliances, including a 48" gas range, wine cooler and 2 sinks. The den impresses with a vaulted ceiling that soars to 17 feet and glass doors that open to a beautiful brick screened-in patio, leading to a large backyard—ideal for a dream pool or recreational activities. The first floor includes two bedrooms, including the primary bedroom, and two full bathrooms. The primary bedroom features a walk-in closet with a makeup vanity, while the primary bath offers a luxurious soaking tub and a walk-in shower. A convenient mudroom area is integrated into the laundry room, providing easy access from the garage. Additionally, there is a bonus space suitable for a computer or small office on the first floor. Upstairs, you will find two additional bedrooms and a full bathroom. The attic offers an impressive 880+ square feet of walk-in storage, complete with spray foam insulation for climate control. Noteworthy features that are not visible include pre-installed electrical for a generator, hot and cold water lines for a pool/ hot tub, wiring for security cameras, an autonomous water filtration system, solid wood interior doors, and insulated interior walls. The roof is only four years old and flood policy only $1214/year. See attached Amenity list for full list.
Closed
Price Unknown
2907 22nd St, Metairie, LA 70002
4beds
2,916sqft
Farm, Single Family Residence
Built in 2018
10,800 Square Feet Lot
$821,300 Zestimate®
$--/sqft
$3,361 Estimated rent
Home value
$821,300
$731,000 - $928,000
$3,361/mo
Zestimate® history
Owner options
List your home for rent
$3,361/mo
Rent Zestimate®
Find your next renter with Zillow Rental Manager. Plus, with online applications, you can quickly screen prospective tenants – for free.
$3,361/mo
Rent Zestimate®
Refinance and save
Refinancing to a lower rate could help reduce your monthly payments and save thousands over the life of the loan.
Explore your selling options
Work with a Zillow partner agent
Leverage their expertise and Zillow's premium Showcase listings to get your home seen by more buyers.
Get startedList with your own agent
Get your home in front of millions of buyers by listing it on Zillow.
Learn how to do itSell it yourself
Take full control of how buyers see your home on Zillow by listing For Sale by Owner (FSBO).
List your homeWhat's special
Glass doorsLarge backyardMudroom areaWalk-in showerQuartzite countertopsSolid wood interior doorsCorner lot
Zillow last checked:
Listing updated:
Listed by:
Siobhan Michel 504-247-2824,
RE/MAX Affiliates,
Sandra Devia 504-388-8610,
RE/MAX Affiliates
Bought with:
Tony Ruiz
NOLA Living Realty
Source: GSREIN,MLS#: 2514195
Facts & features
Interior
Bedrooms & bathrooms
- Bedrooms: 4
- Bathrooms: 3
- Full bathrooms: 3
Primary bedroom
- Description: Flooring: Tile
- Level: First
Bedroom
- Description: Flooring: Tile
- Level: First
- Dimensions: 16.3x 11
Bedroom
- Description: Flooring: Engineered Hardwood
- Level: Second
- Dimensions: 14.10 x 12.6
Bedroom
- Description: Flooring: Engineered Hardwood
- Level: Second
- Dimensions: 14 x 12.6
Primary bathroom
- Description: Flooring: Tile
- Level: First
- Dimensions: 15.10 x 11.2
Other
- Description: Flooring: Tile
- Level: First
- Dimensions: 14.5 x 6.2
Den
- Description: Flooring: Tile
- Level: First
- Dimensions: 18.4 x 18.4
Dining room
- Description: Flooring: Tile
- Level: First
- Dimensions: 14 x 11.5
Garage
- Description: Flooring: Other
- Level: First
- Dimensions: 27.9 x 23.5
Kitchen
- Description: Flooring: Tile
- Level: First
- Dimensions: 14 x 18
Laundry
- Description: Flooring: Tile
- Level: First
- Dimensions: 16.7 x 7
Pantry
- Description: Flooring: Tile
- Level: First
- Dimensions: 7.5 x 5.2
Heating
- Multiple Heating Units
Cooling
- Central Air, 3+ Units
Appliances
- Included: Dryer, Dishwasher, Microwave, Oven, Range, Refrigerator, Wine Cooler, Washer
- Laundry: Washer Hookup, Dryer Hookup
Features
- Attic, Pantry, Stone Counters, Stainless Steel Appliances
- Windows: Screens
- Has fireplace: No
- Fireplace features: None
Interior area
- Total structure area: 4,588
- Total interior livable area: 2,916 sqft
Property
Parking
- Parking features: Garage, Garage Door Opener
- Has garage: Yes
Features
- Levels: Two
- Stories: 2
- Patio & porch: Brick, Porch, Screened
- Exterior features: Enclosed Porch, Fence, Porch
- Pool features: None
Lot
- Size: 10,800 Square Feet
- Dimensions: 60 x 180
- Features: Corner Lot, City Lot, Oversized Lot
Details
- Parcel number: 0820035519A
- Special conditions: None
Construction
Type & style
- Home type: SingleFamily
- Architectural style: Farmhouse
- Property subtype: Farm, Single Family Residence
Materials
- HardiPlank Type
- Foundation: Slab
- Roof: Shingle
Condition
- Excellent
- Year built: 2018
Utilities & green energy
- Sewer: Public Sewer
- Water: Public
Community & HOA
Community
- Security: Security System
HOA
- Has HOA: No
Location
- Region: Metairie
Financial & listing details
- Tax assessed value: $581,900
- Annual tax amount: $6,398
- Date on market: 8/26/2025
Price history
| Date | Event | Price |
|---|---|---|
| 10/9/2025 | Sold | -- |
Source:  GSREIN #2514195 Report a problem GSREIN #2514195 Report a problem | ||
| 8/28/2025 | Contingent | $825,000$283/sqft |
Source: GSREIN #2514195 Report a problem | ||
| 8/26/2025 | Listed for sale | $825,000$283/sqft |
Source: GSREIN #2514195 Report a problem | ||
| 3/24/2017 | Sold | -- |
Source: Public Record Report a problem | ||
Public tax history
| Year | Property taxes | Tax assessment |
|---|---|---|
| 2025 | $6,398 +0.2% | $58,190 |
| 2024 | $6,388 -4.2% | $58,190 |
| 2023 | $6,668 +2.7% | $58,190 |
| 2022 | $6,494 +7.7% | $58,190 |
| 2021 | $6,032 +0.7% | $58,190 |
| 2020 | $5,989 -2.7% | $58,190 |
| 2019 | $6,156 +232.7% | $58,190 +256.6% |
| 2018 | $1,851 | $16,320 |
| 2017 | $1,851 | $16,320 |
Find assessor info on the county website
Neighborhood: Whitney-Cecile
Nearby homes
- $--3 bd3 ba2.5k sqft2924 N Labarre Rd, Metairie, LA 70002Sold
- $697,9004 bd3 ba3k sqft3000 N Labarre Rd, Metairie, LA 70002Off Market
- $571,800-- bd2 ba3.5k sqft3001 Tolmas Dr, Metairie, LA 70002Off Market
- $901,600-- bd-- ba3.4k sqft2917 22nd St, Metairie, LA 70002Off Market
- $424,6004 bd3 ba2.9k sqft2929 N Labarre Rd, Metairie, LA 70002Off Market
- $489,900-- bd2 ba3.2k sqft3004 N Labarre Rd, Metairie, LA 70002Off Market
- $--4 bd2 ba2.5k sqft3005 Tolmas Dr, Metairie, LA 70002Sold
- $296,200-- bd2 ba1.9k sqft2925 N Labarre Rd, Metairie, LA 70002Off Market
Nearby schools
GreatSchools rating
- 9/10J.C. Ellis Elementary SchoolGrades: PK-8Distance: 0.9 mi
- 3/10Grace King High SchoolGrades: 9-12Distance: 1.1 mi
- 5/10J.D. Meisler Middle SchoolGrades: 6-8Distance: 1.3 mi
Get a cash offer in 3 minutes
Find out how much your home could sell for in as little as 3 minutes with a no-obligation cash offer.
Estimated market value
$821,300
Get a cash offer in 3 minutes
Find out how much your home could sell for in as little as 3 minutes with a no-obligation cash offer.
Estimated market value
$821,300
