Stunning French-Style Home in Metairie – 153x60 Lot, Built in 2016. Located minutes away from downtown, and the airport, in a highly sought-after Metairie neighborhood. This charming French-style home offers the perfect blend of elegance and modern comfort. Set on a spacious 153x60 lot, the home spans 2,524 square feet of living space all on one level, providing ample room for relaxation and entertaining. Featuring 3 bedrooms and 2.5 baths, this home is meticulously updated with high-end finishes throughout. No detail has been overlooked—from the freshly painted interiors to the new hardware, lighting, and custom plantation shutters, every inch exudes sophistication. Beautiful engineered wood flooring flows seamlessly throughout the home, creating a warm and inviting atmosphere. There is no carpet. Expansive living room for hosting guests or relaxing with family, and the formal dining room offers a perfect setting for special occasions. The chef’s kitchen includes a pantry, providing plenty of storage space, and is conveniently adjacent to the laundry room, and designer finished half bath. Luxurious primary suite with double vanities, separate shower, jetted bathtub and massive primary closet. Enjoy peace of mind with a full home Generac generator, ensuring you're always prepared for unexpected power outages. The conditioned two-car garage provides both parking and extra storage, while the gated parking area adds an extra layer of privacy, convenience, and multiple car storage. The large backyard offers plenty of space for outdoor activities and could easily accommodate a pool or garden. Don't miss the opportunity to own this meticulously maintained, one story, luxury living home, with modern updates and timeless appeal. FIRST SHOWING BROKER TOUR TUESDAY, FEBRUARY 18, 11:30-1:30
Sold
Price Unknown
2924 N Labarre Rd, Metairie, LA 70002
3beds
2,524sqft
Single Family Residence
Built in 2016
9,182 Square Feet Lot
$99,600 Zestimate®
$--/sqft
$3,310 Estimated rent
Home value
$99,600
$89,000 - $113,000
$3,310/mo
Zestimate® history
Owner options
List your home for rent
$3,310/mo
Rent Zestimate®
Find your next renter with Zillow Rental Manager. Plus, with online applications, you can quickly screen prospective tenants – for free.
$3,310/mo
Rent Zestimate®
Refinance and save
Refinancing to a lower rate could help reduce your monthly payments and save thousands over the life of the loan.
Explore your selling options
Work with a Zillow partner agent
Leverage their expertise and Zillow's premium Showcase listings to get your home seen by more buyers.
Get startedList with your own agent
Get your home in front of millions of buyers by listing it on Zillow.
Learn how to do itSell it yourself
Take full control of how buyers see your home on Zillow by listing For Sale by Owner (FSBO).
List your homeWhat's special
Zillow last checked:
Listing updated:
Listed by:
Shaun M McCarthy,
McCarthy Group REALTORS
Bought with:
Shannon S Zink, 995687413
KELLER WILLIAMS REALTY 4550100
Source: ROAM MLS,MLS#: 2484577
Facts & features
Interior
Bedrooms & bathrooms
- Bedrooms: 3
- Bathrooms: 3
- Full bathrooms: 2
- 1/2 bathrooms: 1
Primary bedroom
- Description: Lower Level, Ceiling Ht: 10, Flooring: Engineered Wood
- Area: 352.8 Square Feet
- Dimensions: 16.8X21
Bedroom
- Description: Lower Level, Ceiling Ht: 10, Flooring: Engineered Wood
- Area: 169 Square Feet
- Dimensions: 13X13
Bedroom
- Description: Lower Level, Ceiling Ht: 10, Flooring: Engineered Wood
- Area: 230.55 Square Feet
- Dimensions: 14.5X15.9
Primary bathroom
- Description: Lower Level, Ceiling Ht: 10, Flooring: Tile
- Area: 127.2 Square Feet
- Dimensions: 10.6X12
Bathroom
- Description: Lower Level, Ceiling Ht: 10, Flooring: Tile
- Area: 56.18 Square Feet
- Dimensions: 10.6X5.3
Breakfast
- Description: Lower Level, Ceiling Ht: 10, Flooring: Engineered Wood
- Area: 140 Square Feet
- Dimensions: 14X10
Dining room
- Description: Lower Level, Ceiling Ht: 10, Flooring: Engineered Wood
- Area: 169 Square Feet
- Dimensions: 13X13
Foyer
- Description: Lower Level, Ceiling Ht: 12, Flooring: Engineered Wood
- Area: 85.5 Square Feet
- Dimensions: 9X9.5
Garage
- Description: Lower Level
- Area: 597.74 Square Feet
- Dimensions: 24.2X24.7
Kitchen
- Description: Lower Level, Ceiling Ht: 10, Flooring: Engineered Wood
- Area: 210.25 Square Feet
- Dimensions: 14.5X14.5
Laundry
- Description: Lower Level, Ceiling Ht: 10, Flooring: Tile
- Area: 61.1 Square Feet
- Dimensions: 6.5X9.4
Living room
- Description: Lower Level, Ceiling Ht: 10, Flooring: Engineered Wood
- Area: 396 Square Feet
- Dimensions: 18X22
Heating
- Central, Multiple Units
Cooling
- Central Air, Multi Units
Appliances
- Included: Dryer, Dishwasher, Microwave, Refrigerator, Washer, Range
Features
- Flooring: Engineered Hardwood, Tile
- Has fireplace: No
Interior area
- Total structure area: 3,467
- Total interior livable area: 2,524 sqft
Property
Parking
- Total spaces: 2
- Parking features: Garage
- Has garage: Yes
Features
- Levels: One
- Stories: 1
- Fencing: Electric,Other,Privacy
Lot
- Size: 9,182 Square Feet
- Dimensions: 153 x 60
- Features: Rear Yard Vehicle Access
Details
- Parcel number: 0820045973A
- Other equipment: Generator
Construction
Type & style
- Home type: SingleFamily
- Architectural style: French Provincial
- Property subtype: Single Family Residence
Materials
- Brick, Stucco
- Foundation: Slab
- Roof: Shingle
Condition
- Year built: 2016
- Major remodel year: 2016
Details
- Builder name: Lash Homes, Inc.
Utilities & green energy
- Sewer: Public Sewer
- Water: Public
- Utilities for property: Natural Gas Available
Community & HOA
Community
- Security: Security System
HOA
- Has HOA: No
Location
- Region: Metairie
Financial & listing details
- Tax assessed value: $509,700
- Annual tax amount: $6,433
- Date on market: 2/14/2025
Price history
| Date | Event | Price |
|---|---|---|
| 5/12/2025 | Sold | -- |
Source:  ROAM MLS #2484577 Report a problem | ||
| 4/15/2025 | Pending sale | $749,000$297/sqft |
Source:  GSREIN #2484577 Report a problem | ||
| 2/14/2025 | Listed for sale | $749,000$297/sqft |
Source: GSREIN #2484577 Report a problem | ||
| 1/22/2020 | Sold | -- |
Source: Public Record Report a problem | ||
| 10/11/2016 | Sold | -- |
Source: Public Record Report a problem | ||
Public tax history
| Year | Property taxes | Tax assessment |
|---|---|---|
| 2025 | $6,433 +0.2% | $50,970 |
| 2024 | $6,423 -4.2% | $50,970 |
| 2023 | $6,705 +2.7% | $50,970 |
| 2022 | $6,530 +7.7% | $50,970 |
| 2021 | $6,065 +0.7% | $50,970 |
| 2020 | $6,022 -0.8% | $50,970 +1.9% |
| 2019 | $6,073 +7.1% | $50,000 |
| 2018 | $5,670 | $50,000 |
| 2017 | $5,670 | $50,000 +263.1% |
| 2016 | $5,670 | $13,770 |
Find assessor info on the county website
Neighborhood: Whitney-Cecile
Nearby homes
- $--4 bd3 ba2.9k sqft2907 22nd St, Metairie, LA 70002Sold
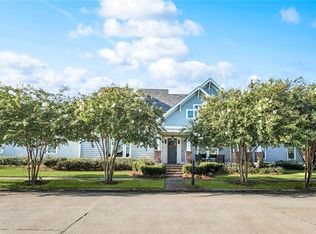
- $298,200-- bd2 ba1.9k sqft2925 N Labarre Rd, Metairie, LA 70002Off Market
- $518,9003 bd3 ba2.2k sqft2921 N Labarre Rd, Metairie, LA 70002Off Market
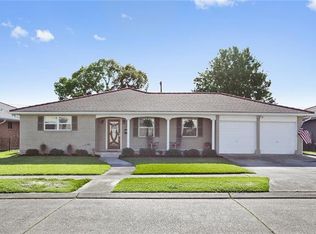
- $777,100-- bd3 ba3k sqft2916 N Labarre Rd, Metairie, LA 70002Off Market
- $436,9004 bd3 ba2.9k sqft2929 N Labarre Rd, Metairie, LA 70002Off Market
- $--4 bd3 ba2.1k sqft2917 N Labarre Rd, Metairie, LA 70002Sold
- $261,100-- bd2 ba1.5k sqft2913 N Labarre Rd, Metairie, LA 70002Off Market
- $308,900-- bd3 ba2k sqft2920 Clifford Dr, Metairie, LA 70002Off Market
Nearby schools
GreatSchools rating
- 9/10J.C. Ellis Elementary SchoolGrades: PK-8Distance: 0.9 mi
- 3/10Grace King High SchoolGrades: 9-12Distance: 1.1 mi
- 5/10J.D. Meisler Middle SchoolGrades: 6-8Distance: 1.4 mi
Get a cash offer in 3 minutes
Find out how much your home could sell for in as little as 3 minutes with a no-obligation cash offer.
Estimated market value
$99,600
Get a cash offer in 3 minutes
Find out how much your home could sell for in as little as 3 minutes with a no-obligation cash offer.
Estimated market value
$99,600
- Louisiana
- Jefferson Parish
- Metairie
- 70002
- Whitney-Cecile
- 2924 N Labarre Rd
