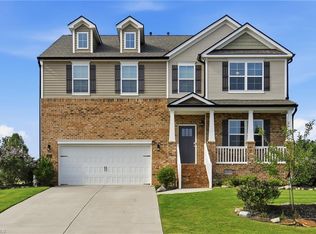
The home you’ve been looking for! This updated 2 story home offers the flexibility you want w/2BR's & 2 Full Bathrooms on the Main Level, plus 2 additional BR's & a huge Bonus Rm upstairs, perfect for a playroom, media room, home office, or recreation space. An inviting 2 story Great Rm creates an impressive gathering space, complete w/a gas fireplace & abundant natural light. Recently updated kitchen features *Shaker-style cabinetry, fresh lighting, a deep stainless-steel sink & stainless steel appliances, making everyday living & entertaining a breeze. Offers main level Laundry Rm. Thoughtful updates include newer upstairs carpet, fresh interior & exterior paint, a 50-year architectural roof (2025) & fully encapsulated crawl space by Tarheel Basements. Outside, enjoy the screened back porch, lounging patio & irrigation in both the front& backyard. Exceptional attic storage & extensive updates already completed, this home is truly Move In Ready & designed to enjoy for years to come!
Pending
$569,000
2907 Aldgate Way, Browns Summit, NC 27214
4beds
2,914sqft
Stick/Site Built, Residential, Single Family Residence
Built in 2007
0.69 Acres Lot
$550,600 Zestimate®
$--/sqft
$80/mo HOA
What's special
Gas fireplaceFresh lightingAbundant natural lightHuge bonus rm upstairsRecently updated kitchenLounging patioScreened back porch
- 5 days
- 432
- 39
Zillow last checked:
Listing updated:
Listed by:
Amy Clark 336-355-8012,
Howard Hanna Allen Tate - Greensboro
Source: Triad MLS,MLS#: 1237180
Facts & features
Interior
Bedrooms & bathrooms
- Bedrooms: 4
- Bathrooms: 3
- Full bathrooms: 3
- Main level bathrooms: 2
Primary bedroom
- Level: Main
- Dimensions: 13.33 x 21.67
Bedroom 2
- Level: Main
- Dimensions: 14.17 x 13.75
Bedroom 3
- Level: Second
- Dimensions: 11.92 x 11.75
Bedroom 4
- Level: Second
- Dimensions: 11.67 x 12.25
Bonus room
- Level: Second
- Dimensions: 13.42 x 24.08
Breakfast
- Level: Main
- Dimensions: 9.25 x 10.58
Dining room
- Level: Main
- Dimensions: 12.33 x 12.17
Great room
- Level: Main
- Dimensions: 14.58 x 15.92
Kitchen
- Level: Main
- Dimensions: 12.83 x 12.5
Laundry
- Level: Main
- Dimensions: 7.75 x 5.5
Heating
- Forced Air, Heat Pump, Electric, Natural Gas
Cooling
- Central Air
Appliances
- Included: Microwave, Dishwasher, Free-Standing Range, Cooktop, Gas Water Heater, Tankless Water Heater
- Laundry: Main Level
Features
- Ceiling Fan(s), Dead Bolt(s), Soaking Tub, Kitchen Island, Pantry, Separate Shower
- Flooring: Carpet, Tile, Wood
- Basement: Crawl Space
- Attic: Floored,Walk-In
- Number of fireplaces: 1
- Fireplace features: Gas Log, Great Room
Interior area
- Total structure area: 2,914
- Total interior livable area: 2,914 sqft
- Finished area above ground: 2,914
Video & virtual tour
Property
Parking
- Total spaces: 2
- Parking features: Driveway, Garage, Garage Faces Side
- Garage spaces: 2
- Has uncovered spaces: Yes
Features
- Levels: Two
- Stories: 2
- Exterior features: Lighting, Sprinkler System
- Pool features: Community
- Fencing: Invisible
Lot
- Size: 0.69 Acres
- Features: Cleared, Partially Wooded, Subdivided, Not in Flood Zone, Subdivision
- Residential vegetation: Partially Wooded
Details
- Parcel number: 130436
- Zoning: RS-30
- Special conditions: Owner Sale
- Other equipment: Irrigation Equipment
Construction
Type & style
- Home type: SingleFamily
- Property subtype: Stick/Site Built, Residential, Single Family Residence
Materials
- Brick, Cement Siding
Condition
- Year built: 2007
Utilities & green energy
- Sewer: Septic Tank
- Water: Public
Community & HOA
Community
- Security: Security Lights, Security System, Carbon Monoxide Detector(s), Smoke Detector(s)
- Subdivision: Wellington
HOA
- Has HOA: Yes
- HOA fee: $239 quarterly
Location
- Region: Browns Summit
Financial & listing details
- Tax assessed value: $404,700
- Annual tax amount: $4,150
- Date on market: 9/30/2026
- Cumulative days on market: 5 days
- Listing agreement: Exclusive Right To Sell
- Listing terms: Cash,Conventional,FHA,USDA Loan,VA Loan
Estimated market value
$550,600
$523,000 - $578,000
$2,597/mo
Price history
| Date | Event | Price |
|---|---|---|
| 10/2/2026 | Pending sale | $569,000 |
Source:  Triad MLS #1237180 Report a problem Triad MLS #1237180 Report a problem | ||
| 9/30/2026 | Listed for sale | $569,000+65.9% |
Source: Triad MLS #1237180 Report a problem | ||
| 6/19/2015 | Sold | $343,000-0.6% |
Source: Triad MLS #728740 Report a problem | ||
| 5/21/2015 | Pending sale | $345,000$118/sqft |
Source: Keller Williams - Greensboro North #728740 Report a problem | ||
| 5/21/2015 | Listed for sale | $345,000$118/sqft |
Source: Keller Williams - Greensboro North #728740 Report a problem | ||
| 4/8/2015 | Listing removed | $345,000$118/sqft |
Source: Keller Williams - Greensboro North #728740 Report a problem | ||
| 4/7/2015 | Pending sale | $345,000$118/sqft |
Source: Keller Williams - Greensboro North #728740 Report a problem | ||
| 3/22/2015 | Price change | $345,000-1.4%$118/sqft |
Source: Keller William Realty Summerfield #728740 Report a problem | ||
| 1/21/2015 | Price change | $350,000-2.8%$120/sqft |
Source: Keller William Realty Summerfield #728740 Report a problem | ||
| 1/15/2015 | Listed for sale | $360,000+0.4%$124/sqft |
Source: Keller Williams - Summerfield Station Report a problem | ||
| 5/14/2007 | Sold | $358,482 |
Source: Triad MLS #G410311 Report a problem | ||
Public tax history
| Year | Property taxes | Tax assessment |
|---|---|---|
| 2025 | $3,675 +2% | $404,700 |
| 2024 | $3,603 +2.3% | $404,700 |
| 2023 | $3,523 | $404,700 |
| 2022 | $3,523 +17.5% | $404,700 +17.5% |
| 2021 | $2,997 +1.2% | $344,300 |
| 2018 | $2,962 -3.1% | $344,300 |
| 2017 | $3,058 | $344,300 -0.9% |
| 2016 | $3,058 | $347,300 |
| 2015 | $3,058 -2.2% | $347,300 |
| 2014 | $3,125 | $347,300 |
| 2013 | -- | $347,300 |
| 2012 | -- | $347,300 +4.1% |
| 2011 | -- | $333,700 |
| 2010 | -- | $333,700 |
| 2009 | -- | $333,700 |
| 2008 | -- | $333,700 |
Find assessor info on the county website
Monthly payment
Est. payment
Payment breakdown
Explore the cost of this home by adjusting the details. Changes won't be saved.Climate risks
Neighborhood: 27214
Nearby schools
Schools provided by the listing agent
- Elementary: Northern
- Middle: Northern
- High: Northern
Source: Triad MLS. This data may not be complete. We recommend contacting the local school district to confirm school assignments for this home.
- $511,6004 bd3 ba2.7k sqft2909 Aldgate Way, Browns Summit, NC 27214Off Market
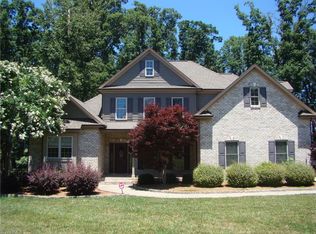
- $549,0004 bd4 ba2.7k sqft2905 Aldgate Way, Browns Summit, NC 27214Pending
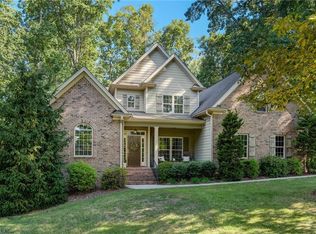
- $498,5004 bd3 ba2.3k sqft2910 Bishopsgate Way, Browns Summit, NC 27214Off Market
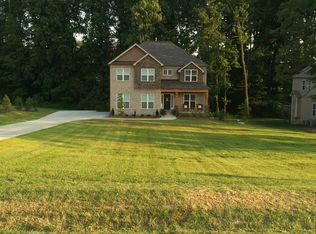
- $459,1003 bd3 ba2.1k sqft8320 Dorwood Dr, Browns Summit, NC 27214Off Market
Similar homes
- $--3 bd3 ba2.9k sqft212 Burton Farm Rd, Browns Summit, NC 27214Auction
 Auction.com 2
 - $595,0004 bd4 ba3.2k sqft3602 Brooks Hill Ct, Browns Summit, NC 27214For Sale
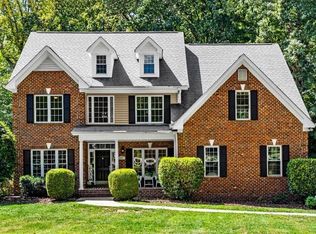
 MLS ID #1234319, Amy Clark. Triad MLS
 - $525,0004 bd4 ba3.2k sqft3650 Tyburn Trce, Browns Summit, NC 27214For Sale
 MLS ID #1231519, Melissa P Locklear. Triad MLS
 - $369,9004 bd3 ba2.1k sqft1174 Tilburn Ter, Browns Summit, NC 27214For Sale
 MLS ID #1237751, Candace Layne. Triad MLS
 - $574,0004 bd4 ba3.2k sqft8442 Fairgrove Church Rd, Browns Summit, NC 27214For SaleMLS ID #1207739, Carly Smith. Triad MLS
- $564,9004 bd4 ba3.1k sqft6905 Wicklow Dr, Browns Summit, NC 27214For SaleMLS ID #1195093, Calvin Cleveland. Triad MLS
- $579,4994 bd3 ba3.3k sqft8448 Fairgrove Church Rd, Browns Summit, NC 27214New ConstructionMLS ID #1166801, Joseph Pezik. Triad MLS
- $680,0004 bd4 ba3.4k sqft7909 Hopkins Farm Dr, Browns Summit, NC 27214For SaleMLS ID #1235725, Samuel Byrnes. Triad MLS
- $430,0004 bd4 ba3.1k sqft8500 Cripplegate Trce, Browns Summit, NC 27214For SaleMLS ID #1228795, Bridget Brewer. Triad MLS
- $558,4004 bd4 ba3k sqft8524 Fairgrove Church Rd, Browns Summit, NC 27214New ConstructionMLS ID #1181163, Joseph Pezik. Triad MLS
- $599,5003 bd3 ba2.2k sqft8410 S Richardsonwood Rd, Browns Summit, NC 27214New ConstructionMLS ID #1222151, Joseph Pezik. Triad MLS
- $619,9004 bd3 ba2.6k sqft8513 S Richardsonwood Ct, Browns Summit, NC 27214New ConstructionMLS ID #1214478, Joseph Pezik. Triad MLS
- $544,9004 bd3 ba2.5k sqft639 Wigeon Dr, Greensboro, NC 27455For SaleMLS ID #1220492, John Nguyen. Triad MLS
- $579,4994 bd4 ba3.8k sqft8430 Fairgrove Church Rd, Browns Summit, NC 27214New ConstructionMLS ID #1159299, Joseph Pezik. Triad MLS
- $619,9004 bd3 ba3.1k sqft8554 Fairgrove Church Rd, Browns Summit, NC 27214New ConstructionMLS ID #1177604, Joseph Pezik. Triad MLS
- $674,9004 bd3 ba3.2k sqft8429 S Richardsonwood Rd, Browns Summit, NC 27214New ConstructionMLS ID #1224067, Joseph Pezik. Triad MLS
- $420,0004 bd3 ba2.8k sqft1056 Creedson Ct, Browns Summit, NC 27214For SaleMLS ID #1229453, Aneka Bartley. Triad MLS
- $690,0004 bd4 ba3.4k sqft8246 Ipswich Ct, Summerfield, NC 27358For SaleMLS ID #1237336, Tracy Dowling. Triad MLS
- $645,0004 bd4 ba3.3k sqft7897 W Gander Ct, Reidsville, NC 27455For SaleMLS ID #1236930, Teresa Johnson. Triad MLS
- $335,0003 bd2 ba1.4k sqft2903 Mitchell Wood Dr, Browns Summit, NC 27214For SaleMLS ID #1230455, Tom Pickett. Triad MLS
