Some homes simply have a way of making you want to stay awhile. Set on an exceptional .83-acre homesite in Wellington in the Northern Guilford school district, this 4BR/3.5BA home feels tucked beneath mature trees, with beautiful landscaping and a backyard made to enjoy. Picture coffee on the deck, evenings around the firepit, kids or pets stretching out across the lawn, and quiet moments on the pergola swing. Inside, hardwood floors lead through a warm, easy-flowing layout with formal dining, private office, vaulted great room with fireplace, and an open kitchen with granite, stainless appliances, gas range, island seating and sunny breakfast area. An instant water heater adds everyday convenience. The main-level primary suite offers ease, while upstairs brings spacious bedrooms and a large bonus room. Wellington amenities include a pool, clubhouse, fitness center, playground and fishing pond.
Pending
$549,000
2905 Aldgate Way, Browns Summit, NC 27214
4beds
2,785sqft
Stick/Site Built, Residential, Single Family Residence
Built in 2012
0.83 Acres Lot
$-- Zestimate®
$--/sqft
$80/mo HOA
What's special
Beautiful landscapingBackyard made to enjoyLarge bonus roomHardwood floorsSpacious bedroomsPrivate officeSunny breakfast area
- 37 days
- 404
- 24
Likely to sell faster than
Zillow last checked:
Listing updated:
Listed by:
Mary Beth Powell 336-613-5006,
RE/MAX Realty Consultants
Source: Triad MLS,MLS#: 1234051
Facts & features
Interior
Bedrooms & bathrooms
- Bedrooms: 4
- Bathrooms: 4
- Full bathrooms: 3
- 1/2 bathrooms: 1
- Main level bathrooms: 2
Heating
- Forced Air, Electric
Cooling
- Central Air
Appliances
- Included: Microwave, Dishwasher, Gas Cooktop, Free-Standing Range, Gas Water Heater
- Laundry: Main Level
Features
- Ceiling Fan(s), Soaking Tub, Kitchen Island, Pantry, Separate Shower, Solid Surface Counter, Vaulted Ceiling(s)
- Flooring: Carpet, Tile, Wood
- Basement: Crawl Space
- Number of fireplaces: 1
- Fireplace features: Gas Log, Living Room
Interior area
- Total structure area: 2,785
- Total interior livable area: 2,785 sqft
- Finished area above ground: 2,785
Property
Parking
- Total spaces: 2
- Parking features: Driveway, Garage, None, Garage Door Opener, Attached
- Attached garage spaces: 2
- Has uncovered spaces: Yes
Features
- Levels: Two
- Stories: 2
- Pool features: Community
Lot
- Size: 0.83 Acres
- Dimensions: 0.83
Details
- Parcel number: 130437
- Zoning: RS-30
- Special conditions: Owner Sale
Construction
Type & style
- Home type: SingleFamily
- Architectural style: Traditional
- Property subtype: Stick/Site Built, Residential, Single Family Residence
Materials
- Cement Siding
Condition
- Year built: 2012
Utilities & green energy
- Sewer: Private Sewer, Septic Tank
- Water: Public
Community & HOA
Community
- Subdivision: Wellington
HOA
- Has HOA: Yes
- HOA fee: $239 quarterly
Location
- Region: Browns Summit
Financial & listing details
- Tax assessed value: $359,200
- Annual tax amount: $3,647
- Date on market: 9/4/2026
- Cumulative days on market: 15 days
- Listing agreement: Exclusive Right To Sell
- Listing terms: Cash,Conventional,FHA,VA Loan
Estimated market value
Not available
Estimated sales range
Not available
Not available
Price history
| Date | Event | Price |
|---|---|---|
| 9/17/2026 | Pending sale | $549,000 |
Source:  Triad MLS #1234051 Report a problem Triad MLS #1234051 Report a problem | ||
| 9/4/2026 | Listed for sale | $549,000+89.3% |
Source: Triad MLS #1234051 Report a problem | ||
| 6/14/2012 | Sold | $290,000-13%$104/sqft |
Source: Public Record Report a problem | ||
| 7/3/2007 | Sold | $333,500$120/sqft |
Source: Public Record Report a problem | ||
Public tax history
| Year | Property taxes | Tax assessment |
|---|---|---|
| 2025 | $3,262 +2% | $359,200 |
| 2024 | $3,198 +2.3% | $359,200 |
| 2023 | $3,126 | $359,200 |
| 2022 | $3,126 +21.4% | $359,200 +21.4% |
| 2021 | $2,576 +1.2% | $296,000 |
| 2018 | $2,547 +1.2% | $296,000 |
| 2017 | $2,517 | $296,000 +3.5% |
| 2016 | $2,517 | $285,900 |
| 2015 | $2,517 -2.2% | $285,900 |
| 2014 | $2,573 | $285,900 |
| 2013 | -- | $285,900 +535.3% |
| 2012 | -- | $45,000 +60.7% |
| 2011 | -- | $28,000 |
| 2010 | -- | $28,000 |
Find assessor info on the county website
Monthly payment
Est. payment
Payment breakdown
Explore the cost of this home by adjusting the details. Changes won't be saved.Climate risks
Neighborhood: 27214
Nearby schools
Schools provided by the listing agent
- Elementary: Northern
- Middle: Northern
- High: Northern
Source: Triad MLS. This data may not be complete. We recommend contacting the local school district to confirm school assignments for this home.
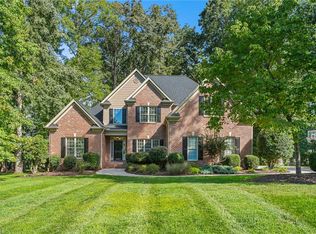
- $569,0004 bd3 ba2.9k sqft2907 Aldgate Way, Browns Summit, NC 27214Pending
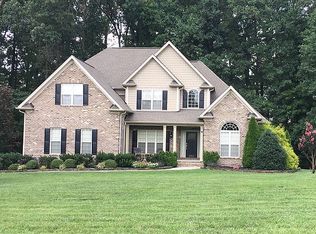
- $532,9004 bd3 ba2.9k sqft2903 Aldgate Way, Browns Summit, NC 27214Off Market
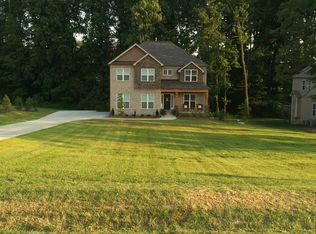
- $495,8004 bd3 ba2.3k sqft2910 Bishopsgate Way, Browns Summit, NC 27214Off Market
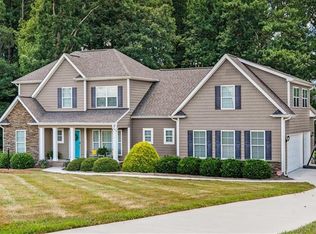
- $535,0004 bd3 ba2.8k sqft2902 Bishopsgate Way, Browns Summit, NC 27214Sold
Similar homes
- $564,9004 bd4 ba3.1k sqft6905 Wicklow Dr, Browns Summit, NC 27214For Sale
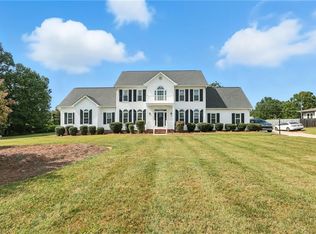
 MLS ID #1195093, Calvin Cleveland. Triad MLS
 - $624,9004 bd3 ba3k sqft618 Wigeon Dr, Greensboro, NC 27455For Sale
 MLS ID #1223512, Ed Kimbrough. Triad MLS
 - $525,0003 bd3 ba3k sqft1616 Iron Works Rd, Reidsville, NC 27320For Sale
 MLS ID #1222576, Eden Combs. Triad MLS
 - $599,5003 bd3 ba2.9k sqft246 Dionne Way, Stokesdale, NC 27357For Sale
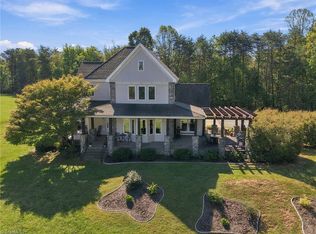 MLS ID #1236933, Phillip Stone. Triad MLS
 - $599,0004 bd4 ba3.2k sqft8241 William Wallace Dr, Summerfield, NC 27358For SaleMLS ID #1218572, Patricia Arriaga. Triad MLS
- $549,0004 bd3 ba2.9k sqft3 Veranda Ct, Greensboro, NC 27455For SaleMLS ID #1234326, Kathy Haines. Triad MLS
- $599,0004 bd3 ba3k sqft2607 Oxmoor Rd, Summerfield, NC 27358For SaleMLS ID #1235225, Henry Edwards. Triad MLS
- $599,9903 bd3 ba2.1k sqft7802 High Meadows Rd, Greensboro, NC 27455For SaleMLS ID #1230081, Scott Vosburgh. Triad MLS
- $525,0003 bd2 ba2.2k sqft8615 Self Rd, Stokesdale, NC 27357For SaleMLS ID #1236043, Michael Davis. Triad MLS
- $525,0004 bd3 ba2.6k sqft2311 Baytree Dr, Greensboro, NC 27455For SaleMLS ID #1234047, Andrea Wilhelm. Triad MLS
- $539,9005 bd4 ba3.9k sqft515 Hannah McKenzie Dr, Greensboro, NC 27455For SaleMLS ID #1235437, Eibaad Butt. Triad MLS
- $494,9003 bd2 ba2.2k sqft406 Wild Fern Ln, Reidsville, NC 27320For SaleMLS ID #1235277, Amber Morris. Triad MLS
- $549,9004 bd4 ba3.2k sqft8426 Pheasant Ridge Dr, Colfax, NC 27235For SaleMLS ID #1231650, Francisco Lopez. Triad MLS
- $525,0004 bd4 ba4.1k sqft141 Stones Point Ct, Stokesdale, NC 27357For SaleMLS ID #1235426, LaShanda Villines. Triad MLS
- $519,0003 bd3 ba3.2k sqft408 Deer Path, Eden, NC 27288For SaleMLS ID #1234158, Kim Delahanty. Triad MLS
- $535,0003 bd3 ba2.8k sqft8205 Kandi Dr, Stokesdale, NC 27357For SaleMLS ID #1224267, Emily Phipps. Triad MLS
- $450,0003 bd3 ba2.5k sqft1153 Town Creek Rd, Eden, NC 27288For SaleMLS ID #1237650, Stephanie Long. Triad MLS
- $555,0005 bd3 ba3k sqft6002 Stone Valley Way, Greensboro, NC 27455For SaleMLS ID #1212548, Jamie Young. Triad MLS
- $439,9003 bd2 ba2.2k sqft435 Wild Fern Ln, Reidsville, NC 27320For SaleMLS ID #1237675, Amber Morris. Triad MLS
- $509,0004 bd3 ba2.5k sqft5718 Bayleaf Ln, Greensboro, NC 27455For SaleMLS ID #1226456, Randall Allred. Triad MLS
