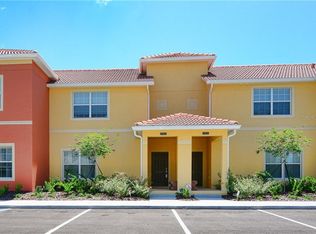
This turn-key furnished vacation rental townhome features 4 bedrooms and full 3 baths with heated private pool and covered patio by private back yard with outdoor living space. All carpet was replaced by good quality laminated wood flooring this year, including stairs, some pictures with carpet flooring are not updated. Paradise Palm is an upscale gated resort community. This community has a large lagoon-style swimming pool with waterfall, covered grotto, two jacuzzi spas, slide, licensed Tiki bar / Grill and a separate kid’s pool. The main feature of the community is a huge Clubhouse with reception/concierge desk, spacious lounge, internet café free to guests, 50-seater movie theatre (Guests may bring their own DVDs for viewing), sundry shop and deli, card room designed for competition playing, fantastic fitness facility with TV’s overlooking the pool area, meeting rooms, sauna, video arcade and games room with pool/billiards tables. Sports Court including basketball, volleyball, two lighted tennis courts, play area and picnic and BBQ facilities. The HOA fee includes cable, phone, high speed internet, trash valet, security guard, landscaping, common grounds maintenance and insurance. About 7 miles away from the Disney World, just a few minutes from shopping, dinning and tons of convenient stores. Future bookings in place are transferable to new homeowner. Schedule your showing today!
Sold for $362,000
$362,000
2907 BANANA PALM DRIVE, KISSIMMEE, FL 34747
4beds
1,902sqft
Townhouse
Built in 2014
2,178 Square Feet Lot
$342,600 Zestimate®
$190/sqft
$2,613 Estimated rent
Home value
$342,600
$325,000 - $360,000
$2,613/mo
Zestimate® history
Owner options
List your home for rent
$2,613/mo
Rent Zestimate®
Find your next renter with Zillow Rental Manager. Plus, with online applications, you can quickly screen prospective tenants – for free.
$2,613/mo
Rent Zestimate®
Refinance and save
$2,982/mo
Est. payment
Refinancing to a lower rate could help reduce your monthly payments and save thousands over the life of the loan.
$2,982/mo
Est. payment
Explore your selling options
Work with a Zillow partner agent
Leverage their expertise and Zillow's premium Showcase listings to get your home seen by more buyers.
Get startedList with your own agent
Get your home in front of millions of buyers by listing it on Zillow.
Learn how to do itSell it yourself
Take full control of how buyers see your home on Zillow by listing For Sale by Owner (FSBO).
List your homeWhat's special
Heated private poolSundry shopSports courtPlay areaBbq facilitiesLarge lagoon-style swimming poolSecurity guard
Zillow last checked:
Listing updated:
Listed by:
James Song 407-405-3140,
MULTI CHOICE REALTY LLC 352-404-6542
Bought with:
Michael Gangemi, 3517019
LIFESTYLE INTERNATIONAL REALTY
Source: Stellar MLS,MLS#: S5077850 Originating MLS: Osceola
Originating MLS: Osceola
Facts & features
Interior
Bedrooms & bathrooms
- Bedrooms: 4
- Bathrooms: 3
- Full bathrooms: 3
Primary bedroom
- Level: Second
Bedroom 1
- Level: First
Bedroom 3
- Level: Second
Bedroom 4
- Level: Second
Primary bathroom
- Level: Second
Bathroom 1
- Level: First
Bathroom 3
- Level: Second
Dining room
- Level: First
Kitchen
- Level: First
Living room
- Level: First
Heating
- Central, Electric
Cooling
- Central Air
Appliances
- Included: Dishwasher, Disposal, Dryer, Range, Refrigerator, Washer
Features
- Thermostat, Walk-In Closet(s)
- Flooring: Ceramic Tile, Engineered Hardwood
- Has fireplace: No
Interior area
- Total structure area: 2,063
- Total interior livable area: 1,902 sqft
Property
Parking
- Total spaces: 1
- Parking features: Carport
- Carport spaces: 1
Features
- Levels: Two
- Stories: 2
- Exterior features: Irrigation System, Sidewalk
- Has private pool: Yes
- Pool features: Child Safety Fence, Gunite, Heated, In Ground, Screen Enclosure
Lot
- Size: 2,178 Square Feet
Details
- Parcel number: 062527469800010680
- Zoning: X
- Special conditions: None
Construction
Type & style
- Home type: Townhouse
- Property subtype: Townhouse
Materials
- Stucco
- Foundation: Slab
- Roof: Tile
Condition
- New construction: No
- Year built: 2014
Utilities & green energy
- Sewer: Public Sewer
- Water: Public
- Utilities for property: Cable Connected, Electricity Connected, Sewer Connected, Water Connected
Community & HOA
Community
- Features: Clubhouse, Fitness Center, Gated, Playground, Pool, Sidewalks
- Pet fee: $0 monthly
- Subdivision: PARADISE PALMS RESIDENCE PH 4
HOA
- Has HOA: Yes
- Amenities included: Cable TV, Clubhouse, Fitness Center, Gated, Playground, Pool, Sauna, Tennis Court(s)
- Services included: 24-Hour Guard, Cable TV, Community Pool, Insurance, Internet, Maintenance Grounds, Pool Maintenance, Trash
- HOA fee: $566 monthly
- HOA name: Edward L. Rios
- HOA phone: 407-390-0065
Location
- Region: Kissimmee
Financial & listing details
- Price per square foot: $190/sqft
- Tax assessed value: $304,400
- Annual tax amount: $3,680
- Date on market: 12/9/2022
- Cumulative days on market: 494 days
- Listing terms: Cash,Conventional
- Ownership: Fee Simple
- Total actual rent: 0
- Electric utility on property: Yes
- Road surface type: Asphalt
Price history
| Date | Event | Price |
|---|---|---|
| 5/24/2024 | Sold | $362,000-9.5%$190/sqft |
Source:  Stellar MLS #S5077850 Report a problem Stellar MLS #S5077850 Report a problem | ||
| 4/22/2024 | Pending sale | $399,900$210/sqft |
Source: Stellar MLS #S5077850 Report a problem | ||
| 11/7/2023 | Price change | $399,900-11.1%$210/sqft |
Source: Stellar MLS #S5077850 Report a problem | ||
| 12/9/2022 | Listed for sale | $449,900+49.7%$237/sqft |
Source: Stellar MLS #S5077850 Report a problem | ||
| 12/11/2014 | Sold | $300,500$158/sqft |
Source: Public Record Report a problem | ||
Public tax history
| Year | Property taxes | Tax assessment |
|---|---|---|
| 2025 | $5,058 +2.2% | $304,400 -11% |
| 2024 | $4,948 +3.9% | $342,100 +1.6% |
| 2023 | $4,760 +13.4% | $336,800 +21.7% |
| 2022 | $4,198 +14.1% | $276,800 +39% |
| 2021 | $3,680 +0.7% | $199,100 +1.9% |
| 2020 | $3,655 +1.1% | $195,400 +8.6% |
| 2019 | $3,616 | $179,900 -16.4% |
| 2018 | $3,616 -13% | $215,300 -4.5% |
| 2017 | $4,157 -5.4% | $225,400 -6.7% |
| 2016 | $4,393 -5.9% | $241,700 +2.5% |
| 2015 | $4,669 +0.2% | $235,700 +3042.7% |
| 2014 | $4,660 | $7,500 |
Find assessor info on the county website
Neighborhood: 34747
Nearby homes
- $327,2004 bd3 ba1.9k sqft2905 Banana Palm Dr, Kissimmee, FL 34747Off Market
- $338,7004 bd3 ba1.9k sqft2909 Banana Palm Dr, Kissimmee, FL 34747Off Market
- $329,9904 bd3 ba1.9k sqft2903 Banana Palm Dr, Kissimmee, FL 34747For Sale

- $354,0004 bd3 ba1.9k sqft2911 Banana Palm Dr, Kissimmee, FL 34747Off Market
- $366,2005 bd4 ba2k sqft2901 Banana Palm Dr, Kissimmee, FL 34747Off Market
- $385,0004 bd3 ba1.9k sqft2913 Banana Palm Dr, Kissimmee, FL 34747Sold
- $363,2005 bd4 ba2k sqft2915 Banana Palm Dr, Kissimmee, FL 34747Off Market
- $530,0004 bd3 ba2.4k sqft2930 Pembridge St, Kissimmee, FL 34747Sold
Nearby schools
GreatSchools rating
- 5/10Westside K-8 SchoolGrades: PK-8Distance: 1.1 mi
- 5/10Celebration High SchoolGrades: 9-12Distance: 4.9 mi
Schools provided by the listing agent
- Elementary: Westside K-8
- Middle: West Side
- High: Celebration High
Source: Stellar MLS. This data may not be complete. We recommend contacting the local school district to confirm school assignments for this home.
Get a cash offer in 3 minutes
Find out how much your home could sell for in as little as 3 minutes with a no-obligation cash offer.
Estimated market value
$342,600
Get a cash offer in 3 minutes
Find out how much your home could sell for in as little as 3 minutes with a no-obligation cash offer.
Estimated market value
$342,600
- Florida
- Osceola County
- Kissimmee
- 34747
- 2907 BANANA PALM DRIVE
Nearby cities
Nearby neighborhoods
Nearby zip codes
Other Kissimmee Topics
