PROFIT EARNING INVESTMENT PROPERTY! This beautiful 4-bedroom townhome is currently a highly successful vacation rental with amazing current and future booking calendar! However, with its stylish decor and extremely private courtyard it would also be a wonderful home! Located in the more private and smaller section of Paradise Palms Resort this home provides the best of both; the privacy and security of being located on a single gated road, whilst still being just a short walk on the Resort’s nature trail from all of the amazing amenities that the Resort offers. With hard flooring throughout, tile in main areas and plank in all bedrooms, and well-maintained paintwork this property is ready to go! The home comes fully furnished with modern and sophisticated furniture and decor. Upon entering you will find a spacious entryway looking down through the dining area to the beautiful private courtyard beyond. The main living space is located at the rear of the home with convenient access to the kitchen and breakfast bar and full dining area. On the first floor you will find one bedroom and a full bathroom with shower. Ascending the staircase you will find the bright and airy Master bedroom on your left. This leads through to the Master en-suite with dual vanity, independent toilet space and a shower/tub combo. The further two bedrooms are separated by a hallway and share a full bathroom with dual vanity and shower. One of the standout features of this home is the serene private courtyard with saltwater pool! Hailed as being low-maintenance and gentle on the skin, saltwater pools are becoming increasingly desired! Paradise Palms is a highly sought-after Resort by homeowners and repeat vacation guests due to its ideal location and first class amenities! With an amazing Resort pool and on-site Tiki Bar/Restaurant, tennis courts and clubhouse with gym, games arcade and movie theatre this community has it all! Your HOA fee also includes high speed internet, cable TV, trash valet service, gated and guarded entrance and grounds maintenance! Home is professionally managed by House Proud Florida.
Sold for $385,000
$385,000
2913 BANANA PALM DRIVE, KISSIMMEE, FL 34747
4beds
1,902sqft
Townhouse
Built in 2014
2,178 Square Feet Lot
$350,000 Zestimate®
$202/sqft
$2,648 Estimated rent
Home value
$350,000
$333,000 - $368,000
$2,648/mo
Zestimate® history
Owner options
List your home for rent
$2,648/mo
Rent Zestimate®
Find your next renter with Zillow Rental Manager. Plus, with online applications, you can quickly screen prospective tenants – for free.
$2,648/mo
Rent Zestimate®
Refinance and save
$3,183/mo
Est. payment
Refinancing to a lower rate could help reduce your monthly payments and save thousands over the life of the loan.
$3,183/mo
Est. payment
Explore your selling options
Work with a Zillow partner agent
Leverage their expertise and Zillow's premium Showcase listings to get your home seen by more buyers.
Get startedList with your own agent
Get your home in front of millions of buyers by listing it on Zillow.
Learn how to do itSell it yourself
Take full control of how buyers see your home on Zillow by listing For Sale by Owner (FSBO).
List your homeWhat's special
Single gated roadStylish decorTennis courtsHard flooring throughoutHigh speed internetMovie theatreIndependent toilet space
Zillow last checked:
Listing updated:
Listed by:
Charlotte Wallace 407-497-4835,
HOUSE PROUD REALTY 407-497-4835
Bought with:
Michael Gangemi, 3517019
LIFESTYLE INTERNATIONAL REALTY
Source: Stellar MLS,MLS#: S5092166 Originating MLS: Osceola
Originating MLS: Osceola
Facts & features
Interior
Bedrooms & bathrooms
- Bedrooms: 4
- Bathrooms: 3
- Full bathrooms: 3
Primary bedroom
- Features: En Suite Bathroom, Built-in Closet
- Level: Second
- Dimensions: 13x14
Bedroom 2
- Features: Built-in Closet
- Level: First
- Dimensions: 11x13
Bedroom 3
- Features: Built-in Closet
- Level: Second
- Dimensions: 11x12
Bedroom 4
- Features: Built-in Closet
- Level: Second
- Dimensions: 11x12
Primary bathroom
- Features: Dual Sinks, En Suite Bathroom, Exhaust Fan, Tub With Shower, Water Closet/Priv Toilet
- Level: Second
Bathroom 2
- Features: Shower No Tub, Single Vanity
- Level: First
Bathroom 3
- Features: Dual Sinks, Exhaust Fan, Shower No Tub
- Level: Second
Kitchen
- Features: Breakfast Bar, Kitchen Island, Pantry
- Level: First
- Dimensions: 8x15
Living room
- Features: Ceiling Fan(s)
- Level: First
- Dimensions: 14x15
Heating
- Electric
Cooling
- Central Air
Appliances
- Included: Dishwasher, Disposal, Dryer, Electric Water Heater, Microwave, Range, Refrigerator, Washer
- Laundry: Upper Level
Features
- Ceiling Fan(s), PrimaryBedroom Upstairs, Open Floorplan, Thermostat
- Flooring: Ceramic Tile, Vinyl
- Doors: Sliding Doors
- Windows: Window Treatments
- Has fireplace: No
- Furnished: Yes
Interior area
- Total structure area: 2,095
- Total interior livable area: 1,902 sqft
Property
Parking
- Parking features: Assigned
Features
- Levels: Two
- Stories: 2
- Patio & porch: Covered, Deck, Front Porch, Screened
- Exterior features: Lighting, Sidewalk
- Has private pool: Yes
- Pool features: Child Safety Fence, Heated, In Ground, Screen Enclosure
Lot
- Size: 2,178 Square Feet
- Features: Street Dead-End
- Residential vegetation: Trees/Landscaped
Details
- Parcel number: 062527469800010650
- Zoning: RESI
- Special conditions: None
Construction
Type & style
- Home type: Townhouse
- Property subtype: Townhouse
Materials
- Block, Stucco
- Foundation: Slab
- Roof: Tile
Condition
- New construction: No
- Year built: 2014
Utilities & green energy
- Sewer: Public Sewer
- Water: Public
- Utilities for property: Cable Connected, Electricity Connected, Sewer Connected, Street Lights, Water Connected
Community & HOA
Community
- Features: Clubhouse, Gated Community - Guard, Playground, Pool, Restaurant, Sidewalks
- Security: Gated Community, Smoke Detector(s)
- Pet fee: $0 monthly
- Subdivision: PARADISE PALMS RESIDENCE PH 4
HOA
- Has HOA: Yes
- Amenities included: Clubhouse, Fitness Center, Gated, Playground, Pool, Recreation Facilities, Security, Spa/Hot Tub, Tennis Court(s)
- Services included: 24-Hour Guard, Cable TV, Community Pool, Maintenance Grounds, Recreational Facilities, Security, Trash
- HOA fee: $613 monthly
- HOA name: First Service Residential / Craig Crenshaw
- HOA phone: 407-390-0065
Location
- Region: Kissimmee
Financial & listing details
- Price per square foot: $202/sqft
- Tax assessed value: $312,500
- Annual tax amount: $4,684
- Date on market: 9/28/2023
- Cumulative days on market: 57 days
- Ownership: Fee Simple
- Total actual rent: 0
- Electric utility on property: Yes
- Road surface type: Asphalt, Paved
Price history
| Date | Event | Price |
|---|---|---|
| 1/18/2024 | Sold | $385,000-3.7%$202/sqft |
Source:  Stellar MLS #S5092166 Report a problem Stellar MLS #S5092166 Report a problem | ||
| 11/25/2023 | Pending sale | $399,900$210/sqft |
Source: Stellar MLS #S5092166 Report a problem | ||
| 11/14/2023 | Price change | $399,900-2.4%$210/sqft |
Source: Stellar MLS #S5092166 Report a problem | ||
| 10/29/2023 | Price change | $409,900-1.2%$216/sqft |
Source: Stellar MLS #S5092166 Report a problem | ||
| 10/23/2023 | Price change | $414,900-1.2%$218/sqft |
Source: Stellar MLS #S5092166 Report a problem | ||
| 10/12/2023 | Price change | $419,900-1.2%$221/sqft |
Source: Stellar MLS #S5092166 Report a problem | ||
| 9/28/2023 | Listed for sale | $424,900-12.4%$223/sqft |
Source: Stellar MLS #S5092166 Report a problem | ||
| 8/26/2022 | Listing removed | -- |
Source: Owner Report a problem | ||
| 5/27/2022 | Listed for sale | $485,000+90.2%$255/sqft |
Source: Owner Report a problem | ||
| 3/30/2021 | Sold | $255,000-3.8%$134/sqft |
Source: Public Record Report a problem | ||
| 3/10/2021 | Pending sale | $265,000$139/sqft |
Source: Owner Report a problem | ||
| 2/19/2021 | Price change | $265,000+2.3%$139/sqft |
Source: Owner Report a problem | ||
| 2/16/2021 | Listed for sale | $259,000+19.6%$136/sqft |
Source: Owner Report a problem | ||
| 3/12/2018 | Sold | $216,500-25.2%$114/sqft |
Source: Stellar MLS #O5555942 Report a problem | ||
| 12/9/2014 | Sold | $289,500$152/sqft |
Source: Public Record Report a problem | ||
Public tax history
| Year | Property taxes | Tax assessment |
|---|---|---|
| 2025 | $5,170 -7.5% | $312,500 -11.1% |
| 2024 | $5,588 +5.5% | $351,500 +4.4% |
| 2023 | $5,295 +13% | $336,600 +21.7% |
| 2022 | $4,684 +72.7% | $276,600 +39.1% |
| 2021 | $2,712 +2.2% | $198,900 +1.8% |
| 2020 | $2,654 -3.3% | $195,300 +8.7% |
| 2019 | $2,745 | $179,600 -16.5% |
| 2018 | $2,745 -33.9% | $215,100 -4.4% |
| 2017 | $4,154 -5.3% | $225,100 -6.8% |
| 2016 | $4,388 -6% | $241,500 +2.5% |
| 2015 | $4,666 +0.2% | $235,500 +3040% |
| 2014 | $4,656 | $7,500 |
Find assessor info on the county website
Neighborhood: 34747
Nearby homes
- $353,3004 bd3 ba1.9k sqft2911 Banana Palm Dr, Kissimmee, FL 34747Off Market
- $361,5005 bd4 ba2k sqft2915 Banana Palm Dr, Kissimmee, FL 34747Off Market
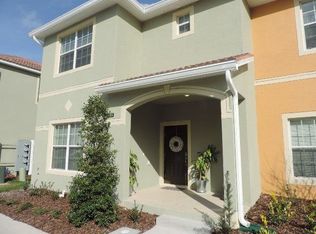
- $340,0004 bd3 ba1.9k sqft2909 Banana Palm Dr, Kissimmee, FL 34747Off Market
- $346,3005 bd4 ba2k sqft2917 Banana Palm Dr, Kissimmee, FL 34747Off Market
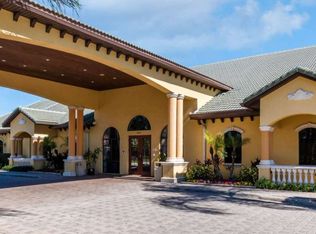
- $362,0004 bd3 ba1.9k sqft2907 Banana Palm Dr, Kissimmee, FL 34747Sold
- $300,0004 bd3 ba1.9k sqft2919 Banana Palm Dr, Kissimmee, FL 34747Sold
- $329,6004 bd3 ba1.9k sqft2905 Banana Palm Dr, Kissimmee, FL 34747Off Market
- $339,3004 bd3 ba1.9k sqft2921 Banana Palm Dr, Kissimmee, FL 34747Off Market
Nearby schools
GreatSchools rating
- 5/10Westside K-8 SchoolGrades: PK-8Distance: 1.1 mi
- 5/10Celebration High SchoolGrades: 9-12Distance: 5 mi
Get a cash offer in 3 minutes
Find out how much your home could sell for in as little as 3 minutes with a no-obligation cash offer.
Estimated market value
$350,000
Get a cash offer in 3 minutes
Find out how much your home could sell for in as little as 3 minutes with a no-obligation cash offer.
Estimated market value
$350,000
- Florida
- Osceola County
- Kissimmee
- 34747
- 2913 BANANA PALM DRIVE
Nearby cities
Nearby neighborhoods
Nearby zip codes
Other Kissimmee Topics
