JUST REDUCED PRICE! Welcome to this pristine east facing single-story home offering turnkey comfort, charming curb appeal, and access to resort-style amenities that make every day feel like a getaway.
Step inside to a thoughtfully designed, light-filled open floor plan—perfect for both everyday living and effortless entertaining. The stylish white kitchen is a true centerpiece, featuring stainless steel appliances, a spacious pantry, shaker-style cabinetry, designer backsplash, and durable wood-look tile flooring that seamlessly flows through the dining and main areas of the home.
The split-bedroom layout provides ideal privacy, with a serene primary suite tucked away from the secondary bedrooms. Enjoy a spa-like ensuite complete with a walk-in closet, walk-in shower, and a large soaking tub—perfect for relaxing at the end of the day.
Additional highlights include smart home features such as a front door camera and lock system for added convenience and peace of mind.Larger fully fenced backyard with plenty of grass space for a trampoline, playscape, or a garden for all you green thumb enthusiasts. Quick access to major routes & an array of entertainment, shopping, restaurants, and trendy hot spots to enjoy! Come make this gem your perfect home sweet home!
Sold
Price Unknown
2907 Brady Starr Dr, Aubrey, TX 76227
3beds
1,703sqft
Single Family Residence
Built in 2023
5,967 Square Feet Lot
$298,800 Zestimate®
$--/sqft
$2,290 Estimated rent
Home value
$298,800
$284,000 - $314,000
$2,290/mo
Zestimate® history
Owner options
List your home for rent
$2,290/mo
Rent Zestimate®
Find your next renter with Zillow Rental Manager. Plus, with online applications, you can quickly screen prospective tenants – for free.
$2,290/mo
Rent Zestimate®
Refinance and save
$75/mo
Est. payment
Refinancing to a lower rate could help reduce your monthly payments and save thousands over the life of the loan.
$75/mo
Est. payment
Explore your selling options
Work with a Zillow partner agent
Leverage their expertise and Zillow's premium Showcase listings to get your home seen by more buyers.
Get startedList with your own agent
Get your home in front of millions of buyers by listing it on Zillow.
Learn how to do itSell it yourself
Take full control of how buyers see your home on Zillow by listing For Sale by Owner (FSBO).
List your homeWhat's special
Plenty of grass spaceStainless steel appliancesDurable wood-look tile flooringSpa-like ensuiteCharming curb appealLarge soaking tubWalk-in closet
Zillow last checked:
Listing updated:
Listed by:
Martin Corza 0770584 972-954-4791,
Redfin Corporation 972-954-4791
Bought with:
Joe Mansir, 0681119
Funk Realty Group, LLC
Source: NTREIS,MLS#: 21231394
Facts & features
Interior
Bedrooms & bathrooms
- Bedrooms: 3
- Bathrooms: 2
- Full bathrooms: 2
Primary bedroom
- Level: First
- Dimensions: 14 x 14
Bedroom
- Level: First
- Dimensions: 13 x 12
Bedroom
- Level: First
- Dimensions: 13 x 10
Primary bathroom
- Features: Built-in Features, Dual Sinks, Double Vanity, Separate Shower
- Level: First
- Dimensions: 9 x 10
Dining room
- Level: First
- Dimensions: 12 x 10
Other
- Level: First
- Dimensions: 9 x 5
Kitchen
- Level: First
- Dimensions: 12 x 13
Living room
- Features: Fireplace
- Level: First
- Dimensions: 17 x 21
Appliances
- Included: Dishwasher, Gas Cooktop, Gas Range, Microwave, Tankless Water Heater, Vented Exhaust Fan
Features
- Open Floorplan
- Has basement: No
- Number of fireplaces: 1
- Fireplace features: Gas
Interior area
- Total interior livable area: 1,703 sqft
Property
Parking
- Total spaces: 2
- Parking features: Epoxy Flooring, Garage, Garage Door Opener
- Attached garage spaces: 2
Features
- Levels: One
- Stories: 1
- Pool features: None
Lot
- Size: 5,967 Square Feet
Details
- Parcel number: R990103
Construction
Type & style
- Home type: SingleFamily
- Architectural style: Detached
- Property subtype: Single Family Residence
Condition
- Year built: 2023
Utilities & green energy
- Utilities for property: Electricity Connected, Natural Gas Available, Municipal Utilities, Sewer Available, Separate Meters, Water Available
Community & HOA
Community
- Security: Smoke Detector(s)
- Subdivision: Silverado West Ph 3
HOA
- Has HOA: Yes
- Services included: Association Management
- HOA fee: $75 monthly
- HOA name: Assured Management Inc -Silverado Hoa
- HOA phone: 469-480-8000
Location
- Region: Aubrey
Financial & listing details
- Tax assessed value: $325,000
- Annual tax amount: $7,705
- Date on market: 4/14/2026
- Cumulative days on market: 79 days
Price history
| Date | Event | Price |
|---|---|---|
| 8/3/2026 | Sold | -- |
Source: NTREIS #21231394 Report a problem | ||
| 7/17/2026 | Pending sale | $305,000$179/sqft |
Source: NTREIS #21231394 Report a problem | ||
| 7/6/2026 | Contingent | $305,000$179/sqft |
Source: NTREIS #21231394 Report a problem | ||
| 5/26/2026 | Price change | $305,000-3.2%$179/sqft |
Source: NTREIS #21231394 Report a problem | ||
| 5/6/2026 | Price change | $315,000-1.6%$185/sqft |
Source: NTREIS #21231394 Report a problem | ||
| 4/14/2026 | Listed for sale | $320,000$188/sqft |
Source: NTREIS #21231394 Report a problem | ||
| 10/7/2025 | Listing removed | $2,000$1/sqft |
Source: Zillow Rentals Report a problem | ||
| 9/15/2025 | Price change | $2,000-4.8%$1/sqft |
Source: Zillow Rentals Report a problem | ||
| 8/19/2025 | Price change | $2,100-2.3%$1/sqft |
Source: Zillow Rentals Report a problem | ||
| 8/11/2025 | Price change | $2,149-2.3%$1/sqft |
Source: Zillow Rentals Report a problem | ||
| 7/29/2025 | Price change | $2,199-2.3%$1/sqft |
Source: Zillow Rentals Report a problem | ||
| 7/7/2025 | Listed for rent | $2,250$1/sqft |
Source: Zillow Rentals Report a problem | ||
Public tax history
| Year | Property taxes | Tax assessment |
|---|---|---|
| 2025 | $7,705 +3.1% | $325,000 +4.5% |
| 2024 | $7,474 +10.3% | $311,000 +10.5% |
| 2023 | $6,773 +243.9% | $281,382 +277.2% |
| 2022 | $1,970 | $74,597 |
Find assessor info on the county website
Neighborhood: 76227
Nearby homes
- $306,1003 bd2 ba1.7k sqft2911 Brady Starr Dr, Aubrey, TX 76227Off Market
- $337,5003 bd2 ba2k sqft2903 Brady Starr Dr, Aubrey, TX 76227Off Market
- $--4 bd2 ba1.8k sqft2915 Brady Starr Dr, Aubrey, TX 76227Sold
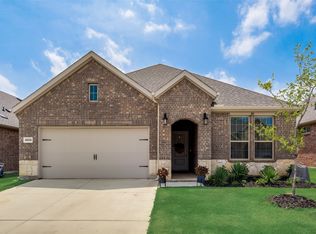
- $314,4003 bd2 ba1.7k sqft2906 Jasper Trl, Aubrey, TX 76227Off Market
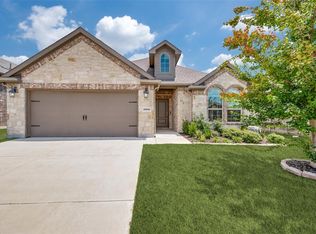
- $325,6004 bd2 ba2k sqft2910 Jasper Trl, Aubrey, TX 76227Off Market
- $316,1004 bd2 ba1.8k sqft2914 Jasper Trl, Aubrey, TX 76227Off Market
- $--3 bd2 ba1.6k sqft2919 Brady Starr Dr, Aubrey, TX 76227Sold
- $336,6004 bd3 ba2.2k sqft2908 Brady Starr Dr, Aubrey, TX 76227Off Market
Nearby schools
GreatSchools rating
- 5/10PETE AND MYRA WEST ELGrades: PK-5Distance: 0.5 mi
- 6/10Aubrey Middle SchoolGrades: 6-8Distance: 3.9 mi
- 6/10Aubrey High SchoolGrades: 9-12Distance: 3.2 mi
Schools provided by the listing agent
- Elementary: James A Monaco
- Middle: Aubrey
- High: Aubrey
- District: Aubrey ISD
Source: NTREIS. This data may not be complete. We recommend contacting the local school district to confirm school assignments for this home.
Get a cash offer in 3 minutes
Find out how much your home could sell for in as little as 3 minutes with a no-obligation cash offer.
Estimated market value
$298,800
Get a cash offer in 3 minutes
Find out how much your home could sell for in as little as 3 minutes with a no-obligation cash offer.
Estimated market value
$298,800
- Texas
- Denton County
- Aubrey
- 76227
- 2907 Brady Starr Dr
