Turn Key Ready!! Furniture and appliances all included at no extra charge. This well-located end-unit townhome in Rownetree Woods Subdivision! The main level features a spacious living area, dining area, kitchen, half bath, laundry room, and convenient storage closet. Upstairs offers three bedrooms, including a primary suite with private en suite bath, plus two additional bedrooms and a full hall bath. Enjoy the fenced-in rear patio and exterior storage room, perfect for outdoor space and extra storage. Conveniently located near the hospital and major highways. Recent updates include HVAC replaced in 2025 and most windows replaced with vinyl windows. Refrigerator, washer, and dryer convey. Fireplace has been sealed by the owner and is currently non-operational. Call for your private showing today!
For sale
Price cut: $1K (11/1)
$158,000
2907 Cedar Creek Road Unit H, Greenville, NC 27834
3beds
1,470sqft
Townhouse
Built in 1985
1,307 Square Feet Lot
$156,800 Zestimate®
$107/sqft
$140/mo HOA
What's special
Fenced-in rear patioLaundry roomHalf bathFull hall bathExterior storage roomThree bedroomsConvenient storage closet
- 53 days
- 367
- 39
Zillow last checked:
Listing updated:
Listed by:
Melissa Hildreth 252-917-4896,
Legacy Premier Real Estate, LLC
Source: Hive MLS,MLS#: 100602936 Originating MLS: Coastal Plains Association of Realtors
Facts & features
Interior
Bedrooms & bathrooms
- Bedrooms: 3
- Bathrooms: 3
- Full bathrooms: 2
- 1/2 bathrooms: 1
Rooms
- Room types: Bedroom 1, Bedroom 2, Bedroom 3, Living Room, Laundry
Bedroom 1
- Level: Second
Bedroom 2
- Level: Second
Bedroom 3
- Level: Second
Kitchen
- Level: First
Laundry
- Level: First
Living room
- Level: First
Heating
- Electric, Forced Air
Cooling
- Central Air
Appliances
- Included: Built-In Microwave, Washer, Refrigerator, Dryer, Dishwasher, Electric Range
Features
- Ceiling Fan(s), Pantry, Blinds/Shades, Eat-in Kitchen
- Has fireplace: Yes
Interior area
- Total structure area: 1,470
- Total interior livable area: 1,470 sqft
Video & virtual tour
Property
Parking
- Parking features: Assigned
Features
- Levels: Two
- Patio & porch: Patio
- Fencing: Wood
- View description: None
- Frontage type: See Remarks
Lot
- Size: 1,307 Square Feet
Details
- Parcel number: 042438
- Zoning: MR
- Special conditions: Standard
Construction
Type & style
- Home type: Townhouse
- Property subtype: Townhouse
Materials
- Brick Veneer, Wood Frame
- Foundation: Slab
- Roof: Shingle
Condition
- New construction: No
- Year built: 1985
Utilities & green energy
- Utilities for property: Sewer Connected, Water Connected
Community & HOA
Community
- Subdivision: Rownetree Woods
HOA
- Has HOA: Yes
- Amenities included: Maintenance Common Areas, Maintenance Grounds, Master Insure, Pest Control, Street Lights
- HOA fee: $1,680 annually
- HOA name: Russell PM
- HOA phone: 252-329-7368
Location
- Region: Greenville
Financial & listing details
- Price per square foot: $107/sqft
- Tax assessed value: $141,301
- Annual tax amount: $1,502
- Date on market: 9/11/2026
- Cumulative days on market: 53 days
- Listing agreement: Exclusive Right To Sell
- Listing terms: Cash,Conventional,FHA,VA Loan
- Road surface type: Paved
Estimated market value
$156,800
$149,000 - $165,000
$1,425/mo
Price history
| Date | Event | Price |
|---|---|---|
| 11/1/2026 | Price change | $158,000-0.6%$107/sqft |
Source:  Hive MLS #100602936 Report a problem | ||
| 10/12/2026 | Price change | $159,000-3.6%$108/sqft |
Source: Hive MLS #100602936 Report a problem | ||
| 10/7/2026 | Price change | $165,000-0.6%$112/sqft |
Source: Hive MLS #100602936 Report a problem | ||
| 9/29/2026 | Price change | $166,000-0.6%$113/sqft |
Source: Hive MLS #100602936 Report a problem | ||
| 9/23/2026 | Price change | $167,000-1.2%$114/sqft |
Source: Hive MLS #100602936 Report a problem | ||
| 9/17/2026 | Price change | $169,000-2.3%$115/sqft |
Source: Hive MLS #100602936 Report a problem | ||
| 9/11/2026 | Listed for sale | $173,000+11.6%$118/sqft |
Source: Hive MLS #100602936 Report a problem | ||
| 3/1/2024 | Sold | $155,000$105/sqft |
Source: Hive MLS #100427889 Report a problem | ||
| 2/19/2024 | Pending sale | $155,000$105/sqft |
Source: Hive MLS #100427889 Report a problem | ||
| 2/16/2024 | Listing removed | -- |
Source: Hive MLS #100424576 Report a problem | ||
| 2/16/2024 | Listed for sale | $155,000+10.7%$105/sqft |
Source: Hive MLS #100427889 Report a problem | ||
| 1/30/2024 | Listed for rent | $1,350$1/sqft |
Source: Hive MLS #100424576 Report a problem | ||
| 11/9/2022 | Sold | $140,000+1.4%$95/sqft |
Source: Hive MLS #100355599 Report a problem | ||
| 11/1/2022 | Pending sale | $138,000$94/sqft |
Source: Hive MLS #100355599 Report a problem | ||
| 10/27/2022 | Listed for sale | $138,000+142.1%$94/sqft |
Source: Hive MLS #100355599 Report a problem | ||
| 7/6/2006 | Sold | $57,000$39/sqft |
Source: Public Record Report a problem | ||
Public tax history
| Year | Property taxes | Tax assessment |
|---|---|---|
| 2026 | $1,503 | $141,301 |
| 2025 | $1,503 +0.8% | $141,301 |
| 2024 | $1,491 +18.6% | $141,301 +47.3% |
| 2023 | $1,257 +1% | $95,899 +813.3% |
| 2022 | $1,245 | $10,500 -89.1% |
| 2021 | -- | $95,899 |
| 2020 | $1,255 +93.3% | $95,899 +108.5% |
| 2019 | $649 -25.9% | $45,994 |
| 2018 | $876 | $45,994 |
| 2017 | $876 | $45,994 |
| 2016 | $876 | $45,994 -31.5% |
| 2015 | $876 | $67,111 |
| 2014 | $876 | $67,111 |
| 2013 | -- | $67,111 |
| 2012 | -- | $67,111 +1.6% |
| 2011 | -- | $66,072 |
| 2010 | -- | $66,072 |
| 2009 | -- | $66,072 |
| 2008 | -- | $66,072 |
Find assessor info on the county website
Monthly payment
Est. payment
Payment breakdown
Explore the cost of this home by adjusting the details. Changes won't be saved.Climate risks
Neighborhood: 27834
Nearby schools
Schools provided by the listing agent
- Elementary: Falkland Elementary School
- Middle: Farmville Middle School
- High: Farmville Central High School
Source: Hive MLS. This data may not be complete. We recommend contacting the local school district to confirm school assignments for this home.
- $67,1113 bd2 ba1.4k sqft2907 Cedar Creek Rd APT A, Greenville, NC 27834Off Market
- $108,5002 bd2 ba1.1k sqft2907 Cedar Creek Rd APT C, Greenville, NC 27834Off Market
- $123,8003 bd2 ba1.4k sqft2907 Cedar Creek Rd #4, Greenville, NC 27834Off Market
- $132,0003 bd3 ba1.4k sqft2907 Cedar Creek Rd APT F, Greenville, NC 27834Sold
Similar homes
- $164,5003 bd3 ba1.4k sqft1117 Grovemont Drive #I-4, Greenville, NC 27834For Sale

 MLS ID #100596334, Claire A Henry, Century 21 The Realty Group. Hive MLS
- $174,9003 bd3 ba1.4k sqft1216 Cross Creek Circle #X6, Greenville, NC 27834For Sale
 MLS ID #100594651, Michelle Bowers, ENC Pirate Realty Greenville-Howard Hanna Allen Tate. Hive MLS
- $155,5002 bd2 ba1k sqft1005 Spring Forest Road #G2, Greenville, NC 27834For Sale
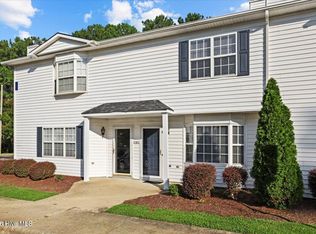 MLS ID #100599676, Lineberger Team, EXP Realty LLC - C. Hive MLS
- $164,9002 bd2 ba1.4k sqft521 Spring Forest Road #H, Greenville, NC 27834For Sale
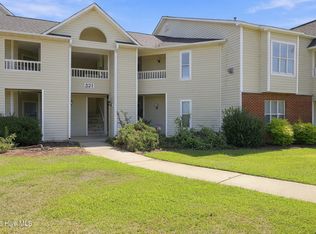 MLS ID #100603445, Homer Tyre, Tyre Realty Group Inc.. Hive MLS
- $142,9003 bd2 ba1.3k sqft126 W Victoria Court #F, Greenville, NC 27834For SaleMLS ID #100608634, Robertson - O'Sullivan Team, Aldridge & Southerland. Hive MLS
- $134,5003 bd1 ba1.2k sqft1671 Anderson Road, Greenville, NC 27834For SaleMLS ID #100600603, Joshua Hardison, United Real Estate East Carolina. Hive MLS
- $164,9003 bd3 ba1.4k sqft3835 Sterling Pointe Drive #Rr5, Winterville, NC 28590For SaleMLS ID #100591268, Thomas Parker, The Thomas Parker Realty Group. Hive MLS
- $132,0002 bd2 ba947 sqft531 Spring Forest Road #B, Greenville, NC 27834For SaleMLS ID #100611762, Alyssa N Hanzl, Flagship Realty Group, LLC. Hive MLS
- $165,0003 bd3 ba1.4k sqft32 Scott Street, Greenville, NC 27858For SaleMLS ID #100578943, Alicia Rollins, United Real Estate East Carolina. Hive MLS
- $223,0003 bd3 ba1.3k sqft112 Chandler Drive #E, Greenville, NC 27834For SaleMLS ID #100595993, Angela Becker, WPI Realty LLC. Hive MLS
- $229,9003 bd2 ba1.2k sqft3700 Tifgreen Drive, Greenville, NC 27834For SaleMLS ID #100613250, KATLYN S ROWLAND, Sarah Weir Group. Hive MLS
- $155,0002 bd2 ba1.4k sqft108 Breezewood Drive #D, Greenville, NC 27858For SaleMLS ID #100603951, The Tingen Team, Berkshire Hathaway HomeServices Prime Properties. Hive MLS
- $182,0003 bd3 ba1.4k sqft4116 Brook Creek Lane #B, Greenville, NC 27858For SaleMLS ID #100602562, Taquila Smith, Legacy Premier Real Estate, LLC. Hive MLS
- $182,0003 bd3 ba1.4k sqft4215 Williamsbrook Lane #B, Greenville, NC 27858For SaleMLS ID #100600843, Trudy Gulley, Lee & Harrell Real Estate Professionals. Hive MLS
- $178,0003 bd3 ba1.4k sqft1537 Pine Brook Court #C7, Greenville, NC 27858For SaleMLS ID #100573105, Tahaia (Kunny) Brothers, Century 21 The Realty Group. Hive MLS
- $214,9003 bd2 ba1.7k sqft709 Hooker Road, Greenville, NC 27834For SaleMLS ID #100566265, Kristy Conway, ENC Pirate Realty Belhaven-Howard Hanna Allen Tate. Hive MLS
- $187,0003 bd1 ba1.5k sqft2529 Church St, Winterville, NC 28590For Sale
 MLS ID #4436152, Tiffany Dawn Nichols, EXP Realty LLC Mooresville. Canopy MLS as distributed by MLS GRID
- $210,0005 bd3 ba1.9k sqft1105 Colonial Avenue, Greenville, NC 27834For SaleMLS ID #100612082, Alexis Davis-Love, ERA Strother RE #5. Hive MLS
- $189,9002 bd2 ba1.1k sqft105 Sunshine Lane #B, Winterville, NC 28590For SaleMLS ID #100605229, Tracy Skinner, Aldridge & Southerland. Hive MLS
