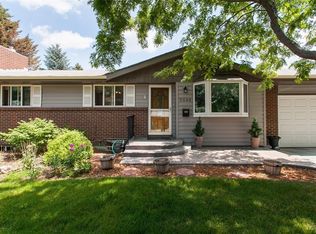
This beautifully updated home sits proudly on a desirable corner lot and offers the perfect blend of charm, function, and thoughtful upgrades. With 5 spacious bedrooms and 3 bathrooms, there’s room for everyone to spread out and truly enjoy the space.
Inside, you’ll love the warmth of wood flooring paired with newly added engineered wood in key areas, creating a seamless and modern feel. The restored fireplace serves as a stunning focal point, adding character and comfort to the main living area. Downstairs, the fully renovated basement—with its own updated bathroom—provides incredible flexibility for guests, entertaining, or multi-generational living.
Major systems have already been taken care of for peace of mind, including a new HVAC system, new hot water heater (both brought up to code), and an upgraded electrical panel to 150 amps. Even the chimney has been recently serviced, cleaned, capped, and sealed to ensure it’s fully water-tight.
Step outside and you’ll find a backyard designed for both relaxation and entertaining. The newly opened back porch creates an inviting outdoor flow, while the updated fencing, 6-foot front gate access, and added side pathway enhance both function and privacy. A new patio pad offers the perfect space for gatherings, a hot tub, or outdoor cooking setup. Leafless gutters and new fascia around the home add durability and low-maintenance appeal.
The curb appeal shines with fresh landscaping, including thoughtfully added plants in the front flower bed and beneath the mature tree.
This is a home where the big-ticket items are already done, the upgrades are meaningful, and the lifestyle is easy.
Sold for $820,000
$820,000
2907 E Euclid Place, Centennial, CO 80121
5beds
2,881sqft
Single Family Residence
Built in 1961
0.3 Acres Lot
$818,700 Zestimate®
$285/sqft
$4,058 Estimated rent
Home value
$818,700
$770,000 - $868,000
$4,058/mo
Zestimate® history
Owner options
List your home for rent
$4,058/mo
Rent Zestimate®
Find your next renter with Zillow Rental Manager. Plus, with online applications, you can quickly screen prospective tenants – for free.
$4,058/mo
Rent Zestimate®
Refinance and save
$4,756/mo
Est. payment
Refinancing to a lower rate could help reduce your monthly payments and save thousands over the life of the loan.
$4,756/mo
Est. payment
Explore your selling options
Work with a Zillow partner agent
Leverage their expertise and Zillow's premium Showcase listings to get your home seen by more buyers.
Get startedList with your own agent
Get your home in front of millions of buyers by listing it on Zillow.
Learn how to do itSell it yourself
Take full control of how buyers see your home on Zillow by listing For Sale by Owner (FSBO).
List your homeWhat's special
Zillow last checked:
Listing updated:
Listed by:
Stephanie Fryncko 303-918-5917 sfryncko@gmail.com,
AXEN Realty
Bought with:
Jessica Argo, 100067623
Compass - Denver
Three Lanterns Group
Compass - Denver
Source: REcolorado as distributed by MLS GRID,MLS#: 6992502
Facts & features
Interior
Bedrooms & bathrooms
- Bedrooms: 5
- Bathrooms: 3
- Full bathrooms: 2
- 3/4 bathrooms: 1
- Main level bathrooms: 2
- Main level bedrooms: 3
Bedroom
- Description: Primary Bedroom
- Features: Primary Suite
- Level: Main
- Area: 182 Square Feet
- Dimensions: 13 x 14
Bedroom
- Features: Primary Suite
- Level: Main
- Area: 120 Square Feet
- Dimensions: 10 x 12
Bedroom
- Features: Primary Suite
- Level: Main
- Area: 100 Square Feet
- Dimensions: 10 x 10
Bedroom
- Level: Basement
- Area: 150 Square Feet
- Dimensions: 10 x 15
Bedroom
- Level: Basement
- Area: 140 Square Feet
- Dimensions: 10 x 14
Bathroom
- Description: Primary Bath
- Features: Primary Suite
- Level: Main
Bathroom
- Level: Main
Bathroom
- Level: Basement
Dining room
- Level: Main
- Area: 100 Square Feet
- Dimensions: 10 x 10
Family room
- Level: Basement
- Area: 276 Square Feet
- Dimensions: 12 x 23
Game room
- Level: Basement
- Area: 204 Square Feet
- Dimensions: 12 x 17
Kitchen
- Level: Main
Laundry
- Level: Basement
Living room
- Level: Main
- Area: 276 Square Feet
- Dimensions: 12 x 23
Heating
- Forced Air
Cooling
- Central Air
Appliances
- Included: Dishwasher, Disposal, Dryer, Freezer, Microwave, Refrigerator, Washer
Features
- Granite Counters, Smoke Free
- Flooring: Wood
- Windows: Double Pane Windows
- Basement: Finished
- Number of fireplaces: 2
- Fireplace features: Family Room, Living Room
Interior area
- Total structure area: 2,881
- Total interior livable area: 2,881 sqft
- Finished area above ground: 1,455
- Finished area below ground: 1,426
Property
Parking
- Total spaces: 2
- Parking features: Carport
- Carport spaces: 2
Features
- Levels: One
- Stories: 1
- Patio & porch: Covered
- Exterior features: Rain Gutters
- Fencing: Full
Lot
- Size: 0.3 Acres
- Features: Corner Lot, Greenbelt, Level, Sprinklers In Front, Sprinklers In Rear
Details
- Parcel number: 032138254
- Special conditions: Standard
Construction
Type & style
- Home type: SingleFamily
- Property subtype: Single Family Residence
Materials
- Brick, Frame
- Roof: Composition
Condition
- Year built: 1961
Utilities & green energy
- Sewer: Public Sewer
- Water: Public
Community & HOA
Community
- Security: Video Doorbell
- Subdivision: Dream House Acres
HOA
- Has HOA: No
Location
- Region: Centennial
Financial & listing details
- Price per square foot: $285/sqft
- Tax assessed value: $763,900
- Annual tax amount: $6,022
- Date on market: 3/27/2026
- Listing terms: Cash,Conventional,FHA,VA Loan
- Exclusions: All Personal Property, Washer And Dryer
- Ownership: Individual
- Road surface type: Paved
Price history
| Date | Event | Price |
|---|---|---|
| 6/5/2026 | Sold | $820,000+0.6%$285/sqft |
Source:  REcolorado as distributed by MLS GRID #6992502 Report a problem REcolorado as distributed by MLS GRID #6992502 Report a problem | ||
| 5/6/2026 | Pending sale | $815,000$283/sqft |
Source: REcolorado as distributed by MLS GRID #6992502 Report a problem | ||
| 4/20/2026 | Price change | $815,000-1.8%$283/sqft |
Source: REcolorado as distributed by MLS GRID #6992502 Report a problem | ||
| 3/27/2026 | Listed for sale | $830,000+69.4%$288/sqft |
Source: REcolorado as distributed by MLS GRID #6992502 Report a problem | ||
| 7/23/2019 | Sold | $490,000$170/sqft |
Source: Public Record Report a problem | ||
| 6/9/2019 | Pending sale | $490,000$170/sqft |
Source: RE/MAX Masters Millennium #2032973 Report a problem | ||
| 6/6/2019 | Price change | $490,000-2%$170/sqft |
Source: RE/MAX Masters Millennium #2032973 Report a problem | ||
| 5/8/2019 | Price change | $500,000-2.4%$174/sqft |
Source: RE/MAX Masters Millennium #2032973 Report a problem | ||
| 4/29/2019 | Price change | $512,500-0.9%$178/sqft |
Source: RE/MAX Masters Millennium #2032973 Report a problem | ||
| 4/4/2019 | Price change | $517,000-1.5%$179/sqft |
Source: RE/MAX Masters Millennium #2032973 Report a problem | ||
| 3/28/2019 | Price change | $525,000-0.9%$182/sqft |
Source: RE/MAX Masters Millennium #2032973 Report a problem | ||
| 3/15/2019 | Listed for sale | $530,000+81.8%$184/sqft |
Source: RE/MAX Masters Millennium #2496951 Report a problem | ||
| 8/22/2007 | Sold | $291,500+71.5%$101/sqft |
Source: Public Record Report a problem | ||
| 3/5/1999 | Sold | $170,000+25%$59/sqft |
Source: Public Record Report a problem | ||
| 9/28/1994 | Sold | $136,000$47/sqft |
Source: Public Record Report a problem | ||
Public tax history
| Year | Property taxes | Tax assessment |
|---|---|---|
| 2025 | $5,398 +6.6% | $47,744 +0.5% |
| 2024 | $5,063 +21.4% | $47,510 -8.1% |
| 2023 | $4,169 +0.1% | $51,692 +40.6% |
| 2022 | $4,166 | $36,759 -2.8% |
| 2021 | -- | $37,816 +14.5% |
| 2020 | $3,651 +32% | $33,026 |
| 2019 | $2,765 | $33,026 +24.7% |
| 2018 | $2,765 +8.4% | $26,482 |
| 2017 | $2,552 | $26,482 -2.2% |
| 2016 | -- | $27,088 |
| 2015 | -- | $27,088 +14.5% |
| 2014 | $2,699 | $23,665 +1.6% |
| 2013 | -- | $23,290 |
| 2012 | -- | $23,290 |
| 2011 | $2,356 +10.9% | $23,290 -1.2% |
| 2010 | $2,124 -0.2% | $23,570 |
| 2009 | $2,129 | $23,570 +0.5% |
| 2008 | -- | $23,459 +18.5% |
| 2007 | -- | $19,789 +5.9% |
| 2006 | -- | $18,682 |
| 2005 | -- | $18,682 +3% |
| 2002 | $1,426 +7.6% | $18,130 +16.4% |
| 2001 | $1,325 | $15,570 |
Find assessor info on the county website
Neighborhood: 80121
Nearby homes
- $544,1003 bd2 ba1.1k sqft2917 E Euclid Pl, Centennial, CO 80121Off Market
- $695,7004 bd3 ba2.2k sqft6648 S Clayton St, Centennial, CO 80121Off Market
- $522,900-- bd2 ba1.1k sqft2902 E Peakview Cir, Centennial, CO 80121Off Market
- $591,0003 bd3 ba1.4k sqft2895 E Euclid Pl, Centennial, CO 80121Off Market
- $544,000-- bd2 ba1.1k sqft2942 E Peakview Cir, Centennial, CO 80121Off Market
- $785,8004 bd3 ba2.9k sqft2927 E Euclid Pl, Centennial, CO 80121Off Market
- $606,7003 bd3 ba1.4k sqft2918 E Euclid Pl, Centennial, CO 80121Off Market
- $725,0006 bd3 ba2.8k sqft2896 E Euclid Pl, Centennial, CO 80121For Sale
Nearby schools
GreatSchools rating
- 8/10Lois Lenski Elementary SchoolGrades: K-5Distance: 1.3 mi
- 8/10Newton Middle SchoolGrades: 6-8Distance: 0.7 mi
- 8/10Littleton High SchoolGrades: 9-12Distance: 2.1 mi
Schools provided by the listing agent
- Elementary: Sandburg
- Middle: Newton
- High: Littleton
- District: Littleton 6
Source: REcolorado as distributed by MLS GRID. This data may not be complete. We recommend contacting the local school district to confirm school assignments for this home.
Get a cash offer in 3 minutes
Find out how much your home could sell for in as little as 3 minutes with a no-obligation cash offer.
Estimated market value
$818,700
Get a cash offer in 3 minutes
Find out how much your home could sell for in as little as 3 minutes with a no-obligation cash offer.
Estimated market value
$818,700
- Colorado
- Arapahoe County
- Centennial
- 80121
- 2907 E Euclid Place
Nearby cities
Nearby zip codes
Other Centennial Topics
