Skip main navigation
Sold for $257,000
  • $257,000

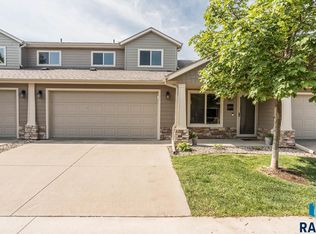
    2907 E Fieldstone Pl, Sioux Falls, SD 57108

    2beds
    1,302sqft
    Townhouse
    Built in 2011
    6,860.7 Square Feet Lot
    $257,000 Zestimate®
    $197/sqft
    $1,682 Estimated rent

    Home value

    $257,000

    $244,000 - $270,000

    $1,682/mo

    Zestimate® history
    Loading
    Loading...

    Owner options

    List your home for rent

    $1,682/mo

    Rent Zestimate®

    Find your next renter with Zillow Rental Manager. Plus, with online applications, you can quickly screen prospective tenants – for free.

    Learn more

    $1,682/mo

    Rent Zestimate®

    Refinance and save

    $1,369/mo

    Est. payment

    Refinancing to a lower rate could help reduce your monthly payments and save thousands over the life of the loan.

    See today's rates

    $1,369/mo

    Est. payment

    Explore your selling options

    Work with a Zillow partner agent

    Leverage their expertise and Zillow's premium Showcase listings to get your home seen by more buyers.

    Get started

    List with your own agent

    Get your home in front of millions of buyers by listing it on Zillow.

    Learn how to do it

    Sell it yourself

    Take full control of how buyers see your home on Zillow by listing For Sale by Owner (FSBO).

    List your home

    What's special

    Gas fireplaceVaulted main floorLarge center islandNew roofOpen spacious feelMain-floor laundryAttached pass-through bath
    Welcome to the kind of easy living you are looking for...comfortable, low-maintenance, and perfectly located in Whisper Ridge. This well-cared-for townhome offers a functional layout, inviting spaces, and the convenience of townhouse living in highly desirable southeast Sioux Falls! The vaulted main floor immediately creates an open, spacious feel, while the open-concept kitchen, dining, and living area make everyday living feel effortless. A large center island offers both workspace and gathering space, and the gas fireplace adds warmth and character to the living room, creating a cozy focal point for everyday living or relaxing evenings at home. The main-floor primary suite offers everyday convenience with a spacious walk-in closet and attached pass-through bath, along with main-floor laundry to simplify daily routines. Upstairs, the loft overlooks the main living area providing flexible space ideal for a home office, second living area, reading nook, or workout space. A second bedroom and full bath upstairs offers comfortable separation for guests or family. A new roof adds peace of mind, while the attached 2-stall garage provides year-round practicality. The HOA covers lawn care, snow removal, exterior maintenance, garbage, road maintenance, water, sewer, and partial insurance, giving you more time to enjoy life and less time worrying about upkeep. Located within the Harrisburg School District area and close to shopping, restaurants, walking paths, and parks, this home offers the kind of easy lifestyle, smart layout, and location that you've been waiting for!

    Zillow last checked:

    Listing updated:

    Listed by:

    Colleen T Kelly,

    Amy Stockberger Real Estate,

    Amy M Stockberger,

    Amy Stockberger Real Estate

    Bought with:

    Brandyn Vetos

    Source: Realtor Association of the Sioux Empire,MLS#: 22601791MLS Logo

    Facts & features

    Interior

    Bedrooms & bathrooms
    • Bedrooms: 2
    • Bathrooms: 2
    • Full bathrooms: 2
    • Main level bedrooms: 1
    Primary bedroom
    • Description: WIC, attached bath
    • Level: Main
    • Area: 156
    • Dimensions: 12 x 13
    Bedroom 2
    • Description: Double closet
    • Level: Upper
    • Area: 143
    • Dimensions: 11 x 13
    Dining room
    • Description: Slider to patio
    • Level: Main
    • Area: 120
    • Dimensions: 12 x 10
    Family room
    • Description: Upstairs Loft
    • Level: Upper
    • Area: 180
    • Dimensions: 18 x 10
    Kitchen
    • Description: Island, custom cabinets
    • Level: Main
    • Area: 99
    • Dimensions: 11 x 9
    Living room
    • Description: Vaulted, Open
    • Level: Main
    • Area: 238
    • Dimensions: 17 x 14
    Heating
    • Natural Gas
    Cooling
    • Central Air
    Appliances
    • Included: Electric Range, Microwave, Dishwasher, Disposal, Refrigerator, Washer, Dryer
    Features
    • Vaulted Ceiling(s), Master Bath, Main Floor Laundry
    • Flooring: Carpet, Laminate, Vinyl
    • Basement: None
    • Number of fireplaces: 1
    • Fireplace features: Gas
    Interior area
    • Total interior livable area: 1,302 sqft
    • Finished area above ground: 1,302
    • Finished area below ground: 0

    Property

    Parking
    • Total spaces: 2
    • Parking features: Concrete
    • Garage spaces: 2
    Features
    • Levels: Two
    • Patio & porch: Patio, Covered Patio
    Lot
    • Size: 6,860 sqft
    • Dimensions: 98.5 x 70
    • Features: City Lot
    Details
    • Parcel number: 281.67.13.001C

    Construction

    Type & style
    • Home type: Townhouse
    • Architectural style: Two Story
    • Property subtype: Townhouse
    Materials
    • Cement Siding, Stone
    • Foundation: Slab
    • Roof: Composition
    Condition
    • Year built: 2011

    Utilities & green energy

    • Sewer: Public Sewer
    • Water: Public

    Community & neighborhood

    Location
    • Region: Sioux Falls
    • Subdivision: Whisper Ridge Addn

    HOA & financial

    HOA
    • Has HOA: Yes
    • HOA fee: $260 monthly
    • Amenities included: Trash, Snow Removal, Maintenance Grounds, Maintenance Structure, Road Maint, Water, Other

    Other

    Other facts
    • Listing terms: Conventional

    Price history

    DateEventPrice
    6/26/2026Sold$257,000$197/sqft
    Source: Realtor Association of the Sioux Empire #22601791 Report a problem
    5/8/2026Price change$257,000-3%$197/sqft
    Source: Realtor Association of the Sioux Empire #22601791 Report a problem
    3/13/2026Listed for sale$265,000+47.2%$204/sqft
    Source: Realtor Association of the Sioux Empire #22601791 Report a problem
    9/28/2018Sold$180,000-1.6%$138/sqft
    Source: Realtor Association of the Sioux Empire #21804481 Report a problem
    7/20/2018Listed for sale$182,900+33.1%$140/sqft
    Source: Hegg, REALTORS #21804481 Report a problem
    7/22/2011Sold$137,400$106/sqft
    Source: Realtor Association of the Sioux Empire #21102708 Report a problem

    Public tax history

    YearProperty taxesTax assessment
    2025$3,349 -2.6%$219,570 +0.2%
    2024$3,438 +9.9%$219,219 +7.4%
    2023$3,129 +10.8%$204,081 +8.5%
    2022$2,823 $188,115 +13%
    2021-- $166,521 +5.3%
    2020$2,731 +13.5%$158,090 +8%
    2019$2,406 $146,319
    2018$2,406 $146,319 +5.4%
    2017$2,406 -1.8%$138,858 +8.6%
    2016$2,450 +4.6%$127,810
    2015$2,343 +1.9%$127,810
    2014$2,298 $127,810

    Find assessor info on the county website

    Neighborhood: 57108

    Nearby schools

    GreatSchools rating
    Schools provided by the listing agent
    • Elementary: Harrisburg Journey ES
    • Middle: North MS
    • High: Harrisburg HS
    • District: Harrisburg

    Source: Realtor Association of the Sioux Empire. This data may not be complete. We recommend contacting the local school district to confirm school assignments for this home.

    Get pre-qualified for a loan
    At Zillow Home Loans, we can pre-qualify you in as little as 5 minutes with no impact to your credit score.

    An equal housing lender. NMLS #10287.

    Sell for more on Zillow
    Get a Zillow Showcase℠ listing at no additional cost and you could sell for .
    $257,000
    2% more
    +$5,140
    With Zillow Showcase(estimated)
    $262,140