Why rent an apartment when you can invest in and own your own home? Build equity and invest in your future with this modern 3-bedroom, 2.5-bath property designed with a chic, contemporary feel. High decorative ceilings?. Open-concept layout?. Split-bedroom floor plan?. Primary bedroom conveniently located downstairs. Modern finishes?. Wood privacy fence?. Sprinkler system?. Covered patio & parking. Prime location off Inspiration Rd, near 495 and 2 Mile Line, with convenient access to Expressway 83—close to shopping, dining, schools, and everyday essentials. Make the move from renter to homeowner and invest in something that’s yours! Completion date 10/20/26
For sale
$239,000
2907 Esteban St #2, Mission, TX 78574
3beds
1,420sqft
Apartment, Residential
Built in 2026
-- sqft lot
$-- Zestimate®
$168/sqft
$46/mo HOA
What's special
Modern finishesWood privacy fenceHigh decorative ceilingsSplit-bedroom floor planCovered patioChic contemporary feelSprinkler system
- 2 days
- 15
- 1
Zillow last checked:
Listing updated:
Listed by:
Leticia Valdez 956-655-2103,
Lv Real Estate Group, Llc
Source: Greater McAllen AOR,MLS#: 515740
Facts & features
Interior
Bedrooms & bathrooms
- Bedrooms: 3
- Bathrooms: 3
- Full bathrooms: 2
- 1/2 bathrooms: 1
Dining room
- Description: Living Area(s): 1
Living room
- Description: Living Area(s): 1
Heating
- Has Heating (Unspecified Type)
Cooling
- Central Air
Appliances
- Included: Electric Water Heater, Dishwasher, Disposal, Dryer, Refrigerator, Stove/Range, Washer
- Laundry: Laundry Room
Features
- Countertops (Quartz), Built-in Features, Ceiling Fan(s), High Ceilings, Split Bedrooms, Walk-In Closet(s)
- Flooring: Porcelain Tile
- Windows: Double Pane Windows, Window Coverings
Interior area
- Total structure area: 1,420
- Total interior livable area: 1,420 sqft
Property
Parking
- Total spaces: 2
- Parking features: Garage Faces Front
- Carport spaces: 2
Features
- Patio & porch: Patio Slab
- Exterior features: Mature Trees, Sprinkler System
- Fencing: Wood
Lot
- Size: 5,680 Square Feet
- Features: Cul-De-Sac
Details
- Parcel number: C953904001000400
Construction
Type & style
- Home type: Apartment
- Property subtype: Apartment, Residential
- Attached to another structure: Yes
Materials
- Stucco
- Foundation: Slab
- Roof: Shingle
Condition
- Year built: 2026
Utilities & green energy
- Sewer: Public Sewer
Green energy
- Energy efficient items: Attic Fans, Thermostat
Community & HOA
Community
- Features: Curbs, Sidewalks, Street Lights
- Security: Smoke Detector(s)
- Subdivision: Crystal Estates Ph 4
HOA
- Has HOA: Yes
- HOA fee: $550 annually
- HOA name: CRYSTAL ESTATES PH IV
Location
- Region: Mission
Financial & listing details
- Price per square foot: $168/sqft
- Annual tax amount: $182
- Date on market: 9/22/2026
- Road surface type: Paved
Estimated market value
Not available
Estimated sales range
Not available
Not available
Price history
| Date | Event | Price |
|---|---|---|
| 9/22/2026 | Listed for sale | $239,000$168/sqft |
Source: Greater McAllen AOR #515740 Report a problem | ||
Public tax history
Tax history is unavailable.
Monthly payment
Est. payment
Payment breakdown
Explore the cost of this home by adjusting the details. Changes won't be saved.Climate risks
Neighborhood: 78574
Nearby schools
Schools provided by the listing agent
- Elementary: Escobar
- Middle: Memorial
- High: Mission H.S.
- District: Mission ISD
Source: Greater McAllen AOR. This data may not be complete. We recommend contacting the local school district to confirm school assignments for this home.
Similar homes
- $239,0003 bd3 ba1.4k sqft1811 Esperanza Ave #1, Mission, TX 78574For Sale
 MLS ID #514385, Bailey Gaona, Encore Fine Properties. Greater McAllen AOR
 - $239,0003 bd3 ba1.4k sqft1811 Esperanza Ave #3, Mission, TX 78574For SaleMLS ID #514952, Bailey Gaona, Encore Fine Properties. Greater McAllen AOR
- $245,0003 bd2 ba1.6k sqft7120 Charro St, Mission, TX 78574For Sale
 MLS ID #465068, Patricia Baez, The Firm Real Estate Co. Llc. Greater McAllen AOR
 - $292,9004 bd3 ba1.7k sqft7203 Charro St, Mission, TX 78574For Sale
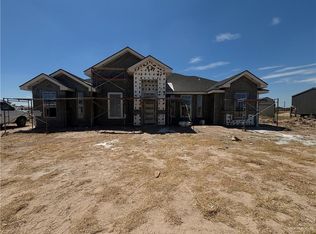 MLS ID #514874, Karina Gomez, Stx Real Estate Group. Greater McAllen AOR
 - $305,0003 bd3 ba1.9k sqft3601 Tanner Ct, Mission, TX 78574For Sale
 MLS ID #29778326, Ryan De La Rosa, LEGACY REALTY GROUP RGV. RGVMLS
