Skip main navigation
Closed
  • $875,000

    2907 Fawn Trail Ct, Prairie Grove, IL 60012

    5beds
    6,200sqft
    Single Family Residence
    Built in 2004
    1.36 Acres Lot
    $876,300 Zestimate®
    $141/sqft
    $6,179 Estimated rent

    Home value

    $876,300

    $815,000 - $938,000

    $6,179/mo

    Zestimate® history
    Loading
    Loading...

    Owner options

    List your home for rent

    $6,179/mo

    Rent Zestimate®

    Find your next renter with Zillow Rental Manager. Plus, with online applications, you can quickly screen prospective tenants – for free.

    Learn more

    $6,179/mo

    Rent Zestimate®

    Refinance and save

    $6,314/mo

    Est. payment

    Refinancing to a lower rate could help reduce your monthly payments and save thousands over the life of the loan.

    See today's rates

    $6,314/mo

    Est. payment

    Explore your selling options

    Work with a Zillow partner agent

    Leverage their expertise and Zillow's premium Showcase listings to get your home seen by more buyers.

    Get started

    List with your own agent

    Get your home in front of millions of buyers by listing it on Zillow.

    Learn how to do it

    Sell it yourself

    Take full control of how buyers see your home on Zillow by listing For Sale by Owner (FSBO).

    List your home

    What's special

    Cozy fireplaceBreathtaking viewsDedicated officeHigh-end appliancesQuiet cul-de-sacSecluded backyard retreatMedia room with fireplace
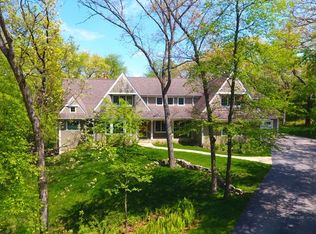
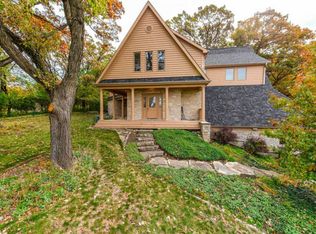
    Situated on a quiet cul-de-sac in sought-after Sutton Woods, this custom-built brick estate is majestically placed on a hilltop and blends luxury, comfort, and functionality throughout. The impressive first-floor primary suite features tray ceilings, a private sitting area/office, cozy fireplace, dual walk-in closets, and a spa-inspired bath complete with double vanities, whirlpool tub, and oversized walk-in shower. The heart of the home is the stunning eat-in kitchen with high-end appliances, custom cabinetry, breakfast bar, oversized island with prep sink, and adjoining sunroom filled with natural light. The main level also offers a spacious living room with fireplace, formal dining room, and dedicated office. Upstairs, you'll find three oversized bedrooms with ensuite or shared bath access, including a private bath for the second bedroom and a Jack-and-Jill setup with separate vanities for the third and fourth bedrooms. The walkout basement is an entertainer's dream featuring a custom bar, billiards area, media room with fireplace, workout room or fifth bedroom, and full bath. A heated 4-car garage provides ample space for vehicles, toys, and storage. Step outside to breathtaking views from the brick paver patio overlooking the secluded backyard retreat. Seller has verified with the Village of Prairie Grove that the driveway could be extended to Nish Road for easier access! Highly sought upon Prairie Grove & Prairie Ridge schools too!

    Zillow last checked:

    Listing updated:

    Listing courtesy of:

    Paul Dimmick, SFR 847-664-9868,

    Keller Williams Success Realty

    Bought with:

    Mandy Montford

    Baird & Warner

    Source: MRED as distributed by MLS GRID,MLS#: 12640676MLS Logo

    Facts & features

    Interior

    Bedrooms & bathrooms
    • Bedrooms: 5
    • Bathrooms: 5
    • Full bathrooms: 4
    • 1/2 bathrooms: 1
    Primary bedroom
    • Features: Flooring (Carpet), Bathroom (Full)
    • Level: Main
    • Area: 448 Square Feet
    • Dimensions: 14X32
    Bedroom 2
    • Features: Flooring (Carpet)
    • Level: Second
    • Area: 270 Square Feet
    • Dimensions: 15X18
    Bedroom 3
    • Features: Flooring (Carpet)
    • Level: Second
    • Area: 208 Square Feet
    • Dimensions: 16X13
    Bedroom 4
    • Features: Flooring (Carpet)
    • Level: Second
    • Area: 247 Square Feet
    • Dimensions: 19X13
    Bedroom 5
    • Features: Flooring (Carpet)
    • Level: Basement
    • Area: 192 Square Feet
    • Dimensions: 12X16
    Dining room
    • Features: Flooring (Hardwood)
    • Level: Main
    • Area: 260 Square Feet
    • Dimensions: 20X13
    Family room
    • Features: Flooring (Hardwood)
    • Level: Main
    • Area: 204 Square Feet
    • Dimensions: 17X12
    Foyer
    • Features: Flooring (Hardwood)
    • Level: Main
    • Area: 225 Square Feet
    • Dimensions: 15X15
    Kitchen
    • Features: Kitchen (Eating Area-Breakfast Bar, Eating Area-Table Space, Island, Pantry-Closet), Flooring (Hardwood)
    • Level: Main
    • Area: 400 Square Feet
    • Dimensions: 20X20
    Laundry
    • Features: Flooring (Ceramic Tile)
    • Level: Main
    • Area: 99 Square Feet
    • Dimensions: 11X9
    Living room
    • Features: Flooring (Carpet)
    • Level: Main
    • Area: 340 Square Feet
    • Dimensions: 20X17
    Media room
    • Features: Flooring (Carpet)
    • Level: Basement
    • Area: 374 Square Feet
    • Dimensions: 17X22
    Office
    • Features: Flooring (Carpet)
    • Level: Main
    • Area: 144 Square Feet
    • Dimensions: 12X12
    Recreation room
    • Features: Flooring (Carpet)
    • Level: Basement
    • Area: 720 Square Feet
    • Dimensions: 40X18
    Heating
    • Natural Gas, Forced Air, Zoned
    Cooling
    • Central Air, Zoned
    Appliances
    • Included: Double Oven, Microwave, Dishwasher, High End Refrigerator, Bar Fridge, Disposal, Stainless Steel Appliance(s), Cooktop, Range Hood, Humidifier
    • Laundry: Main Level
    Features
    • Wet Bar, 1st Floor Bedroom, In-Law Floorplan, 1st Floor Full Bath
    • Flooring: Hardwood
    • Basement: Finished,Exterior Entry,Full,Walk-Out Access
    • Number of fireplaces: 3
    • Fireplace features: Double Sided, Gas Log, Living Room, Master Bedroom, Basement
    Interior area
    • Total structure area: 7,148
    • Total interior livable area: 6,200 sqft

    Property

    Parking
    • Total spaces: 4
    • Parking features: Asphalt, Garage Door Opener, Heated Garage, Yes, Garage Owned, Attached, Garage
    • Attached garage spaces: 4
    • Has uncovered spaces: Yes
    Accessibility
    • Accessibility features: No Disability Access
    Features
    • Stories: 2
    • Patio & porch: Patio
    Lot
    • Size: 1.36 Acres
    • Dimensions: 385X257
    • Features: Cul-De-Sac, Irregular Lot, Landscaped
    Details
    • Parcel number: 1424304015
    • Special conditions: None
    • Other equipment: Water-Softener Owned, Central Vacuum, Ceiling Fan(s), Sump Pump

    Construction

    Type & style
    • Home type: SingleFamily
    • Architectural style: Traditional
    • Property subtype: Single Family Residence
    Materials
    • Brick, Cedar
    • Foundation: Concrete Perimeter
    • Roof: Asphalt
    Condition
    • New construction: No
    • Year built: 2004

    Utilities & green energy

    • Sewer: Septic Tank
    • Water: Well

    Community & neighborhood

    Security
    • Security features: Security System
    Location
    • Region: Prairie Grove

    HOA & financial

    HOA
    • Services included: None

    Other

    Other facts
    • Listing terms: Conventional
    • Ownership: Fee Simple

    Price history

    DateEventPrice
    6/15/2026Sold$875,000+3%$141/sqft
    Source: MRED as distributed by MLS GRID #12640676 Report a problem
    5/15/2026Contingent$849,900$137/sqft
    Source: MRED as distributed by MLS GRID #12640676 Report a problem
    5/9/2026Listed for sale$849,900+46.8%$137/sqft
    Source: MRED as distributed by MLS GRID #12640676 Report a problem
    9/19/2019Listing removed$579,000$93/sqft
    Source: @properties #10331261 Report a problem
    5/23/2019Price change$579,000-1.7%$93/sqft
    Source: @properties #10331261 Report a problem
    4/4/2019Listed for sale$589,000$95/sqft
    Source: @properties #10331261 Report a problem
    2/27/2019Listing removed$589,000$95/sqft
    Source: Berkshire Hathaway HomeServices Starck Real Estate #09787831 Report a problem
    10/25/2018Price change$589,000-1.8%$95/sqft
    Source: Berkshire Hathaway HomeServices Starck Real Estate #09787831 Report a problem
    5/25/2018Price change$599,999-5.5%$97/sqft
    Source: Berkshire Hathaway HomeServices Starck Real Estate #09787831 Report a problem
    4/24/2018Price change$635,000-2.3%$102/sqft
    Source: Berkshire Hathaway HomeServices Starck Real Estate #09787831 Report a problem
    10/27/2017Listed for sale$649,900+630.2%$105/sqft
    Source: Berkshire Hathaway HomeServices Starck Real Estate #09787831 Report a problem
    3/31/2000Sold$89,000+21.1%$14/sqft
    Source: Public Record Report a problem
    6/1/1995Sold$73,500$12/sqft
    Source: Public Record Report a problem

    Public tax history

    YearProperty taxesTax assessment
    2024$19,292 +1%$239,593 +11.5%
    2023$19,093 +5.2%$214,862 +9.4%
    2022$18,152 +5.8%$196,490 +6.7%
    2021$17,152 +1.3%$184,220 +3.1%
    2020$16,928 $178,699 +12.9%
    2019-- $158,328 -6.3%
    2018$16,547 +2.2%$168,908 +4.4%
    2017$16,194 +1.2%$161,821 +4.8%
    2016$15,998 $154,395 -4.8%
    2013$15,998 $162,185 -11.5%
    2011-- $183,180 -7.2%
    2010-- $197,350 -20.2%
    2009-- $247,378
    2008-- $247,378 +7.7%
    2006-- $229,646 +4.7%
    2005$16,613 +21.1%$219,316 +23.6%
    2004$13,714 +451.3%$177,504 +460.3%
    2003$2,488 +5.9%$31,680 +6.5%
    2002$2,350 +5.4%$29,760 +3.9%
    2001$2,229 +1179.2%$28,635 +1103.2%
    2000$174 $2,380

    Find assessor info on the county website

    Neighborhood: 60012

    Nearby schools

    GreatSchools rating
    Schools provided by the listing agent
    • Elementary: Prairie Grove Elementary School
    • Middle: Prairie Grove Junior High School
    • High: Prairie Ridge High School
    • District: 46

    Source: MRED as distributed by MLS GRID. This data may not be complete. We recommend contacting the local school district to confirm school assignments for this home.

    Get a cash offer in 3 minutes
    Find out how much your home could sell for in as little as 3 minutes with a no-obligation cash offer.
    Estimated market value
    $876,300
    Get a cash offer in 3 minutes
    Find out how much your home could sell for in as little as 3 minutes with a no-obligation cash offer.
    Estimated market value
    $876,300