Skip main navigation
Off market
  • $702,000

    2910 Fawn Trail Ct, Crystal Lake, IL 60012

    4beds
    3,402sqft
    SingleFamily
    Built in 2000
    1.05 Acres Lot
    $702,000 Zestimate®
    $206/sqft
    $4,924 Estimated rent

    Home value

    $702,000

    $653,000 - $751,000

    $4,924/mo

    Zestimate® history
    Loading
    Loading...

    Owner options

    List your home for rent

    $4,924/mo

    Rent Zestimate®

    Find your next renter with Zillow Rental Manager. Plus, with online applications, you can quickly screen prospective tenants – for free.

    Learn more

    $4,924/mo

    Rent Zestimate®

    Refinance and save

    $4,284/mo

    Est. payment

    Refinancing to a lower rate could help reduce your monthly payments and save thousands over the life of the loan.

    See today's rates

    $4,284/mo

    Est. payment

    Explore your selling options

    Work with a Zillow partner agent

    Leverage their expertise and Zillow's premium Showcase listings to get your home seen by more buyers.

    Get started

    List with your own agent

    Get your home in front of millions of buyers by listing it on Zillow.

    Learn how to do it

    Sell it yourself

    Take full control of how buyers see your home on Zillow by listing For Sale by Owner (FSBO).

    List your home

    What's special

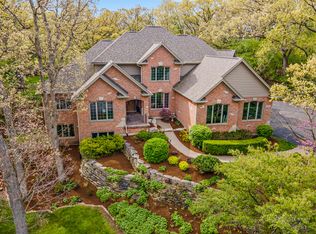
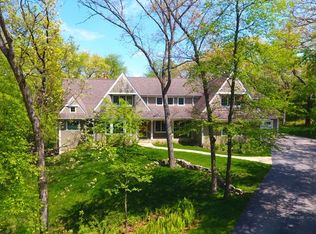
    MAJESTIC & SUPER PRIVATE SETTING FOR GORGEOUS CUSTOM BUILT RUSTIC-LUXE HOME WITH INVITING WRAP AROUND PORCH SITUATED ON A QUIET CUL-DE-SAC IN SOUGHT AFTER SUTTON WOODS NEIGHBORHOOD. CIRCULAR DRIVE AND GENTLY WINDING STONE PATH MAKE FOR A STORYBOOK APPROACH. IDYLLIC PRAIRIE GROVE LOCATION ADJACENT TO WOODED CONSERVATION AREA, AWARD WINNING PRAIRIE GROVE SCHOOLS, AND NEARBY METRA STATION FOR EASY COMMUTING FOR CITY LIFE AND ENTERTAINMENT. SHOWS & LIVES LIKE NEW WITH BRAND NEW GENTLE GRAY INTERIOR PAINT; A NEUTRAL PALETTE FOR YOUR DESIGNER TOUCHES! FOUR BEDROOM HOME OFFERING MANY UPDATES ON A 1+ ACRE CORNER LOT RESPLENDENT WITH MATURE LANDSCAPING. KITCHEN FEATURES DOVE GREY CABINETRY,GRANITE COUNTERTOPS, BRAND NEW STAINLESS STEEL APPLIANCES, CENTER ISLAND, AND A SPACIOUS PANTRY. GRAND TWO STORY FAMILY ROOM OFFERS TONS OF NATURAL LIGHT WITH ARCHITECTURAL MASTERPIECE WALL OF TWO-STORY WINDOWS AND A BEAUTIFUL LIMESTONE FIREPLACE. HARDWOOD FLOORING THROUGHOUT MAIN LIVING SPACES. MAIN LEVEL ALSO INCLUDES A FANTASTIC SUN ROOM;DINING SPACE WITH SUBSTANTIAL SLATE FLOORING. FIRST FLOOR BEDROOM AND FULL BATHROOM OFFERS AN EASY IN-LAW OPTION OR COULD ALSO BE A GENEROUSLY SIZED HOME OFFICE. SECOND FLOOR PROVIDES A SPACIOUS OWNER'S SUITE FEATURING A GORGEOUS AND ROMANTIC LIMESTONE FIREPLACE AND GIANT WALK-IN CLOSET. THE BATHROOM IS HIGHLIGHTED BY A SPA-LIKE JACCUZI TUB, LUXURIOUS WALK-IN SHOWER WITH FULL BODY SPRAYERS, DOUBLE BOWL VANITY, AND SLEEK MARBLE TILE. FINISHED BASEMENT WITH FULL BATHROOM AND TONS OF STORAGE SPACE OFFERS MANY POSSIBILITIES TO EXPAND. OVERSIZED 3+ CAR GARAGE WITH LARGE DRIVEWAY. GENTEEL & ARCHED EXPANSIVE DECK OVERLOOKING TRANQUIL WOODED LANDSCAPE. ZONED HVAC, CENTRAL VACUUM SYSTEM, TANKLESS WATER HEATHER, AND NEW ROOF INSTALLED IN 2019.

    This property is off market, which means it's not currently listed for sale or rent on Zillow. This may be different from what's available on other websites or public sources.

    Facts & features

    Interior

    Bedrooms & bathrooms
    • Bedrooms: 4
    • Bathrooms: 5
    • Full bathrooms: 4
    • 1/2 bathrooms: 1
    Heating
    • Forced air, Gas
    Cooling
    • Central
    Appliances
    • Included: Dishwasher, Dryer, Freezer, Garbage disposal
    Features
    • Flooring: Tile, Hardwood, Linoleum / Vinyl, Slate
    • Basement: Partially finished
    • Attic: Pull Down Stair, Unfinished
    • Has fireplace: Yes
    Interior area
    • Total interior livable area: 3,402 sqft

    Property

    Parking
    • Total spaces: 3
    • Parking features: Garage - Attached
    Features
    • Exterior features: Stone
    Lot
    • Size: 1.05 Acres
    Details
    • Parcel number: 1424304013

    Construction

    Type & style
    • Home type: SingleFamily
    Materials
    • Roof: Asphalt
    Condition
    • Year built: 2000

    Utilities & green energy

    • Sewer: Septic-Private

    Community & HOA

    Location
    • Region: Crystal Lake

    Financial & listing details

    • Price per square foot: $206/sqft
    • Tax assessed value: $586,458
    • Annual tax amount: $15,618

    Price history

    DateEventPrice
    3/1/2021Sold$425,000$125/sqft
    Source: Public Record Report a problem
    12/7/2020Sold$425,000-3.2%$125/sqft
    Source: MRED as distributed by MLS GRID #10910991 Report a problem
    10/22/2020Pending sale$439,000$129/sqft
    Source: Keller Williams Success Realty #10910991 Report a problem
    10/19/2020Listed for sale$439,000-0.2%$129/sqft
    Source: Keller Williams Success Realty #10910991 Report a problem
    8/3/2020Listing removed$439,900$129/sqft
    Source: Smith & Hampton RE And Property MGMT LLC #10666056 Report a problem
    6/6/2020Price change$439,900-4.3%$129/sqft
    Source: Smith & Hampton RE And Property MGMT LLC #10666056 Report a problem
    3/13/2020Listed for sale$459,900+434.8%$135/sqft
    Source: Smith & Hampton RE And Property MGMT LLC #10666056 Report a problem
    8/25/1998Sold$86,000$25/sqft
    Source: Public Record Report a problem

    Public tax history

    YearProperty taxesTax assessment
    2024$15,618 +1.1%$195,486 +11.5%
    2023$15,442 +5%$175,308 +9.4%
    2022$14,705 +9.7%$160,318 +6.7%
    2021$13,407 +1.5%$150,307 +3.1%
    2020$13,214 $145,802 +5.2%
    2019-- $138,621 -6%
    2018$13,857 -1.4%$147,431 +4.4%
    2017$14,055 +1.3%$141,245 +4.8%
    2016$13,881 $134,763 -2.1%
    2013$13,881 $137,708 -11.5%
    2011-- $155,535 -16.4%
    2010-- $185,976 -6.1%
    2009-- $198,036
    2008-- $198,036 +7.7%
    2006-- $183,841 +4.7%
    2005$13,222 +4.3%$175,572 +6.3%
    2004$12,672 -5.9%$165,136 -5.7%
    2003$13,473 +6%$175,077 +6.5%
    2002$12,712 +5.5%$164,468 +3.9%
    2001$12,048 +500%$158,249 +477.1%
    2000$2,008 $27,423
    Find assessor info on the county website

    Neighborhood: 60012

    Nearby schools

    GreatSchools rating
    Schools provided by the listing agent
    • Elementary: Prairie Grove Elementary School
    • Middle: Prairie Grove Junior High School
    • High: Prairie Ridge High School

    Source: The MLS. This data may not be complete. We recommend contacting the local school district to confirm school assignments for this home.

    Get a cash offer in 3 minutes
    Find out how much your home could sell for in as little as 3 minutes with a no-obligation cash offer.
    Estimated market value
    $702,000
    Get a cash offer in 3 minutes
    Find out how much your home could sell for in as little as 3 minutes with a no-obligation cash offer.
    Estimated market value
    $702,000