This stunning new construction townhome is just minutes from Vibrant Plaza Midwood, NoDa, and Uptown Charlotte. With over 2,500 sqft of meticulously curated finishes, this home is perfect for those who value luxury and detail.
The open-concept layout is filled with natural light from expansive Andersen windows. The first floor offers a versatile bedroom or office with a full bath, 2-car garage, and welcoming foyer.
On the second floor, you’ll find an impressive living room and chef’s kitchen, a custom quartz backsplash, and large-format Calacatta porcelain slabs framing a sleek, modern electric fireplace. A stylish powder room completes this level.
The third floor features two additional bedrooms and a luxurious primary suite with custom closet built-ins, a freestanding soaking tub, a striking tiled accent wall, and a walk-in shower with handheld feature. Experience modern design, comfort, and craftsmanship in an unbeatable location. Ready for its new owner!
Closed
$744,900
2907 Hilliard Dr, Charlotte, NC 28205
4beds
2,512sqft
Townhouse
Built in 2024
0.1 Acres Lot
$742,100 Zestimate®
$297/sqft
$4,658 Estimated rent
Home value
$742,100
$683,000 - $809,000
$4,658/mo
Zestimate® history
Owner options
List your home for rent
$4,658/mo
Rent Zestimate®
Find your next renter with Zillow Rental Manager. Plus, with online applications, you can quickly screen prospective tenants – for free.
$4,658/mo
Rent Zestimate®
Refinance and save
$4,398/mo
Est. payment
Refinancing to a lower rate could help reduce your monthly payments and save thousands over the life of the loan.
$4,398/mo
Est. payment
Explore your selling options
Work with a Zillow partner agent
Leverage their expertise and Zillow's premium Showcase listings to get your home seen by more buyers.
Get startedList with your own agent
Get your home in front of millions of buyers by listing it on Zillow.
Learn how to do itSell it yourself
Take full control of how buyers see your home on Zillow by listing For Sale by Owner (FSBO).
List your homeWhat's special
Sleek electric modern fireplaceFreestanding modern soaking tubCustom closet built-insVersatile bedroom or officeLarge-format calacatta porcelain slabsHand-selected finishesStylish powder room
Zillow last checked:
Listing updated:
Listed by:
Olivia Galarde 910-899-6262,
EXP Realty LLC Ballantyne
Bought with:
Anna Hutchins
Helen Adams Realty
Source: Canopy MLS as distributed by MLS GRID,MLS#: 4180352
Facts & features
Interior
Bedrooms & bathrooms
- Bedrooms: 4
- Bathrooms: 4
- Full bathrooms: 3
- 1/2 bathrooms: 1
- Main level bedrooms: 1
Primary bedroom
- Features: Built-in Features, Ceiling Fan(s), En Suite Bathroom, Garden Tub, Walk-In Closet(s)
- Level: Third
Primary bedroom
- Level: Third
Bedroom s
- Features: Ceiling Fan(s), En Suite Bathroom
- Level: Main
Bedroom s
- Features: Ceiling Fan(s)
- Level: Third
Bedroom s
- Features: Ceiling Fan(s)
- Level: Third
Bedroom s
- Level: Main
Bedroom s
- Level: Third
Bedroom s
- Level: Third
Bathroom full
- Level: Main
Bathroom half
- Level: Upper
Bathroom full
- Features: Garden Tub
- Level: Third
Bathroom full
- Level: Third
Bathroom full
- Level: Main
Bathroom half
- Level: Upper
Bathroom full
- Level: Third
Bathroom full
- Level: Third
Dining room
- Level: Upper
Dining room
- Level: Upper
Kitchen
- Features: Kitchen Island, Open Floorplan, Walk-In Pantry
- Level: Upper
Kitchen
- Level: Upper
Laundry
- Level: Third
Laundry
- Level: Third
Living room
- Features: Ceiling Fan(s), Open Floorplan
- Level: Upper
Living room
- Level: Upper
Heating
- Central
Cooling
- Central Air
Appliances
- Included: Dishwasher, Disposal, Exhaust Hood, Gas Range, Refrigerator, Refrigerator with Ice Maker, Tankless Water Heater
- Laundry: Laundry Room, Third Level
Features
- Kitchen Island, Open Floorplan, Pantry, Walk-In Closet(s), Walk-In Pantry
- Doors: Pocket Doors, Sliding Doors
- Has basement: No
- Attic: Pull Down Stairs
- Fireplace features: Living Room
Interior area
- Total structure area: 1,517
- Total interior livable area: 2,512 sqft
- Finished area above ground: 2,512
- Finished area below ground: 0
Property
Parking
- Total spaces: 2
- Parking features: Driveway, Attached Garage, Garage on Main Level
- Attached garage spaces: 2
- Has uncovered spaces: Yes
Features
- Levels: Three Or More
- Stories: 3
- Entry location: Main
- Patio & porch: Patio
Lot
- Size: 0.1 Acres
Details
- Parcel number: 09308703
- Zoning: N1-B
- Special conditions: Standard
Construction
Type & style
- Home type: Townhouse
- Architectural style: Contemporary,Modern
- Property subtype: Townhouse
Materials
- Fiber Cement
- Foundation: Slab
- Roof: Shingle
Condition
- New construction: Yes
- Year built: 2024
Details
- Builder model: Townes on Hilliard
- Builder name: Hallmark Building Corporation
Utilities & green energy
- Sewer: Public Sewer
- Water: City
Community & HOA
Community
- Security: Carbon Monoxide Detector(s), Smoke Detector(s)
- Subdivision: Country Club Heights
Location
- Region: Charlotte
Financial & listing details
- Price per square foot: $297/sqft
- Tax assessed value: $153,000
- Date on market: 9/13/2024
- Cumulative days on market: 122 days
- Listing terms: Cash,Conventional,FHA,VA Loan
- Exclusions: Staging
- Road surface type: Concrete, Paved
Price history
| Date | Event | Price |
|---|---|---|
| 2/13/2025 | Sold | $744,900$297/sqft |
Source:  Canopy MLS as distributed by MLS GRID #4180352 Report a problem Canopy MLS as distributed by MLS GRID #4180352 Report a problem | ||
| 11/21/2024 | Price change | $744,900-0.7%$297/sqft |
Source: Canopy MLS as distributed by MLS GRID #4180352 Report a problem | ||
| 9/13/2024 | Listed for sale | $749,900$299/sqft |
Source: Canopy MLS as distributed by MLS GRID #4180352 Report a problem | ||
Public tax history
Tax history is unavailable.
Neighborhood: Plaza-Shamrock
Nearby homes
- $747,0004 bd4 ba2.5k sqft2915 Hilliard Dr, Charlotte, NC 28205Sold

- $745,0003 bd3 ba2.4k sqft2907 Hilliard Dr, Charlotte, NC 28205Sold
- $327,1003 bd1 ba1.1k sqft3300 Cardiff Ave, Charlotte, NC 28205Off Market
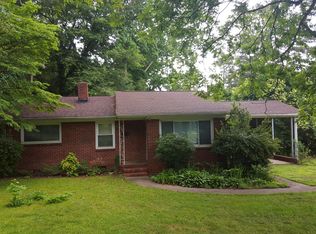
- $745,6004 bd4 ba2.5k sqft2911 Hilliard Dr, Charlotte, NC 28205Sold
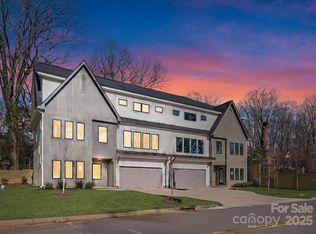
- $742,5004 bd4 ba2.5k sqft2903 Hilliard Dr, Charlotte, NC 28205Sold
- $404,8003 bd1 ba1.5k sqft3310 Cardiff Ave, Charlotte, NC 28205Off Market
- $442,1003 bd1 ba2.3k sqft2917 Hilliard Dr, Charlotte, NC 28205Off Market
- $813,7504 bd3 ba2.1k sqft2916 Hilliard Dr, Charlotte, NC 28205Sold
Nearby schools
GreatSchools rating
- 7/10Shamrock Gardens ElementaryGrades: PK-5Distance: 0.6 mi
- 7/10Eastway MiddleGrades: 6-8Distance: 1.7 mi
- 1/10Garinger High SchoolGrades: 9-12Distance: 0.5 mi
Schools provided by the listing agent
- Elementary: Shamrock Gardens
- Middle: Eastway
- High: Garinger
Source: Canopy MLS as distributed by MLS GRID. This data may not be complete. We recommend contacting the local school district to confirm school assignments for this home.
Get a cash offer in 3 minutes
Find out how much your home could sell for in as little as 3 minutes with a no-obligation cash offer.
Estimated market value
$742,100
Get a cash offer in 3 minutes
Find out how much your home could sell for in as little as 3 minutes with a no-obligation cash offer.
Estimated market value
$742,100
- North Carolina
- Mecklenburg County
- Charlotte
- 28205
- Plaza-Shamrock
- 2907 Hilliard Dr
Nearby cities
Nearby neighborhoods
Nearby zip codes
Other Charlotte Topics
