Last unit remaining! 100% financing with no PMI and up to $20,000 in closing costs available! Don’t miss your chance to own this exceptional new construction townhome. Natural light fills every room, enhancing the open, airy & inviting atmosphere. The kitchen offers Quartz countertops, a custom cut Quartz backsplash, stainless steel Electrolux appliances, ample cabinets and a spacious island. The layout flows effortlessly from the kitchen to the living and dining areas, ideal for entertaining. Unwind in the living room, where an electric fireplace framed with Calacatta Porcelain adds both warmth and character. The primary suite provides a peaceful escape with a spa-like bathroom, featuring a freestanding tub, a striking tiled accent wall, and elegant light sconces. A two-car garage adds convenience with covered parking and extra storage. Located just minutes from Plaza Midwood, NoDa, and Uptown Charlotte, this home offers a perfect balance of luxury design and accessibility.
Closed
$747,000
2915 Hilliard Dr, Charlotte, NC 28205
4beds
2,512sqft
Townhouse
Built in 2024
0.09 Acres Lot
$744,800 Zestimate®
$297/sqft
$4,576 Estimated rent
Home value
$744,800
$685,000 - $812,000
$4,576/mo
Zestimate® history
Owner options
List your home for rent
$4,576/mo
Rent Zestimate®
Find your next renter with Zillow Rental Manager. Plus, with online applications, you can quickly screen prospective tenants – for free.
$4,576/mo
Rent Zestimate®
Refinance and save
$4,406/mo
Est. payment
Refinancing to a lower rate could help reduce your monthly payments and save thousands over the life of the loan.
$4,406/mo
Est. payment
Explore your selling options
Work with a Zillow partner agent
Leverage their expertise and Zillow's premium Showcase listings to get your home seen by more buyers.
Get startedList with your own agent
Get your home in front of millions of buyers by listing it on Zillow.
Learn how to do itSell it yourself
Take full control of how buyers see your home on Zillow by listing For Sale by Owner (FSBO).
List your homeWhat's special
Electric fireplaceElegant light sconcesCalacatta porcelainSpacious islandStriking tiled accent wallStainless steel electrolux appliancesPrimary suite
Zillow last checked:
Listing updated:
Listed by:
Olivia Galarde Oliviagalarde.realtor@gmail.com,
The Agency - Charlotte
Bought with:
Nichole Hyland
Nestlewood Realty, LLC
Source: Canopy MLS as distributed by MLS GRID,MLS#: 4222689
Facts & features
Interior
Bedrooms & bathrooms
- Bedrooms: 4
- Bathrooms: 4
- Full bathrooms: 3
- 1/2 bathrooms: 1
- Main level bedrooms: 1
Primary bedroom
- Level: Third
Bedroom s
- Level: Main
Bedroom s
- Level: Third
Bedroom s
- Level: Third
Bathroom full
- Level: Main
Bathroom half
- Level: Upper
Bathroom full
- Level: Third
Bathroom full
- Level: Third
Dining room
- Level: Upper
Kitchen
- Level: Upper
Laundry
- Level: Third
Living room
- Level: Upper
Heating
- Central
Cooling
- Central Air
Appliances
- Included: Dishwasher, Disposal, Exhaust Hood, Gas Oven, Gas Range, Plumbed For Ice Maker, Refrigerator, Refrigerator with Ice Maker, Tankless Water Heater
- Laundry: Electric Dryer Hookup, Laundry Room, Third Level, Washer Hookup
Features
- Kitchen Island, Open Floorplan
- Flooring: Tile, Wood
- Doors: Pocket Doors, Sliding Doors
- Has basement: No
- Attic: Pull Down Stairs
- Fireplace features: Living Room
Interior area
- Total structure area: 1,517
- Total interior livable area: 2,512 sqft
- Finished area above ground: 2,512
- Finished area below ground: 0
Property
Parking
- Total spaces: 2
- Parking features: Driveway, Attached Garage, Garage on Main Level
- Attached garage spaces: 2
- Has uncovered spaces: Yes
Features
- Levels: Three Or More
- Stories: 3
- Entry location: Main
- Patio & porch: Patio
Lot
- Size: 0.09 Acres
Details
- Parcel number: 09308729
- Zoning: N1-B
- Special conditions: Standard
Construction
Type & style
- Home type: Townhouse
- Property subtype: Townhouse
Materials
- Hardboard Siding
- Foundation: Slab
- Roof: Shingle
Condition
- New construction: Yes
- Year built: 2024
Details
- Builder name: Hallmark Building
Utilities & green energy
- Sewer: Public Sewer
- Water: City
Community & HOA
Community
- Security: Carbon Monoxide Detector(s), Smoke Detector(s)
- Subdivision: Country Club Heights
Location
- Region: Charlotte
Financial & listing details
- Price per square foot: $297/sqft
- Tax assessed value: $153,000
- Date on market: 2/13/2025
- Cumulative days on market: 24 days
- Listing terms: Cash,Conventional,FHA,VA Loan
- Exclusions: Staging Furniture
- Road surface type: Concrete, Paved
Price history
| Date | Event | Price |
|---|---|---|
| 4/22/2025 | Sold | $747,000-0.1%$297/sqft |
Source:  Canopy MLS as distributed by MLS GRID #4222689 Report a problem Canopy MLS as distributed by MLS GRID #4222689 Report a problem | ||
| 3/6/2025 | Price change | $747,600-0.3%$298/sqft |
Source: Canopy MLS as distributed by MLS GRID #4222689 Report a problem | ||
| 2/13/2025 | Listed for sale | $749,900$299/sqft |
Source: Canopy MLS as distributed by MLS GRID #4222689 Report a problem | ||
Public tax history
| Year | Property taxes | Tax assessment |
|---|---|---|
| 2025 | -- | $701,600 +358.6% |
| 2024 | -- | $153,000 |
Find assessor info on the county website
Neighborhood: Plaza-Shamrock
Nearby homes
- $744,9004 bd4 ba2.5k sqft2907 Hilliard Dr, Charlotte, NC 28205Sold

- $745,0003 bd3 ba2.4k sqft2907 Hilliard Dr, Charlotte, NC 28205Sold
- $745,6004 bd4 ba2.5k sqft2911 Hilliard Dr, Charlotte, NC 28205Sold
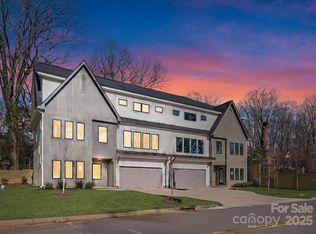
- $327,1003 bd1 ba1.1k sqft3300 Cardiff Ave, Charlotte, NC 28205Off Market
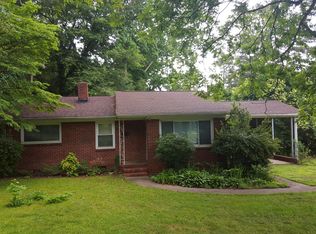
- $742,5004 bd4 ba2.5k sqft2903 Hilliard Dr, Charlotte, NC 28205Sold
- $406,2003 bd1 ba1.5k sqft3310 Cardiff Ave, Charlotte, NC 28205Off Market
- $447,0003 bd1 ba2.3k sqft2917 Hilliard Dr, Charlotte, NC 28205Off Market
- $813,7504 bd3 ba2.1k sqft2916 Hilliard Dr, Charlotte, NC 28205Sold
Nearby schools
GreatSchools rating
- 7/10Shamrock Gardens ElementaryGrades: PK-5Distance: 0.6 mi
- 7/10Eastway MiddleGrades: 6-8Distance: 1.7 mi
- 1/10Garinger High SchoolGrades: 9-12Distance: 0.5 mi
Schools provided by the listing agent
- Elementary: Shamrock Gardens
- Middle: Eastway
- High: Garinger
Source: Canopy MLS as distributed by MLS GRID. This data may not be complete. We recommend contacting the local school district to confirm school assignments for this home.
Get a cash offer in 3 minutes
Find out how much your home could sell for in as little as 3 minutes with a no-obligation cash offer.
Estimated market value
$744,800
Get a cash offer in 3 minutes
Find out how much your home could sell for in as little as 3 minutes with a no-obligation cash offer.
Estimated market value
$744,800
- North Carolina
- Mecklenburg County
- Charlotte
- 28205
- Plaza-Shamrock
- 2915 Hilliard Dr
Nearby cities
Nearby neighborhoods
Nearby zip codes
Other Charlotte Topics
