Skip main navigation
Closed
  • $605,220

    2907 Kelly Dr, Elgin, IL 60124

    3beds
    2,171sqft
    Single Family Residence
    Built in 2025
    10,005 Square Feet Lot
    $629,100 Zestimate®
    $279/sqft
    $3,454 Estimated rent

    Home value

    $629,100

    $566,000 - $698,000

    $3,454/mo

    Zestimate® history
    Loading
    Loading...

    Owner options

    List your home for rent

    $3,454/mo

    Rent Zestimate®

    Find your next renter with Zillow Rental Manager. Plus, with online applications, you can quickly screen prospective tenants – for free.

    Learn more

    $3,454/mo

    Rent Zestimate®

    Refinance and save

    $4,446/mo

    Est. payment

    Refinancing to a lower rate could help reduce your monthly payments and save thousands over the life of the loan.

    See today's rates

    $4,446/mo

    Est. payment

    Explore your selling options

    Work with a Zillow partner agent

    Leverage their expertise and Zillow's premium Showcase listings to get your home seen by more buyers.

    Get started

    List with your own agent

    Get your home in front of millions of buyers by listing it on Zillow.

    Learn how to do it

    Sell it yourself

    Take full control of how buyers see your home on Zillow by listing For Sale by Owner (FSBO).

    List your home

    What's special

    Family roomOpen-concept designCovered patioGourmet kitchenDining roomWalk-in closets
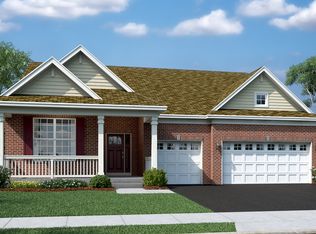
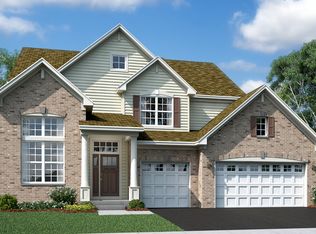
    SPECIAL FINANCING AVAILABLE!! READY FOR JANUARY DELIVERY!! Homesite #0287 This new single-story home showcases a stylish ranch layout with a three-car garage. An open-concept design seamlessly connects the family room, gourmet kitchen and dining room, which provide direct access to a covered patio. Two secondary bedrooms and the owner's suite all feature walk-in closets. Adding a sunroom is an option at select homesites. Exterior will be Deep Ocean Hardie Siding with Benton color brick. (pic for reference ONLY) *Photos are not this actual home* Waterford offers fantastic onsite amenities including a clubhouse, swimming pool, fitness center, two community parks, walking trails and a tot lot. Elgin provides a serene lifestyle and convenient access to unique boutiques, shops and entertainment in a charming and vibrant downtown area, with tranquil parks, local recreation and much more all within reach.

    Zillow last checked:

    Listing updated:

    Listing courtesy of:

    Bill Flemming 847-495-5000,

    HomeSmart Connect LLC

    Bought with:

    Aparajita Leekha, ABR,GREEN,GRI,SRES

    Property Economics, Inc.

    Source: MRED as distributed by MLS GRID,MLS#: 12474737MLS Logo

    Facts & features

    Interior

    Bedrooms & bathrooms
    • Bedrooms: 3
    • Bathrooms: 2
    • Full bathrooms: 2
    Primary bedroom
    • Features: Flooring (Carpet), Bathroom (Full)
    • Level: Main
    • Area: 270 Square Feet
    • Dimensions: 18X15
    Bedroom 2
    • Features: Flooring (Carpet)
    • Level: Main
    • Area: 143 Square Feet
    • Dimensions: 13X11
    Bedroom 3
    • Features: Flooring (Carpet)
    • Level: Main
    • Area: 130 Square Feet
    • Dimensions: 13X10
    Dining room
    • Features: Flooring (Vinyl)
    • Level: Main
    • Area: 156 Square Feet
    • Dimensions: 13X12
    Family room
    • Features: Flooring (Vinyl)
    • Level: Main
    • Area: 340 Square Feet
    • Dimensions: 17X20
    Kitchen
    • Features: Flooring (Vinyl)
    • Level: Main
    • Area: 135 Square Feet
    • Dimensions: 9X15
    Laundry
    • Features: Flooring (Vinyl)
    • Level: Main
    • Area: 42 Square Feet
    • Dimensions: 6X7
    Heating
    • Natural Gas, Forced Air
    Cooling
    • Central Air
    Appliances
    • Included: Range, Microwave, Dishwasher, Disposal, Stainless Steel Appliance(s)
    Features
    • Basement: Unfinished,Full
    Interior area
    • Total structure area: 0
    • Total interior livable area: 2,171 sqft

    Property

    Parking
    • Total spaces: 2
    • Parking features: Asphalt, Garage Door Opener, Yes, Garage Owned, Attached, Garage
    • Attached garage spaces: 2
    • Has uncovered spaces: Yes
    Accessibility
    • Accessibility features: No Disability Access
    Features
    • Stories: 1
    Lot
    • Size: 10,005 sqft
    Details
    • Parcel number: 0620453002
    • Special conditions: Home Warranty

    Construction

    Type & style
    • Home type: SingleFamily
    • Property subtype: Single Family Residence
    Materials
    • Vinyl Siding, Stone
    • Roof: Asphalt
    Condition
    • New Construction
    • New construction: Yes
    • Year built: 2025
    Details
    • Builder model: RIDGEFIELD - B
    • Warranty included: Yes

    Utilities & green energy

    • Sewer: Public Sewer
    • Water: Public

    Community & neighborhood

    Community
    • Community features: Clubhouse, Park, Tennis Court(s), Curbs, Sidewalks, Street Lights, Street Paved
    Location
    • Region: Elgin
    • Subdivision: Waterford

    HOA & financial

    HOA
    • Has HOA: Yes
    • HOA fee: $129 monthly
    • Services included: Insurance, Clubhouse, Pool

    Other

    Other facts
    • Listing terms: Cash
    • Ownership: Fee Simple w/ HO Assn.

    Price history

    DateEventPrice
    12/19/2025Sold$605,220$279/sqft
    Source: MRED as distributed by MLS GRID #12474737 Report a problem
    10/7/2025Contingent$605,220$279/sqft
    Source: MRED as distributed by MLS GRID #12474737 Report a problem
    9/9/2025Listed for sale$605,220-0.8%$279/sqft
    Source: Lennar Homes Report a problem
    8/15/2025Listing removed$610,270$281/sqft
    Source: Lennar Homes Report a problem
    8/14/2025Price change$610,270-7.7%$281/sqft
    Source: Lennar Homes Report a problem
    6/17/2025Price change$661,320+0.3%$305/sqft
    Source: Lennar Homes Report a problem
    6/10/2025Price change$659,320+0.3%$304/sqft
    Source: Lennar Homes Report a problem
    6/7/2025Price change$657,320+0.3%$303/sqft
    Source: Lennar Homes Report a problem
    5/29/2025Listed for sale$655,320$302/sqft
    Source: Lennar Homes Report a problem

    Public tax history

    YearProperty taxesTax assessment
    2024$251 +3.6%$2,859 +10.7%
    2023$242 +7.4%$2,583 +9.7%
    2022$226 +3%$2,355 +6.9%
    2021$219 +2.7%$2,202 +4.8%
    2020$213 +2.8%$2,102 +5%
    2019$207 +5%$2,002 +6.2%
    2018$198 +3.5%$1,886 +5.8%
    2017$191 -0.2%$1,783 +7.8%
    2016$191 $1,654 +9.1%
    2015-- $1,516 +1.3%
    2014-- $1,497 -2.6%
    2013-- $1,537 -7.4%
    2012-- $1,660 -10.7%
    2011-- $1,858 -9.6%
    2010-- $2,056 -6.7%
    2009-- $2,204
    2008-- $2,204 +3.3%
    2007-- $2,133 +4.2%
    2006-- $2,047 +6.5%
    2005-- $1,922 +6.8%
    2004-- $1,800

    Find assessor info on the county website

    Neighborhood: 60124

    Nearby schools

    GreatSchools rating
    Schools provided by the listing agent
    • Elementary: Prairie View Grade School
    • Middle: Prairie Knolls Middle School
    • High: Central High School
    • District: 301

    Source: MRED as distributed by MLS GRID. This data may not be complete. We recommend contacting the local school district to confirm school assignments for this home.

    Get a cash offer in 3 minutes
    Find out how much your home could sell for in as little as 3 minutes with a no-obligation cash offer.
    Estimated market value
    $629,100
    Get a cash offer in 3 minutes
    Find out how much your home could sell for in as little as 3 minutes with a no-obligation cash offer.
    Estimated market value
    $629,100