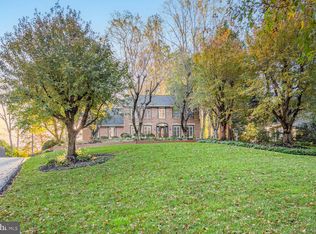
**Multiple offers received. The seller has established an offer deadline of 10:00 AM on Monday, April 13th.** Welcome to 2907 Timber Trails Court, ideally situated in the sought-after Turf Valley Overlook community on a picturesque lot surrounded by towering trees. Enjoy beautiful sunset views from the inviting stamped concrete front patio—an ideal spot to unwind at the end of the day. Inside, the main level offers a classic layout with hardwood flooring throughout much of the space. The formal living room is accented by crown molding, while the formal dining room features hardwood floors, chair rail, and crown molding—perfect for hosting gatherings. The renovated kitchen is both stylish and functional, showcasing creamy white cabinetry, granite countertops, and upgraded stainless steel appliances, including a five-burner gas cooktop. The adjoining breakfast nook features a custom island, creating a cozy space for casual dining or morning coffee. Just off the kitchen, the family room impresses with soaring vaulted ceilings, skylights that fill the space with natural light, hardwood floors, and a gas fireplace with a custom stone surround. A French door leads to the private deck, seamlessly blending indoor and outdoor living. A dedicated main level office with crown molding and recessed lighting provides the perfect work-from-home setup, while a convenient laundry area and half bath complete the main level. Upstairs, you’ll find four generously sized bedrooms and two full bathrooms. The spacious primary suite is accessed through double doors and offers abundant natural light, a walk-in closet, and a private bath featuring an upgraded vanity with granite top and a custom walk-in shower with a frameless glass door. The finished lower level adds exceptional versatility with a large recreation room, a fifth bedroom with easy access to a full bath, and an additional space ideal for a game room, home gym, or hobby area. This great home is conveniently located near top ranked Howard County Public Schools, major commuter routes, and shopping and dining in nearby Turf Valley Town Square. This is a wonderful opportunity to enjoy comfort, space, and a prime location all in one.
Sold for $915,000
$915,000
2907 Timber Trails Ct, Ellicott City, MD 21042
5beds
3,188sqft
Single Family Residence
Built in 1989
0.32 Acres Lot
$909,600 Zestimate®
$287/sqft
$4,730 Estimated rent
Home value
$909,600
$855,000 - $964,000
$4,730/mo
Zestimate® history
Owner options
List your home for rent
$4,730/mo
Rent Zestimate®
Find your next renter with Zillow Rental Manager. Plus, with online applications, you can quickly screen prospective tenants – for free.
$4,730/mo
Rent Zestimate®
Refinance and save
$5,937/mo
Est. payment
Refinancing to a lower rate could help reduce your monthly payments and save thousands over the life of the loan.
$5,937/mo
Est. payment
Explore your selling options
Work with a Zillow partner agent
Leverage their expertise and Zillow's premium Showcase listings to get your home seen by more buyers.
Get startedList with your own agent
Get your home in front of millions of buyers by listing it on Zillow.
Learn how to do itSell it yourself
Take full control of how buyers see your home on Zillow by listing For Sale by Owner (FSBO).
List your homeWhat's special
Beautiful sunset viewsFive-burner gas cooktop
Zillow last checked:
Listing updated:
Listed by:
Robert Kinnear 410-409-9932,
RE/MAX Advantage Realty,
Listing Team: Team Kinnear
Bought with:
Bin Tan, 642671
Unlimited Realty Services, LLC
Source: Bright MLS,MLS#: MDHW2066388
Facts & features
Interior
Bedrooms & bathrooms
- Bedrooms: 5
- Bathrooms: 4
- Full bathrooms: 3
- 1/2 bathrooms: 1
- Main level bathrooms: 1
Rooms
- Room types: Living Room, Dining Room, Primary Bedroom, Bedroom 2, Bedroom 3, Bedroom 4, Bedroom 5, Kitchen, Family Room, Foyer, Office, Recreation Room, Bathroom 2, Bathroom 3, Hobby Room, Primary Bathroom, Half Bath
Primary bedroom
- Features: Flooring - Carpet, Ceiling Fan(s), Walk-In Closet(s)
- Level: Upper
- Area: 400 Square Feet
- Dimensions: 16 X 25
Bedroom 2
- Features: Flooring - HardWood
- Level: Upper
- Area: 156 Square Feet
- Dimensions: 12 X 13
Bedroom 3
- Features: Flooring - HardWood
- Level: Upper
- Area: 132 Square Feet
- Dimensions: 11 X 12
Bedroom 4
- Features: Flooring - Carpet
- Level: Upper
- Area: 120 Square Feet
- Dimensions: 10 X 12
Bedroom 5
- Features: Flooring - Luxury Vinyl Plank, Recessed Lighting
- Level: Lower
- Area: 143 Square Feet
- Dimensions: 11 X 13
Primary bathroom
- Features: Flooring - Ceramic Tile, Bathroom - Walk-In Shower, Granite Counters
- Level: Upper
- Area: 78 Square Feet
- Dimensions: 6 X 13
Bathroom 2
- Features: Flooring - Ceramic Tile
- Level: Upper
- Area: 56 Square Feet
- Dimensions: 7 X 8
Bathroom 3
- Features: Flooring - Ceramic Tile
- Level: Lower
- Area: 48 Square Feet
- Dimensions: 6 X 8
Dining room
- Features: Flooring - HardWood, Crown Molding, Chair Rail
- Level: Main
- Area: 168 Square Feet
- Dimensions: 12 X 14
Family room
- Features: Fireplace - Gas, Flooring - HardWood, Recessed Lighting
- Level: Main
- Area: 228 Square Feet
- Dimensions: 12 X 19
Foyer
- Features: Flooring - HardWood
- Level: Main
- Area: 78 Square Feet
- Dimensions: 6 X 13
Half bath
- Features: Flooring - HardWood
- Level: Main
- Area: 30 Square Feet
- Dimensions: 5 X 6
Other
- Features: Flooring - Ceramic Tile, Recessed Lighting
- Level: Lower
- Area: 195 Square Feet
- Dimensions: 13 X 15
Kitchen
- Features: Granite Counters, Kitchen Island, Breakfast Nook, Kitchen - Gas Cooking, Flooring - Ceramic Tile, Recessed Lighting
- Level: Main
- Area: 264 Square Feet
- Dimensions: 12 X 22
Living room
- Features: Flooring - HardWood, Crown Molding
- Level: Main
- Area: 240 Square Feet
- Dimensions: 15 X 16
Office
- Features: Flooring - Laminated, Crown Molding, Recessed Lighting
- Level: Main
- Area: 110 Square Feet
- Dimensions: 10 X 11
Recreation room
- Features: Flooring - Luxury Vinyl Plank, Recessed Lighting
- Level: Lower
- Area: 836 Square Feet
- Dimensions: 22 X 38
Heating
- Forced Air, Natural Gas
Cooling
- Central Air, Ceiling Fan(s), Electric
Appliances
- Included: Dishwasher, Disposal, Dryer, Ice Maker, Oven/Range - Gas, Refrigerator, Washer, Microwave, Stainless Steel Appliance(s), Tankless Water Heater, Gas Water Heater
- Laundry: Main Level, Washer In Unit, Dryer In Unit
Features
- Attic, Family Room Off Kitchen, Kitchen - Gourmet, Chair Railings, Upgraded Countertops, Primary Bath(s), Bathroom - Walk-In Shower, Ceiling Fan(s), Crown Molding, Formal/Separate Dining Room, Floor Plan - Traditional, Eat-in Kitchen, Kitchen Island, Recessed Lighting, Walk-In Closet(s)
- Flooring: Hardwood, Carpet, Ceramic Tile, Luxury Vinyl, Wood
- Windows: Double Pane Windows, Skylight(s)
- Basement: Exterior Entry,Full,Finished,Walk-Out Access
- Number of fireplaces: 1
- Fireplace features: Glass Doors, Mantel(s), Gas/Propane
Interior area
- Total structure area: 3,660
- Total interior livable area: 3,188 sqft
- Finished area above ground: 2,388
- Finished area below ground: 800
Property
Parking
- Total spaces: 4
- Parking features: Garage Door Opener, Garage Faces Side, Driveway, Attached
- Attached garage spaces: 2
- Uncovered spaces: 2
- Details: Garage Sqft: 483
Accessibility
- Accessibility features: None
Features
- Levels: Three
- Stories: 3
- Patio & porch: Deck, Patio
- Pool features: None
- Has view: Yes
- View description: Garden, Trees/Woods
Lot
- Size: 0.32 Acres
- Features: Backs to Trees
Details
- Additional structures: Above Grade, Below Grade
- Parcel number: 1402327430
- Zoning: R20
- Special conditions: Standard
Construction
Type & style
- Home type: SingleFamily
- Architectural style: Colonial
- Property subtype: Single Family Residence
Materials
- Wood Siding
- Foundation: Other
- Roof: Architectural Shingle
Condition
- Very Good
- New construction: No
- Year built: 1989
Details
- Builder name: CHATEAU
Utilities & green energy
- Sewer: Public Sewer
- Water: Public
Community & HOA
Community
- Subdivision: Turf Valley Overlook
HOA
- Has HOA: No
Location
- Region: Ellicott City
Financial & listing details
- Price per square foot: $287/sqft
- Tax assessed value: $748,700
- Annual tax amount: $10,628
- Date on market: 4/9/2026
- Listing agreement: Exclusive Right To Sell
- Ownership: Fee Simple
Price history
| Date | Event | Price |
|---|---|---|
| 6/2/2026 | Sold | $915,000+2.2%$287/sqft |
Source:  Bright MLS #MDHW2066388 Report a problem Bright MLS #MDHW2066388 Report a problem | ||
| 4/13/2026 | Pending sale | $895,000$281/sqft |
Source: Bright MLS #MDHW2066388 Report a problem | ||
| 4/9/2026 | Listed for sale | $895,000+50.4%$281/sqft |
Source: Bright MLS #MDHW2066388 Report a problem | ||
| 7/2/2007 | Sold | $595,000+58.7%$187/sqft |
Source: Public Record Report a problem | ||
| 7/24/2002 | Sold | $375,000$118/sqft |
Source: Public Record Report a problem | ||
Public tax history
| Year | Property taxes | Tax assessment |
|---|---|---|
| 2025 | $10,628 +47.5% | $694,300 +8.5% |
| 2024 | $7,205 +4% | $639,900 +4% |
| 2023 | $6,928 +4.2% | $615,233 -3.9% |
| 2022 | $6,650 +4.4% | $639,900 +13.1% |
| 2021 | $6,372 +1.1% | $565,900 +1.1% |
| 2020 | $6,300 +1.2% | $559,467 -1.1% |
| 2019 | $6,227 -6.3% | $565,900 +3.5% |
| 2018 | $6,647 -15.5% | $546,600 |
| 2017 | $7,869 | $546,600 +4.6% |
| 2016 | -- | $522,667 +2.3% |
| 2015 | -- | $510,700 +3.4% |
| 2014 | -- | $493,833 +3.5% |
| 2013 | -- | $476,967 +3.7% |
| 2012 | -- | $460,100 |
| 2011 | -- | $460,100 |
| 2010 | -- | $460,100 -31% |
| 2009 | -- | $666,990 +12.2% |
| 2008 | -- | $594,340 +13.9% |
| 2007 | -- | $521,690 +16.2% |
| 2006 | -- | $449,040 +13% |
| 2005 | -- | $397,296 +15% |
| 2004 | -- | $345,553 +17.6% |
| 2003 | -- | $293,810 +4.6% |
| 2002 | -- | $280,932 +4.8% |
| 2001 | -- | $268,056 +162.6% |
| 2000 | -- | $102,070 |
Find assessor info on the county website
Neighborhood: 21042
Nearby homes
- $836,2004 bd2 ba2.4k sqft2903 Timber Trails Ct, Ellicott City, MD 21042Off Market
- $867,6505 bd3 ba2.7k sqft2919 Timber Trails Ct, Ellicott City, MD 21042Sold
- $869,400-- bd2 ba2.9k sqft2940 Pebble Beach Dr, Ellicott City, MD 21042Off Market
- $973,700-- bd3 ba2.9k sqft2911 Timber Trails Ct, Ellicott City, MD 21042Off Market
- $1,022,7005 bd4 ba3.9k sqft2915 Timber Trails Ct, Ellicott City, MD 21042Off Market
- $898,200-- bd2 ba2.9k sqft2901 Pine Needle Dr, Ellicott City, MD 21042Off Market
- $800,800-- bd2 ba2.4k sqft2910 Timber Trails Ct, Ellicott City, MD 21042Off Market
- $829,500-- bd2 ba2.4k sqft2902 River Falls Ct, Ellicott City, MD 21042Off Market
Nearby schools
GreatSchools rating
- 9/10Manor Woods Elementary SchoolGrades: K-5Distance: 1.9 mi
- 9/10Mount View Middle SchoolGrades: 6-8Distance: 3.9 mi
- 10/10Marriotts Ridge High SchoolGrades: 9-12Distance: 3.8 mi
Schools provided by the listing agent
- Elementary: Manor Woods
- Middle: Mount View
- High: Marriotts Ridge
- District: Howard County Public School System
Source: Bright MLS. This data may not be complete. We recommend contacting the local school district to confirm school assignments for this home.
Get a cash offer in 3 minutes
Find out how much your home could sell for in as little as 3 minutes with a no-obligation cash offer.
Estimated market value
$909,600
Get a cash offer in 3 minutes
Find out how much your home could sell for in as little as 3 minutes with a no-obligation cash offer.
Estimated market value
$909,600
- Maryland
- Howard County
- Ellicott City
- 21042
- 2907 Timber Trails Ct
