Skip main navigation
Sold for $867,650
  • $867,650

    2919 Timber Trails Ct, Ellicott City, MD 21042

    5beds
    2,758sqft
    Single Family Residence
    Built in 1989
    0.33 Acres Lot
    $881,300 Zestimate®
    $315/sqft
    $4,003 Estimated rent

    Home value

    $881,300

    $828,000 - $934,000

    $4,003/mo

    Zestimate® history
    Loading
    Loading...

    Owner options

    List your home for rent

    $4,003/mo

    Rent Zestimate®

    Find your next renter with Zillow Rental Manager. Plus, with online applications, you can quickly screen prospective tenants – for free.

    Learn more

    $4,003/mo

    Rent Zestimate®

    Refinance and save

    $5,457/mo

    Est. payment

    Refinancing to a lower rate could help reduce your monthly payments and save thousands over the life of the loan.

    See today's rates

    $5,457/mo

    Est. payment

    Explore your selling options

    Work with a Zillow partner agent

    Leverage their expertise and Zillow's premium Showcase listings to get your home seen by more buyers.

    Get started

    List with your own agent

    Get your home in front of millions of buyers by listing it on Zillow.

    Learn how to do it

    Sell it yourself

    Take full control of how buyers see your home on Zillow by listing For Sale by Owner (FSBO).

    List your home

    What's special

    Cozy fireplaceFinished walk-up basementStately classic brick colonialExceptional curb appealTreed low-maintenance yardCharming gazeboWelcoming family room
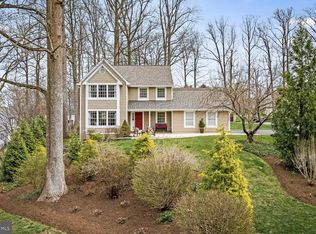
    Welcome to 2919 Timber Trails Ct, a stately Classic Brick Colonial perfectly situated in the highly sought-after Turf Valley Overlook golf course neighborhood of Ellicott City. This distinctive home commands attention, resting on a hill with a grand front yard that offers exceptional curb appeal. Access is seamless via a newly paved shared driveway, introducing a residence that promises both refined living and prestige in this coveted Howard County location. Step inside an impressive two-story open foyer where gleaming hardwood floors guide you through the main level. The home is designed for both grand entertaining and comfortable daily life, featuring a spacious formal dining room and intimate formal living room. The heart of the home is the upgraded kitchen, equipped with stylish granite countertops, a practical breakfast bar island, and a large pantry. The sunny breakfast area opens to a welcoming family room with a cozy fireplace and access directly to the deck, creating an effortless flow for outdoor dining and entertaining. Upstairs, the expansive primary suite is a true retreat. The updated primary bath is a luxurious sanctuary featuring a relaxing jetted tub and separate shower, all brightened by natural light pouring in from skylights. A unique architectural feature is the catwalk leading to a flexible adjoining space—perfect for a private office, a nursery, or a fifth bedroom. Additional living space is found in the finished walk-up basement, providing endless possibilities for recreation, a home gym, or a media room. The exterior is designed for enjoyment and relaxation. You’ll love the tranquility of the treed, low-maintenance yard, and the rear features a spacious deck that leads to a charming gazebo, ideal for summer gatherings. This home offers exceptional convenience, being close to major shopping and community amenities, all within the top-rated Howard County Public School System. Enjoy the peace of mind that comes with low HOA fees in this sought-after Ellicott City location. Welcome home!

    Zillow last checked:

    Listing updated:

    Listed by:

    Michelle Boucher 443-546-8440,

    Compass,

    Co-Listing Agent: Gregory Boucher 443-623-5587,

    Compass

    Bought with:

    MARLON FLETCHER, 660070

    Keller Williams Preferred Properties

    Source: Bright MLS,MLS#: MDHW2060948MLS Logo

    Facts & features

    Interior

    Bedrooms & bathrooms
    • Bedrooms: 5
    • Bathrooms: 3
    • Full bathrooms: 2
    • 1/2 bathrooms: 1
    • Main level bathrooms: 1
    Family room
    • Level: Lower
    Study
    • Level: Unspecified
    Heating
    • Forced Air, Electric
    Cooling
    • Heat Pump, Electric
    Appliances
    • Included: Microwave, Washer, Refrigerator, Cooktop, Water Heater, Dryer, Disposal, Dishwasher, Exhaust Fan, Electric Water Heater
    Features
    • Attic, Family Room Off Kitchen, Dining Area, Breakfast Area, Primary Bath(s), Built-in Features, Upgraded Countertops, Crown Molding, Floor Plan - Traditional
    • Flooring: Wood
    • Windows: Window Treatments
    • Basement: Rear Entrance,Finished,Exterior Entry,Walk-Out Access
    • Number of fireplaces: 1
    Interior area
    • Total structure area: 3,942
    • Total interior livable area: 2,758 sqft
    • Finished area above ground: 2,758
    • Finished area below ground: 0

    Property

    Parking
    • Total spaces: 2
    • Parking features: Storage, Off Street, Attached
    • Attached garage spaces: 2
    Accessibility
    • Accessibility features: None
    Features
    • Levels: Three
    • Stories: 3
    • Patio & porch: Deck, Screened
    • Pool features: None
    Lot
    • Size: 0.33 Acres
    Details
    • Additional structures: Above Grade, Below Grade
    • Parcel number: 1402327465
    • Zoning: R20
    • Special conditions: Standard

    Construction

    Type & style
    • Home type: SingleFamily
    • Architectural style: Colonial
    • Property subtype: Single Family Residence
    Materials
    • Combination, Brick
    • Foundation: Permanent
    Condition
    • New construction: No
    • Year built: 1989

    Utilities & green energy

    • Sewer: Public Sewer
    • Water: Public

    Community & neighborhood

    Location
    • Region: Ellicott City
    • Subdivision: Turf Valley

    HOA & financial

    HOA
    • Has HOA: Yes
    • HOA fee: $75 annually

    Other

    Other facts
    • Listing agreement: Exclusive Right To Sell
    • Ownership: Fee Simple

    Price history

    DateEventPrice
    1/5/2026Sold$867,650-0.3%$315/sqft
    Source: Bright MLS #MDHW2060948 Report a problem
    11/27/2025Contingent$870,000$315/sqft
    Source: Bright MLS #MDHW2060948 Report a problem
    11/21/2025Price change$870,000-1.7%$315/sqft
    Source: Bright MLS #MDHW2060948 Report a problem
    11/6/2025Listed for sale$885,000+34.3%$321/sqft
    Source: Bright MLS #MDHW2060948 Report a problem
    9/28/2017Listing removed$658,900$239/sqft
    Source: RE/MAX Aspire #HW10003998 Report a problem
    8/16/2017Price change$658,900-1.6%$239/sqft
    Source: RE/MAX Aspire #HW10003998 Report a problem
    7/15/2017Listed for sale$669,900+139.3%$243/sqft
    Source: RE/MAX Aspire #HW10003998 Report a problem
    10/15/1996Sold$280,000$102/sqft
    Source: Public Record Report a problem
    6/20/1994Sold$280,000$102/sqft
    Source: Public Record Report a problem

    Public tax history

    YearProperty taxesTax assessment
    2025-- $699,167 +8.5%
    2024$7,255 +3.5%$644,300 +3.5%
    2023$7,008 +3.6%$622,400 -3.4%
    2022$6,762 +3.8%$644,300 +11.4%
    2021$6,515 +2.1%$578,600 +2.1%
    2020$6,381 +2.1%$566,700 -2.1%
    2019$6,247 -5.4%$578,600 +6.6%
    2018$6,602 -15.6%$542,900
    2017$7,818 $542,900 +2.5%
    2016-- $529,567 +1.3%
    2015-- $522,900 +3.3%
    2014-- $506,267 +3.4%
    2013-- $489,633 +3.5%
    2012-- $473,000
    2011-- $473,000
    2010-- $473,000 -36.5%
    2009-- $745,410 +14.5%
    2008-- $651,130 +16.9%
    2007-- $556,850 +20.4%
    2006-- $462,570 +10.5%
    2005-- $418,776 +11.7%
    2004-- $374,983 +13.2%
    2003-- $331,190 +6%
    2002-- $312,420 +6.4%
    2001-- $293,650 +167.1%
    2000-- $109,950

    Find assessor info on the county website

    Neighborhood: 21042

    Nearby schools

    GreatSchools rating
    Schools provided by the listing agent
    • District: Howard County Public Schools

    Source: Bright MLS. This data may not be complete. We recommend contacting the local school district to confirm school assignments for this home.

    Get a cash offer in 3 minutes
    Find out how much your home could sell for in as little as 3 minutes with a no-obligation cash offer.
    Estimated market value
    $881,300
    Get a cash offer in 3 minutes
    Find out how much your home could sell for in as little as 3 minutes with a no-obligation cash offer.
    Estimated market value
    $881,300