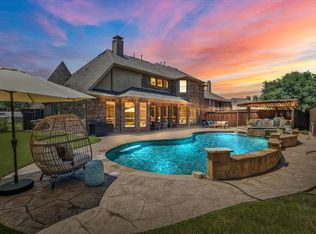
Over $100K spent on this gorgeous Paul Taylor home in popular Sachse Farms subdivision! Neutral palette, new carpet, tons of natural light, plantation shutters, soaring ceilings, wrought iron balusters, updated fixtures & more! Island kitchen with gas cooktop (!!), custom tile backsplash, double oven and bar seating has eat-in breakfast nook and opens up to two story family room with floor-to-ceiling, stone fireplace and wall of windows! Master suite has updated seamless glass shower, dual undermount sinks, framed mirror, separate tub and gigantic walk-in closet with built-ins. So much room to roam upstairs with split bedrooms, game room and media room! Everyone will be outside though in the staycation backyard! Huge covered outdoor living area with built-in BBQ and drink fridge (it stays!) board on board, steel post fence, sparkling pool with water feature and grass too! Perfectly located just minutes to 415 acre Breckinridge Park, 78, 190 & Firewheel Town Center!
Sold
Price Unknown
2907 Tracy Lynn Ln, Sachse, TX 75048
5beds
3,533sqft
Single Family Residence
Built in 2006
10,018 Square Feet Lot
$687,600 Zestimate®
$--/sqft
$4,163 Estimated rent
Home value
$687,600
$653,000 - $722,000
$4,163/mo
Zestimate® history
Owner options
List your home for rent
$4,163/mo
Rent Zestimate®
Find your next renter with Zillow Rental Manager. Plus, with online applications, you can quickly screen prospective tenants – for free.
$4,163/mo
Rent Zestimate®
Refinance and save
$390/mo
Est. payment
Refinancing to a lower rate could help reduce your monthly payments and save thousands over the life of the loan.
$390/mo
Est. payment
Explore your selling options
Work with a Zillow partner agent
Leverage their expertise and Zillow's premium Showcase listings to get your home seen by more buyers.
Get startedList with your own agent
Get your home in front of millions of buyers by listing it on Zillow.
Learn how to do itSell it yourself
Take full control of how buyers see your home on Zillow by listing For Sale by Owner (FSBO).
List your homeWhat's special
Sparkling poolStone fireplaceTons of natural lightNeutral paletteUpdated fixturesSplit bedroomsBuilt-in bbq
Zillow last checked:
Listing updated:
Listed by:
Leonard Thomas 0419613 214-636-6377,
RE/MAX Premier 972-991-1616
Bought with:
Quinn Segars
Milestone Realty Texas LLC
Source: NTREIS,MLS#: 20408895
Facts & features
Interior
Bedrooms & bathrooms
- Bedrooms: 5
- Bathrooms: 4
- Full bathrooms: 4
Primary bedroom
- Level: First
- Dimensions: 17 x 15
Bedroom
- Level: First
- Dimensions: 11 x 11
Bedroom
- Level: Second
- Dimensions: 13 x 12
Bedroom
- Level: Second
- Dimensions: 13 x 12
Bedroom
- Level: Second
- Dimensions: 13 x 10
Breakfast room nook
- Level: First
- Dimensions: 9 x 8
Dining room
- Level: First
- Dimensions: 13 x 11
Game room
- Level: Second
- Dimensions: 17 x 14
Kitchen
- Level: First
- Dimensions: 12 x 10
Living room
- Features: Fireplace
- Level: First
- Dimensions: 17 x 17
Media room
- Level: Second
- Dimensions: 16 x 13
Heating
- Central, Natural Gas, Zoned
Cooling
- Central Air, Ceiling Fan(s), Electric, Zoned
Appliances
- Included: Built-In Gas Range, Double Oven, Dishwasher, Disposal
- Laundry: Laundry in Utility Room
Features
- Cathedral Ceiling(s), High Speed Internet, Kitchen Island
- Flooring: Carpet, Ceramic Tile
- Windows: Shutters, Window Coverings
- Has basement: No
- Number of fireplaces: 1
- Fireplace features: Stone
Interior area
- Total interior livable area: 3,533 sqft
Property
Parking
- Total spaces: 3
- Parking features: Door-Multi
- Attached garage spaces: 3
Features
- Levels: Two
- Stories: 2
- Patio & porch: Patio, Covered
- Exterior features: Barbecue, Outdoor Grill
- Pool features: Gunite, In Ground, Pool
- Fencing: Wood
Lot
- Size: 10,018 Square Feet
- Features: Interior Lot, Landscaped, Subdivision, Sprinkler System, Few Trees
Details
- Parcel number: R891500500601
Construction
Type & style
- Home type: SingleFamily
- Architectural style: Traditional,Detached
- Property subtype: Single Family Residence
Materials
- Brick
- Foundation: Slab
- Roof: Composition
Condition
- Year built: 2006
Utilities & green energy
- Sewer: Public Sewer
- Water: Public
- Utilities for property: Sewer Available, Water Available
Community & HOA
Community
- Security: Security System, Smoke Detector(s)
- Subdivision: Sachse Farms
HOA
- Has HOA: Yes
- Services included: Association Management
- HOA fee: $390 annually
- HOA name: Sachse Farms HOA
Location
- Region: Sachse
Financial & listing details
- Tax assessed value: $692,068
- Annual tax amount: $11,600
- Date on market: 9/23/2023
- Cumulative days on market: 2 days
- Listing terms: Cash,Conventional,FHA,VA Loan
Price history
| Date | Event | Price |
|---|---|---|
| 9/22/2023 | Sold | -- |
Source: NTREIS #20408895 Report a problem | ||
| 8/25/2023 | Pending sale | $699,500$198/sqft |
Source: NTREIS #20408895 Report a problem | ||
| 8/19/2023 | Contingent | $699,500$198/sqft |
Source: NTREIS #20408895 Report a problem | ||
| 8/16/2023 | Listed for sale | $699,500+74.9%$198/sqft |
Source: NTREIS #20408895 Report a problem | ||
| 7/25/2016 | Sold | -- |
Source: Agent Provided Report a problem | ||
| 7/1/2016 | Pending sale | $400,000$113/sqft |
Source: Keller Williams - Central 75 #13387531 Report a problem | ||
| 6/12/2016 | Price change | $400,000-5.9%$113/sqft |
Source: Keller Williams - Central 75 #13387531 Report a problem | ||
| 6/8/2016 | Listed for sale | $425,000$120/sqft |
Source: Keller Williams Central #13387531 Report a problem | ||
Public tax history
| Year | Property taxes | Tax assessment |
|---|---|---|
| 2025 | $12,421 -15% | $692,068 -1% |
| 2024 | $14,616 +44.8% | $698,915 +25% |
| 2023 | $10,094 -5.8% | $559,180 +10% |
| 2022 | $10,718 +2.7% | $508,345 +10% |
| 2021 | $10,440 -0.1% | $462,132 +3.2% |
| 2020 | $10,446 +6% | $447,758 +6.4% |
| 2019 | $9,857 -1.5% | $420,921 +2.5% |
| 2018 | $10,003 +9.1% | $410,711 +4% |
| 2017 | $9,173 | $395,000 +9.3% |
| 2016 | $9,173 +17.7% | $361,255 +5.9% |
| 2015 | $7,791 | $341,176 +15.3% |
| 2014 | $7,791 | $295,902 +0.6% |
| 2013 | -- | $294,123 +5.6% |
| 2012 | -- | $278,436 +4.7% |
| 2011 | -- | $265,815 -1.7% |
| 2010 | -- | $270,510 -0.9% |
| 2009 | -- | $272,986 -6.4% |
| 2008 | -- | $291,593 -0.6% |
| 2007 | -- | $293,493 +383.1% |
| 2006 | -- | $60,750 |
Find assessor info on the county website
Neighborhood: Woodbridge
Nearby homes
- $--4 bd3 ba3.1k sqft2911 Tracy Lynn Ln, Sachse, TX 75048Sold

- $663,6005 bd4 ba3.9k sqft2903 Tracy Lynn Ln, Sachse, TX 75048Off Market
- $--5 bd4 ba4.2k sqft7614 Keith Ln, Sachse, TX 75048Sold
- $794,0005 bd4 ba4.5k sqft2915 Tracy Lynn Ln, Sachse, TX 75048Off Market
- $736,4006 bd4 ba4.1k sqft7520 Keith Ln, Sachse, TX 75048Off Market
- $638,2005 bd5 ba3.9k sqft2908 Tracy Lynn Ln, Sachse, TX 75048Off Market
- $756,0005 bd4 ba4.2k sqft2904 Sean Cv, Sachse, TX 75048Off Market
- $715,5005 bd4 ba4.6k sqft7622 Keith Ln, Sachse, TX 75048Off Market
Nearby schools
GreatSchools rating
- 10/10Don Whitt Elementary SchoolGrades: PK-4Distance: 0.6 mi
- 9/10Raymond B Cooper J High SchoolGrades: 7-8Distance: 1.4 mi
- 9/10Wylie High SchoolGrades: 9-12Distance: 1.9 mi
Schools provided by the listing agent
- Elementary: Don Whitt
- High: Wylie
- District: Wylie ISD
Source: NTREIS. This data may not be complete. We recommend contacting the local school district to confirm school assignments for this home.
Get a cash offer in 3 minutes
Find out how much your home could sell for in as little as 3 minutes with a no-obligation cash offer.
Estimated market value
$687,600
Get a cash offer in 3 minutes
Find out how much your home could sell for in as little as 3 minutes with a no-obligation cash offer.
Estimated market value
$687,600
- Texas
- Collin County
- Sachse
- 75048
- Woodbridge
- 2907 Tracy Lynn Ln
