Welcome to your dream staycation! This gorgeously updated Sotherby home offers luxury, space, and a resort-style lifestyle in one of the area’s most desirable communities. Zoned to top-rated Wylie ISD. Ideally located near HEB (to be completed in 2026), Target, Firewheel Town Center, Hwy 78 and 190. Inside, the floors have been recently replaced with beautiful wood flooring throughout the main living areas, home office, 1st floor guest bedroom and primary bedroom. The entire interior has been freshly painted, and new carpet has been installed in all upstairs bedrooms and living spaces. Soaring ceilings & designer lighting add upscale touches. The chef’s kitchen is both functional and elegant, featuring stainless steel appliances, double ovens, a gas cooktop, huge island, and a bright and airy breakfast nook overlooking the patio lounging area. The primary suite on the first floor overlooks the resort-style backyard and includes a sitting area with peaceful views of the pool and landscaping. The ensuite features a soaking tub, separate shower, dual vanities, and a generous walk-in closet. A second downstairs bedroom with a full bath, located on the opposite side of the home, offers privacy for guests or multigenerational living. Upstairs, enjoy three additional bedrooms all with walk-in-closets, two full bathrooms, a game room, and a media room equipped with a projector, screen, and receiver—perfect for movie nights or entertaining in style. Step outside into your private backyard oasis, complete with a sparkling pool, spa, water features, stamped concrete, and a covered pergola over the outdoor kitchen. The standout feature: a fully equipped outdoor kitchen with a grill, two gas burners, and a wok station—ideal for weekend cookouts and gatherings. An 8-foot privacy fence and generous green space make this yard both private and practical. Additional highlights include an oversized 3-car garage and one recently replaced AC unit for efficiency and year-round comfort.
Sold
Price Unknown
7614 Keith Ln, Sachse, TX 75048
5beds
4,273sqft
Single Family Residence
Built in 2006
0.27 Acres Lot
$773,600 Zestimate®
$--/sqft
$4,208 Estimated rent
Home value
$773,600
$727,000 - $828,000
$4,208/mo
Zestimate® history
Owner options
List your home for rent
$4,208/mo
Rent Zestimate®
Find your next renter with Zillow Rental Manager. Plus, with online applications, you can quickly screen prospective tenants – for free.
$4,208/mo
Rent Zestimate®
Refinance and save
$425/mo
Est. payment
Refinancing to a lower rate could help reduce your monthly payments and save thousands over the life of the loan.
$425/mo
Est. payment
Explore your selling options
Work with a Zillow partner agent
Leverage their expertise and Zillow's premium Showcase listings to get your home seen by more buyers.
Get startedList with your own agent
Get your home in front of millions of buyers by listing it on Zillow.
Learn how to do itSell it yourself
Take full control of how buyers see your home on Zillow by listing For Sale by Owner (FSBO).
List your homeWhat's special
Sparkling poolOutdoor kitchenBeautiful wood flooringStainless steel appliancesResort-style backyardPeaceful viewsWater features
Zillow last checked:
Listing updated:
Listed by:
Angel Young 214-642-9896,
EXP REALTY 888-519-7431
Bought with:
Mastan Kateeb Shaik
Powerstar Realty
Source: NTREIS,MLS#: 21005393
Facts & features
Interior
Bedrooms & bathrooms
- Bedrooms: 5
- Bathrooms: 4
- Full bathrooms: 4
Primary bedroom
- Features: Ceiling Fan(s), En Suite Bathroom, Sitting Area in Primary, Walk-In Closet(s)
- Level: First
- Dimensions: 20 x 18
Bedroom
- Features: Ceiling Fan(s), En Suite Bathroom, Split Bedrooms, Walk-In Closet(s)
- Level: First
- Dimensions: 14 x 11
Primary bathroom
- Features: Built-in Features, Dual Sinks, Double Vanity, En Suite Bathroom, Garden Tub/Roman Tub, Linen Closet, Separate Shower
- Level: First
- Dimensions: 15 x 9
Breakfast room nook
- Level: First
- Dimensions: 12 x 11
Dining room
- Level: First
- Dimensions: 13 x 13
Family room
- Features: Ceiling Fan(s)
- Level: Second
- Dimensions: 22 x 20
Other
- Features: Built-in Features, Garden Tub/Roman Tub, Solid Surface Counters
- Level: First
- Dimensions: 8 x 4
Kitchen
- Features: Breakfast Bar, Built-in Features, Dual Sinks, Eat-in Kitchen, Granite Counters, Kitchen Island, Pantry
- Level: First
- Dimensions: 20 x 13
Living room
- Features: Built-in Features, Fireplace
- Level: First
- Dimensions: 20 x 17
Mud room
- Level: First
- Dimensions: 6 x 2
Office
- Level: First
- Dimensions: 12 x 12
Utility room
- Features: Utility Room
- Level: First
- Dimensions: 8 x 7
Heating
- Central, Natural Gas
Cooling
- Central Air, Ceiling Fan(s), Electric
Appliances
- Included: Some Gas Appliances, Double Oven, Dishwasher, Electric Oven, Gas Cooktop, Disposal, Gas Water Heater, Microwave, Plumbed For Gas, Vented Exhaust Fan
- Laundry: Washer Hookup, Electric Dryer Hookup, Laundry in Utility Room
Features
- Built-in Features, Chandelier, Decorative/Designer Lighting Fixtures, Double Vanity, Eat-in Kitchen, Granite Counters, High Speed Internet, Kitchen Island, Loft, Open Floorplan, Pantry, Cable TV, Vaulted Ceiling(s), Walk-In Closet(s)
- Flooring: Carpet, Ceramic Tile, Wood
- Windows: Window Coverings
- Has basement: No
- Number of fireplaces: 1
- Fireplace features: Gas, Living Room
Interior area
- Total interior livable area: 4,273 sqft
Property
Parking
- Total spaces: 3
- Parking features: Door-Single, Driveway, Garage, Garage Door Opener, Inside Entrance, Garage Faces Side, On Street
- Attached garage spaces: 3
- Has uncovered spaces: Yes
Features
- Levels: Two
- Stories: 2
- Patio & porch: Covered
- Exterior features: Lighting, Outdoor Grill, Outdoor Kitchen, Outdoor Living Area, Private Yard, Rain Gutters
- Pool features: Gunite, Heated, In Ground, Outdoor Pool, Pool, Pool Sweep, Pool/Spa Combo
- Fencing: Wood
Lot
- Size: 0.27 Acres
- Features: Interior Lot, Landscaped, Subdivision, Sprinkler System, Few Trees
Details
- Parcel number: R891500500801
Construction
Type & style
- Home type: SingleFamily
- Architectural style: Traditional,Detached
- Property subtype: Single Family Residence
Materials
- Brick, Rock, Stone
- Foundation: Slab
- Roof: Composition
Condition
- Year built: 2006
Utilities & green energy
- Sewer: Public Sewer
- Water: Public
- Utilities for property: Natural Gas Available, Sewer Available, Separate Meters, Water Available, Cable Available
Community & HOA
Community
- Features: Sidewalks
- Security: Carbon Monoxide Detector(s), Smoke Detector(s), Security Lights
- Subdivision: Sachse Farms
HOA
- Has HOA: Yes
- Services included: Association Management
- HOA fee: $425 annually
- HOA name: Goodwin & Company
- HOA phone: 855-289-6007
Location
- Region: Sachse
Financial & listing details
- Tax assessed value: $735,010
- Annual tax amount: $14,046
- Date on market: 7/24/2025
- Cumulative days on market: 1 day
- Listing terms: Cash,Conventional
- Exclusions: Refrigerator, Washer & Dryer
Price history
| Date | Event | Price |
|---|---|---|
| 8/8/2025 | Sold | -- |
Source: NTREIS #21005393 Report a problem | ||
| 8/2/2025 | Pending sale | $829,000$194/sqft |
Source: NTREIS #21005393 Report a problem | ||
| 7/26/2025 | Contingent | $829,000$194/sqft |
Source: NTREIS #21005393 Report a problem | ||
| 7/24/2025 | Listed for sale | $829,000+67.5%$194/sqft |
Source: NTREIS #21005393 Report a problem | ||
| 8/4/2018 | Sold | -- |
Source: Agent Provided Report a problem | ||
| 7/12/2018 | Pending sale | $495,000$116/sqft |
Source: RE/MAX Dallas Suburbs #13861143 Report a problem | ||
| 7/5/2018 | Listed for sale | $495,000$116/sqft |
Source: RE/MAX Dallas Suburbs #13861143 Report a problem | ||
| 6/15/2018 | Pending sale | $495,000$116/sqft |
Source: RE/MAX Dallas Suburbs #13861143 Report a problem | ||
| 6/7/2018 | Listed for sale | $495,000+15.4%$116/sqft |
Source: RE/MAX Dallas Suburbs #13861143 Report a problem | ||
| 12/16/2016 | Sold | -- |
Source: Agent Provided Report a problem | ||
| 11/8/2016 | Pending sale | $429,000$100/sqft |
Source: Keller Williams - Denton #13486747 Report a problem | ||
| 10/28/2016 | Listed for sale | $429,000$100/sqft |
Source: KELLER WILLIAMS REALTY DENTON #13486747 Report a problem | ||
| 5/25/2007 | Sold | -- |
Source: Agent Provided Report a problem | ||
Public tax history
| Year | Property taxes | Tax assessment |
|---|---|---|
| 2025 | $13,294 +5.1% | $735,010 +9.4% |
| 2024 | $12,652 +10.9% | $671,670 +10% |
| 2023 | $11,406 -5.4% | $610,609 +10% |
| 2022 | $12,055 +2.6% | $555,099 +10% |
| 2021 | $11,749 -0.2% | $504,635 +3.2% |
| 2020 | $11,774 +5.5% | $489,153 +6.1% |
| 2019 | $11,160 -1.1% | $460,886 +3% |
| 2018 | $11,279 +7% | $447,494 +6.5% |
| 2017 | $10,537 | $420,000 +2.7% |
| 2016 | $10,537 +14.1% | $408,998 +5.5% |
| 2015 | $9,232 | $387,559 +11.1% |
| 2014 | $9,232 | $348,968 +6.6% |
| 2013 | -- | $327,277 +6.1% |
| 2012 | -- | $308,491 +0.1% |
| 2011 | -- | $308,211 -1.6% |
| 2010 | -- | $313,355 -0.8% |
| 2009 | -- | $315,786 -6.5% |
| 2008 | -- | $337,788 +370% |
| 2007 | -- | $71,869 +29.5% |
| 2006 | -- | $55,500 |
Find assessor info on the county website
Neighborhood: Woodbridge
Nearby homes
- $741,8005 bd4 ba4.6k sqft7622 Keith Ln, Sachse, TX 75048Off Market
- $680,0005 bd4 ba3.9k sqft2903 Tracy Lynn Ln, Sachse, TX 75048Off Market
- $682,4005 bd4 ba3.5k sqft2907 Tracy Lynn Ln, Sachse, TX 75048Off Market

- $756,0005 bd4 ba4.2k sqft2904 Sean Cv, Sachse, TX 75048Off Market
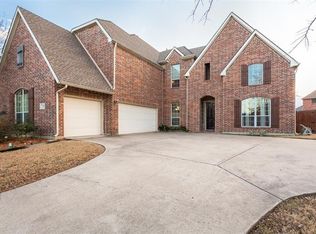
- $--4 bd3 ba3.1k sqft2911 Tracy Lynn Ln, Sachse, TX 75048Sold
- $815,1004 bd4 ba4.5k sqft7706 Keith Ln, Sachse, TX 75048Off Market
- $680,2004 bd4 ba3.6k sqft2824 Woodie Dr, Sachse, TX 75048Off Market
- $768,9004 bd6 ba3.9k sqft2908 Sean Cv, Sachse, TX 75048Off Market
Nearby schools
GreatSchools rating
- 10/10Don Whitt Elementary SchoolGrades: PK-4Distance: 0.6 mi
- 9/10Raymond B Cooper J High SchoolGrades: 7-8Distance: 1.4 mi
- 9/10Wylie High SchoolGrades: 9-12Distance: 1.9 mi
Schools provided by the listing agent
- Elementary: Don Whitt
- High: Wylie
- District: Wylie ISD
Source: NTREIS. This data may not be complete. We recommend contacting the local school district to confirm school assignments for this home.
Get a cash offer in 3 minutes
Find out how much your home could sell for in as little as 3 minutes with a no-obligation cash offer.
Estimated market value
$773,600
Get a cash offer in 3 minutes
Find out how much your home could sell for in as little as 3 minutes with a no-obligation cash offer.
Estimated market value
$773,600
- Texas
- Collin County
- Sachse
- 75048
- Woodbridge
- 7614 Keith Ln
