Located in Yakima's historic district, this beautifully maintained Tudor-style home offers 3,027 square feet, 3 bedrooms, and 3 bathrooms. A significant addition and remodel spearheaded by architect Tom Culpepper in 1990 expanded the home while preserving its original character and architectural charm. Hardwood floors, gas fireplaces, mature landscaping, and abundant natural light create warm and inviting living spaces throughout. During the remodel, two upper-level bedrooms were combined to create a spacious, naturally lit primary suite with a large walk-in closet and private bath - a rarity among Yakima's historic-area homes. The lower level offers outside access along with a workshop area and additional storage. Step out and enjoy the private backyard with tiered decking and immaculate gardens. Set along one of Yakima's iconic tree-lined avenues, the home enjoys a prime central location close to parks, dining, shopping, schools, and medical services.
Active
Listed by: Berkshire Hathaway HS CW RE • Leah Holbrook
Price cut: $10K (6/8)
$553,000
2907 W Yakima Avenue, Yakima, WA 98902
3beds
3,027sqft
Single Family Residence
Built in 1930
6,969 Square Feet Lot
$546,600 Zestimate®
$183/sqft
$-- HOA
What's special
- 76 days |
- 672 |
- 35 |
Zillow last checked:
Listing updated:
Listed by:
Leah Holbrook,
Berkshire Hathaway HS CW RE
Source: NWMLS as distributed by MLS GRID,MLS#: 2520279
Facts & features
Interior
Bedrooms & bathrooms
- Bedrooms: 3
- Bathrooms: 3
- Full bathrooms: 1
- 3/4 bathrooms: 2
- Main level bathrooms: 1
- Main level bedrooms: 2
Primary bedroom
- Level: Second
Bedroom
- Level: Main
Bedroom
- Level: Main
Bathroom full
- Level: Main
Bathroom three quarter
- Level: Lower
Bathroom three quarter
- Level: Second
Kitchen without eating space
- Level: Main
Living room
- Level: Main
Utility room
- Level: Lower
Heating
- Fireplace, Forced Air, Wall Furnace, Natural Gas
Cooling
- Has cooling: Yes
Appliances
- Included: Dishwasher, Disposal, Double Oven, Microwave, Refrigerator, See Remarks, Dishwasher(s), Garbage Disposal, Microwave(s), Refrigerator(s)
Features
- Bath Off Primary, Dining Room
- Flooring: Concrete, Hardwood, Carpet
- Windows: Skylight(s)
- Basement: Finished
- Number of fireplaces: 2
- Fireplace features: Gas, Main Level: 2, Fireplace
Interior area
- Total structure area: 3,027
- Total interior livable area: 3,027 sqft
Property
Parking
- Total spaces: 1
- Parking features: Detached Garage
- Has garage: Yes
- Covered spaces: 1
Features
- Levels: Two
- Stories: 2
- Entry location: Main
- Patio & porch: Bath Off Primary, Dining Room, Fireplace, Skylight(s), Sprinkler System, Walk-In Closet(s)
Lot
- Size: 6,969 Square Feet
- Features: Paved, Deck, Fenced-Partially, Gas Available, Irrigation, Patio, Sprinkler System
- Residential vegetation: Garden Space
Details
- Parcel number: 18132332533
- Special conditions: Standard
Construction
Type & style
- Home type: SingleFamily
- Architectural style: 2 Stories w/Bsmnt
- Property subtype: Single Family Residence
Materials
- Stucco
- Foundation: Poured Concrete
Condition
- Year built: 1930
Utilities & green energy
- Electric: Company: Pacific Power
- Sewer: Sewer Connected, Company: City of Yakima
- Water: Public, Company: City of Yakima
- Utilities for property: Ziply Fiber
Community & HOA
Community
- Subdivision: Yakima
Location
- Region: Yakima
Financial & listing details
- Price per square foot: $183/sqft
- Tax assessed value: $397,000
- Annual tax amount: $3,558
- Date on market: 5/6/2026
- Cumulative days on market: 78 days
- Listing terms: Conventional
- Inclusions: Dishwasher(s), Double Oven, Garbage Disposal, Microwave(s), Refrigerator(s), See Remarks
Estimated market value
$546,600
$519,000 - $574,000
$2,410/mo
Price history
| Date | Event | Price |
|---|---|---|
| 6/8/2026 | Price change | $553,000-1.8%$183/sqft |
Source:  Yakima #26-1296 Report a problem Yakima #26-1296 Report a problem | ||
| 5/6/2026 | Listed for sale | $563,000$186/sqft |
Source: Yakima #26-1296 Report a problem | ||
Public tax history
| Year | Property taxes | Tax assessment |
|---|---|---|
| 2025 | $3,558 +3.8% | $367,300 +1.4% |
| 2024 | $3,427 +9.2% | $362,100 -1.7% |
| 2023 | $3,139 -9.9% | $368,500 +23.7% |
| 2022 | $3,486 +6.8% | $297,900 +23.5% |
| 2021 | $3,265 +25.5% | $241,300 +0% |
| 2019 | $2,600 -5% | $241,200 +14.4% |
| 2018 | $2,737 +6% | $210,900 +3.3% |
| 2017 | $2,582 | $204,200 -8.1% |
| 2016 | $2,582 | $222,200 +11.6% |
| 2015 | $2,582 | $199,100 |
| 2014 | $2,582 | $199,100 |
| 2013 | $2,582 | $199,100 -6.8% |
| 2011 | -- | $213,700 |
| 2010 | $2,360 | $213,700 |
Find assessor info on the county website
Monthly payment
Est. payment
Payment breakdown
Explore the cost of this home by adjusting the details. Changes won't be saved.Climate risks
Neighborhood: 98902
Nearby schools
GreatSchools rating
- 2/10Robertson Elementary SchoolGrades: K-5Distance: 0.5 mi
- 5/10Franklin Middle SchoolGrades: 6-8Distance: 0.7 mi
- 3/10Eisenhower High SchoolGrades: 9-12Distance: 0.9 mi
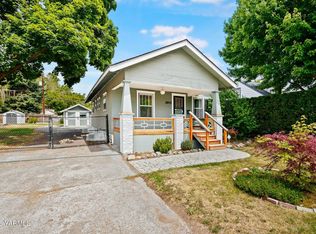
- $460,0004 bd2 ba2.1k sqft2903 W Chestnut Ave, Yakima, WA 98902For Sale
- $407,2003 bd3 ba2.3k sqft3008 W Yakima Ave, Yakima, WA 98902Sold

- $370,0003 bd2 ba2.8k sqft3005 W Chestnut Ave, Yakima, WA 98902Sold

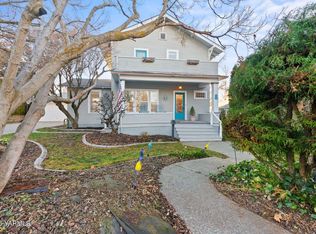
- $405,0003 bd2 ba2.7k sqft8 N 28th Ave, Yakima, WA 98902Sold
- $351,0004 bd1 ba1.6k sqft3009 W Chestnut Ave, Yakima, WA 98902Sold
- $411,3004 bd1 ba2.4k sqft3105 W Yakima Ave, Yakima, WA 98902Off Market
- $669,5003 bd3 ba4k sqft5 N 28th Ave, Yakima, WA 98902Sold
- $435,0004 bd2 ba2.7k sqft115 N 30th Ave, Yakima, WA 98902Sold
A local agent can set up tours, give advice and negotiate with sellers.
A local lender can help you make sure your offer is ready when you are.
Similar homes
- $--4 bd1 ba1.6k sqft2601 Tieton Dr, Yakima, WA 98902Auction
 Auction.com 2
 - $460,0004 bd2 ba2.1k sqft2903 W Chestnut Ave, Yakima, WA 98902For Sale
 MLS ID #26-1932, Haley Larson, RE/MAX, The Collective. Yakima
 - $700,0003 bd3 ba3.5k sqft201 S 26th Ave, Yakima, WA 98902For Sale
 MLS ID #26-2092, Drew Harris, John L Scott Yakima. Yakima
 - $430,0003 bd2 ba2.4k sqft3206 Summitview Ave, Yakima, WA 98902For Sale
 MLS ID #26-1555, Alice Villasenor, John L Scott Yakima. Yakima
 - $569,9004 bd3 ba3.6k sqft4305 Marylin Dr, Yakima, WA 98908For SaleMLS ID #26-2083, Josh Burrell, RE/MAX, The Collective. Yakima
- $570,0004 bd3 ba3k sqft213 S 78th Avenue, Yakima, WA 98908ActiveMLS ID #2557096, Anwar Nassar. NWMLS as distributed by MLS GRID
- $415,0004 bd2 ba2.4k sqft206 S 33rd Ave, Yakima, WA 98902For SaleMLS ID #26-1919, Drew Harris, John L Scott Yakima. Yakima
- $425,0004 bd2 ba2.2k sqft3212 Sharon Way, Yakima, WA 98902For SaleMLS ID #26-1905, Chris Carlson, John L Scott Yakima. Yakima
- $459,0005 bd3 ba2.6k sqft9 S 23rd Ave, Yakima, WA 98902For SaleMLS ID #26-1768, Mallory Huibregtse, RE/MAX, The Collective. Yakima
- $515,0003 bd2 ba2.1k sqft472 Vista Ln, Yakima, WA 98908For SaleMLS ID #26-2189, Tyler Van Horn, John L Scott Yakima. Yakima
- $425,0003 bd2 ba2.3k sqft607 S 27th Ave, Yakima, WA 98902For SaleMLS ID #26-1145, Joanne Melton, Keller Williams Yakima Valley. Yakima
- $399,9994 bd2 ba1.7k sqft305 N 28th Ave, Yakima, WA 98902For SaleMLS ID #26-2164, Ricardo Gonzalez, Yakima-CW Real Estate, LLC. Yakima
- $440,0004 bd2 ba2.4k sqft302 N 27th Ave, Yakima, WA 98902For SaleMLS ID #26-1744, Anne Marie Deloza, John L Scott Yakima. Yakima
- $720,0004 bd3 ba4.1k sqft2611 W Yakima Ave, Yakima, WA 98902For SaleMLS ID #26-1124, Becky Hosman, Berkshire Hathaway HomeServices Central Washington Real Estate. Yakima
- $465,0004 bd3 ba2.7k sqft6210 W Yakima Ave, Yakima, WA 98908For SaleMLS ID #26-2191, Dawne Hyde, Windermere Real Estate. Yakima
- $480,0004 bd2 ba2.2k sqft16 Chicago Ave, Yakima, WA 98902For SaleMLS ID #26-1767, Sarah Mosier, Keller Williams Yakima Valley. Yakima
- $390,0003 bd2 ba2.8k sqft611 S 23rd Ave, Yakima, WA 98902For SaleMLS ID #26-958, Ryan Beckett, RE/MAX, The Collective. Yakima
- $510,0004 bd3 ba2.6k sqft4103 Garden Park Way, Yakima, WA 98908For SaleMLS ID #26-1076, Dana Phillips, Keller Williams Yakima Valley. Yakima
- $359,0005 bd2 ba2.8k sqft2214 Summitview Avenue, Yakima, WA 98902ActiveMLS ID #2505646, Ricardo Iriarte. NWMLS as distributed by MLS GRID
- $474,9993 bd3 ba2.3k sqft904 N Conestoga Blvd, Yakima, WA 98908For SaleMLS ID #26-2079, Lisa Simpson, United Country Real Estate - Dedicated Realty. Yakima
