Beautiful one-story home featuring a game room, private study, and 3-car garage! This 3 bedroom, 2.5 bath property offers excellent curb appeal with stone elevation. The open-concept floor plan is light and bright with tall ceilings, creating an inviting space for everyday living and entertaining. The kitchen features stainless steel appliances, gas cooktop, large island, and white cabinetry, flowing seamlessly into the spacious living and dining areas. The living room showcases a stunning stone fireplace as a central focal point. A private office provides the perfect work-from-home space. The oversized primary suite offers plenty of room for a sitting area, and the spa-like bath includes dual vanities, soaking tub, walk-in shower, and large walk-in closet. Two additional bedrooms are split from the primary for added privacy, and the game room provides flexible space for entertainment, media, or play. Additional highlights include a full front and back sprinkler system, covered patio, and large backyard ideal for outdoor enjoyment. Ideally located with an easy walk to the neighborhood park and elementary school. A large city park featuring sports fields, playgrounds, and additional amenities is also currently under development nearby, adding even more future recreational value. Convenient access to Highway 5 and 121 makes commuting simple while maintaining a neighborhood feel.
Sold
Price Unknown
2907 Winchester Ave, Melissa, TX 75454
3beds
2,378sqft
Single Family Residence
Built in 2018
8,145 Square Feet Lot
$430,000 Zestimate®
$--/sqft
$2,570 Estimated rent
Home value
$430,000
$409,000 - $452,000
$2,570/mo
Zestimate® history
Owner options
List your home for rent
$2,570/mo
Rent Zestimate®
Find your next renter with Zillow Rental Manager. Plus, with online applications, you can quickly screen prospective tenants – for free.
$2,570/mo
Rent Zestimate®
Refinance and save
$217/mo
Est. payment
Refinancing to a lower rate could help reduce your monthly payments and save thousands over the life of the loan.
$217/mo
Est. payment
Explore your selling options
Work with a Zillow partner agent
Leverage their expertise and Zillow's premium Showcase listings to get your home seen by more buyers.
Get startedList with your own agent
Get your home in front of millions of buyers by listing it on Zillow.
Learn how to do itSell it yourself
Take full control of how buyers see your home on Zillow by listing For Sale by Owner (FSBO).
List your homeWhat's special
Stunning stone fireplaceOpen-concept floor planPrivate officeCovered patioLarge walk-in closetSoaking tubPrivate study
Zillow last checked:
Listing updated:
Listed by:
Wayne Bartley JR 0640569 972-658-5108,
Monument Realty 214-705-7827,
Kelsie Simpson 0800834 972-567-1450,
Monument Realty
Bought with:
KimLynn Richburg, 0586283
Hall Real Estate
Source: NTREIS,MLS#: 21238812
Facts & features
Interior
Bedrooms & bathrooms
- Bedrooms: 3
- Bathrooms: 3
- Full bathrooms: 2
- 1/2 bathrooms: 1
Primary bedroom
- Features: Ceiling Fan(s), Dual Sinks, En Suite Bathroom, Garden Tub/Roman Tub, Separate Shower, Walk-In Closet(s)
- Level: First
- Dimensions: 13 x 19
Bedroom
- Features: Ceiling Fan(s), Split Bedrooms
- Level: First
- Dimensions: 12 x 10
Bedroom
- Features: Ceiling Fan(s), Split Bedrooms
- Level: First
- Dimensions: 13 x 11
Dining room
- Level: First
- Dimensions: 15 x 11
Game room
- Level: First
- Dimensions: 17 x 14
Kitchen
- Features: Built-in Features, Kitchen Island, Pantry, Stone Counters
- Level: First
- Dimensions: 16 x 13
Laundry
- Level: First
- Dimensions: 6 x 6
Living room
- Features: Ceiling Fan(s), Fireplace
- Level: First
- Dimensions: 15 x 17
Office
- Level: First
- Dimensions: 12 x 13
Heating
- Central, Fireplace(s), Zoned
Cooling
- Central Air, Ceiling Fan(s), Electric, Zoned
Appliances
- Included: Dishwasher, Electric Oven, Gas Cooktop, Disposal, Microwave
- Laundry: Washer Hookup, Dryer Hookup, ElectricDryer Hookup, Laundry in Utility Room
Features
- Decorative/Designer Lighting Fixtures, Eat-in Kitchen, Kitchen Island, Open Floorplan, Pantry
- Flooring: Carpet, Ceramic Tile
- Windows: Window Coverings
- Has basement: No
- Number of fireplaces: 1
- Fireplace features: Living Room, Stone
Interior area
- Total interior livable area: 2,378 sqft
Property
Parking
- Total spaces: 3
- Parking features: Garage Faces Front, Garage, Garage Door Opener
- Attached garage spaces: 3
Features
- Levels: One
- Stories: 1
- Patio & porch: Covered
- Exterior features: Rain Gutters
- Pool features: None
- Fencing: Brick,Wood
Lot
- Size: 8,145 Square Feet
- Features: Back Yard, Lawn, Landscaped
Details
- Parcel number: R1129500D00801
Construction
Type & style
- Home type: SingleFamily
- Architectural style: Traditional,Detached
- Property subtype: Single Family Residence
Materials
- Brick, Rock, Stone
- Foundation: Slab
- Roof: Composition
Condition
- Year built: 2018
Utilities & green energy
- Sewer: Public Sewer
- Water: Public
- Utilities for property: Sewer Available, Water Available
Community & HOA
Community
- Features: Park
- Security: Smoke Detector(s)
- Subdivision: Creek Crossing Ph One
HOA
- Has HOA: Yes
- Services included: Association Management
- HOA fee: $217 semi-annually
- HOA name: Gulf Professional Property Managment
- HOA phone: 469-600-5080
Location
- Region: Melissa
Financial & listing details
- Tax assessed value: $452,966
- Annual tax amount: $8,648
- Date on market: 4/15/2026
- Cumulative days on market: 8 days
- Listing terms: See Agent
Price history
| Date | Event | Price |
|---|---|---|
| 5/22/2026 | Sold | -- |
Source: NTREIS #21238812 Report a problem | ||
| 5/18/2026 | Pending sale | $458,000$193/sqft |
Source: NTREIS #21238812 Report a problem | ||
| 4/23/2026 | Contingent | $458,000$193/sqft |
Source: NTREIS #21238812 Report a problem | ||
| 4/15/2026 | Listed for sale | $458,000+42.3%$193/sqft |
Source: NTREIS #21238812 Report a problem | ||
| 10/16/2019 | Listing removed | $321,900$135/sqft |
Source: Pacesetter Homes #13879251 Report a problem | ||
| 9/24/2019 | Pending sale | $321,900$135/sqft |
Source: Pacesetter Homes #13879251 Report a problem | ||
| 5/17/2019 | Price change | $321,900-9.3%$135/sqft |
Source: Pacesetter Homes Report a problem | ||
| 10/31/2018 | Price change | $354,900+0.1%$149/sqft |
Source: Pacesetter Homes #13879251 Report a problem | ||
| 9/10/2018 | Listed for sale | $354,500$149/sqft |
Source: Pacesetter Homes #13879251 Report a problem | ||
Public tax history
| Year | Property taxes | Tax assessment |
|---|---|---|
| 2025 | $6,703 +1.1% | $452,966 +8.5% |
| 2024 | $6,633 +7.4% | $417,590 +5.6% |
| 2023 | $6,173 -12.5% | $395,483 +10% |
| 2022 | $7,051 +0% | $359,530 +10% |
| 2021 | $7,048 -4.3% | $326,845 +3.2% |
| 2020 | $7,364 +26.7% | $316,592 +32.5% |
| 2019 | $5,814 +205% | $238,862 +218.5% |
| 2018 | $1,906 | $75,000 |
| 2017 | -- | -- |
Find assessor info on the county website
Neighborhood: 75454
Nearby homes
- $375,3003 bd2 ba1.9k sqft2905 Winchester Ave, Melissa, TX 75454Off Market

- $508,7003 bd2 ba3k sqft2909 Winchester Ave, Melissa, TX 75454Off Market
- $462,4004 bd4 ba2.8k sqft2903 Winchester Ave, Melissa, TX 75454Off Market
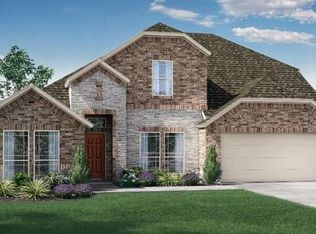
- $--5 bd4 ba3.3k sqft2911 Winchester Ave, Melissa, TX 75454Sold

- $327,4004 bd2 ba1.7k sqft2901 Winchester Ave, Melissa, TX 75454Off Market
- $--4 bd2 ba2.2k sqft2913 Winchester Ave, Melissa, TX 75454Sold
- $468,5003 bd3 ba2.7k sqft2906 Winchester Ave, Melissa, TX 75454Off Market
- $587,8005 bd3 ba3.5k sqft2908 Winchester Ave, Melissa, TX 75454Off Market
Nearby schools
GreatSchools rating
- 9/10North Creek Elementary SchoolGrades: K-5Distance: 0.3 mi
- 9/10Melissa Middle SchoolGrades: 6-8Distance: 1.6 mi
- 8/10Melissa High SchoolGrades: 9-12Distance: 1.4 mi
Schools provided by the listing agent
- Elementary: North Creek
- Middle: East Cardinal
- High: Melissa
- District: Melissa ISD
Source: NTREIS. This data may not be complete. We recommend contacting the local school district to confirm school assignments for this home.
Get a cash offer in 3 minutes
Find out how much your home could sell for in as little as 3 minutes with a no-obligation cash offer.
Estimated market value
$430,000
Get a cash offer in 3 minutes
Find out how much your home could sell for in as little as 3 minutes with a no-obligation cash offer.
Estimated market value
$430,000
- Texas
- Collin County
- Melissa
- 75454
- 2907 Winchester Ave
Nearby cities
Nearby zip codes
Other Melissa Topics
