Bright, spacious, and move-in ready! This stunning home boasts soaring 18-foot dining ceilings, 12-foot living room ceilings, and an open main level layout perfect for entertaining. The oversized primary suite features a sitting area and spa-inspired ensuite with dual sinks, soaking tub, and frameless glass shower.
The kitchen shines with a center island, breakfast bar, breakfast nook, and a large pantry with built-in shelving. Three additional bedrooms on the main level share Jack-and-Jill bathrooms, while upstairs offers a private bedroom, full bath, and a sunlit loft plus a versatile flex space for an office or media room.
Neutral finishes, low maintenance flooring, a covered rear patio, and a fenced backyard make this home both stylish and functional. Located near Melissa ISD schools, parks, and major routes including Highway 5 and 121, this home is a rare find that buyers won’t want to miss—schedule your showing today!
Discounted rate options and no lender fee future refinancing may be available for qualified buyers of this home.
Sold
Price Unknown
2911 Winchester Ave, Melissa, TX 75454
5beds
3,380sqft
Single Family Residence
Built in 2018
8,276 Square Feet Lot
$499,400 Zestimate®
$--/sqft
$3,429 Estimated rent
Home value
$499,400
$474,000 - $529,000
$3,429/mo
Zestimate® history
Owner options
List your home for rent
$3,429/mo
Rent Zestimate®
Find your next renter with Zillow Rental Manager. Plus, with online applications, you can quickly screen prospective tenants – for free.
$3,429/mo
Rent Zestimate®
Refinance and save
$217/mo
Est. payment
Refinancing to a lower rate could help reduce your monthly payments and save thousands over the life of the loan.
$217/mo
Est. payment
Explore your selling options
Work with a Zillow partner agent
Leverage their expertise and Zillow's premium Showcase listings to get your home seen by more buyers.
Get startedList with your own agent
Get your home in front of millions of buyers by listing it on Zillow.
Learn how to do itSell it yourself
Take full control of how buyers see your home on Zillow by listing For Sale by Owner (FSBO).
List your homeWhat's special
Sunlit loftLow maintenance flooringJack-and-jill bathroomsCovered rear patioFenced backyardNeutral finishesBreakfast bar
Zillow last checked:
Listing updated:
Listed by:
Cherl Murphy 0599110 214-686-2007,
Orchard Brokerage 844-819-1373
Bought with:
Boo Reitz
EXIT REALTY ELITE
Source: NTREIS,MLS#: 21183340
Facts & features
Interior
Bedrooms & bathrooms
- Bedrooms: 5
- Bathrooms: 4
- Full bathrooms: 3
- 1/2 bathrooms: 1
Primary bedroom
- Features: Ceiling Fan(s), Dual Sinks, En Suite Bathroom, Garden Tub/Roman Tub, Sitting Area in Primary, Separate Shower, Walk-In Closet(s)
- Level: First
- Dimensions: 27 x 16
Bedroom
- Features: Walk-In Closet(s)
- Level: First
- Dimensions: 11 x 11
Bedroom
- Features: Split Bedrooms, Walk-In Closet(s)
- Level: First
- Dimensions: 12 x 15
Bedroom
- Level: First
- Dimensions: 12 x 12
Bedroom
- Features: Split Bedrooms, Walk-In Closet(s)
- Level: Second
- Dimensions: 12 x 15
Primary bathroom
- Features: Dual Sinks, En Suite Bathroom, Granite Counters, Garden Tub/Roman Tub, Stone Counters, Separate Shower
- Level: First
- Dimensions: 14 x 9
Breakfast room nook
- Level: First
- Dimensions: 13 x 8
Dining room
- Level: First
- Dimensions: 16 x 17
Other
- Features: Granite Counters, Jack and Jill Bath, Stone Counters
- Level: First
- Dimensions: 10 x 7
Other
- Features: Linen Closet, Stone Counters
- Level: Second
- Dimensions: 9 x 5
Half bath
- Level: First
- Dimensions: 5 x 5
Kitchen
- Features: Breakfast Bar, Butler's Pantry, Kitchen Island, Stone Counters, Walk-In Pantry
- Level: First
- Dimensions: 13 x 15
Laundry
- Level: First
- Dimensions: 7 x 5
Living room
- Features: Ceiling Fan(s), Fireplace
- Level: First
- Dimensions: 19 x 21
Loft
- Level: Second
- Dimensions: 14 x 17
Heating
- Central, Natural Gas
Cooling
- Central Air, Ceiling Fan(s), Electric
Appliances
- Included: Some Gas Appliances, Dishwasher, Gas Range, Gas Water Heater, Microwave, Plumbed For Gas, Vented Exhaust Fan
- Laundry: Common Area
Features
- Double Vanity, Eat-in Kitchen, Kitchen Island, Open Floorplan, Pantry, Walk-In Closet(s)
- Flooring: Carpet, Other, Tile
- Has basement: No
- Number of fireplaces: 1
- Fireplace features: Living Room
Interior area
- Total interior livable area: 3,380 sqft
Property
Parking
- Total spaces: 2
- Parking features: Driveway, Garage Faces Front, Garage
- Attached garage spaces: 2
- Has uncovered spaces: Yes
Features
- Levels: Two
- Stories: 2
- Patio & porch: Covered
- Pool features: None
- Fencing: Back Yard
Lot
- Size: 8,276 Square Feet
- Features: Interior Lot, Subdivision
- Residential vegetation: Grassed
Details
- Parcel number: R1129500D00601
Construction
Type & style
- Home type: SingleFamily
- Architectural style: Traditional,Detached
- Property subtype: Single Family Residence
Materials
- Brick, Other, Rock, Stone
- Foundation: Slab
- Roof: Shingle
Condition
- Year built: 2018
Utilities & green energy
- Sewer: Public Sewer
- Water: Public
- Utilities for property: Sewer Available, Water Available
Community & HOA
Community
- Subdivision: Creek Crossing Ph One
HOA
- Has HOA: Yes
- Services included: Association Management
- HOA fee: $217 semi-annually
- HOA name: Vision Communities Management II, LLC
- HOA phone: 972-612-2302
Location
- Region: Melissa
Financial & listing details
- Tax assessed value: $537,635
- Annual tax amount: $10,264
- Date on market: 2/20/2026
- Cumulative days on market: 19 days
- Listing terms: Cash,Conventional,FHA,VA Loan
Price history
| Date | Event | Price |
|---|---|---|
| 3/19/2026 | Sold | -- |
Source: NTREIS #21183340 Report a problem | ||
| 3/16/2026 | Pending sale | $530,000$157/sqft |
Source: NTREIS #21183340 Report a problem | ||
| 3/6/2026 | Contingent | $530,000$157/sqft |
Source: NTREIS #21183340 Report a problem | ||
| 2/20/2026 | Listed for sale | $530,000+43.3%$157/sqft |
Source: NTREIS #21183340 Report a problem | ||
| 12/12/2019 | Sold | -- |
Source: Agent Provided Report a problem | ||
| 11/28/2019 | Pending sale | $369,900$109/sqft |
Source: Pacesetter Homes #13957429 Report a problem | ||
| 11/26/2019 | Listed for sale | $369,900$109/sqft |
Source: Pacesetter Homes Texas Report a problem | ||
| 11/23/2019 | Pending sale | $369,900$109/sqft |
Source: Pacesetter Homes #13957429 Report a problem | ||
| 9/24/2019 | Price change | $369,900-1.3%$109/sqft |
Source: Pacesetter Homes Report a problem | ||
| 5/17/2019 | Price change | $374,900-6.7%$111/sqft |
Source: Pacesetter Homes Report a problem | ||
| 10/31/2018 | Price change | $401,900+0.1%$119/sqft |
Source: Pacesetter Homes #13957429 Report a problem | ||
| 10/21/2018 | Listed for sale | $401,500$119/sqft |
Source: Pacesetter Homes #13957429 Report a problem | ||
Public tax history
| Year | Property taxes | Tax assessment |
|---|---|---|
| 2025 | $8,276 +2.4% | $537,635 +8.7% |
| 2024 | $8,086 +2.9% | $494,512 +2% |
| 2023 | $7,858 -10.5% | $484,752 +10% |
| 2022 | $8,775 +0.6% | $440,684 +10% |
| 2021 | $8,722 +1.3% | $400,622 +3.4% |
| 2020 | $8,607 +78.8% | $387,353 +95.9% |
| 2019 | $4,813 +152.5% | $197,741 +163.7% |
| 2018 | $1,906 | $75,000 |
| 2017 | -- | -- |
Find assessor info on the county website
Neighborhood: 75454
Nearby homes
- $508,7003 bd2 ba3k sqft2909 Winchester Ave, Melissa, TX 75454Off Market
- $--4 bd2 ba2.2k sqft2913 Winchester Ave, Melissa, TX 75454Sold

- $--3 bd3 ba2.3k sqft2907 Winchester Ave, Melissa, TX 75454Sold
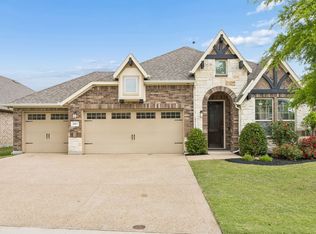
- $--3 bd2 ba1.8k sqft2915 Winchester Ave, Melissa, TX 75454Sold
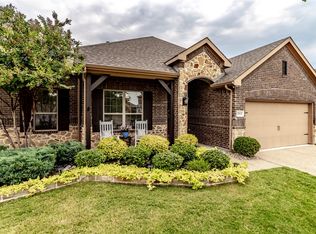
- $375,3003 bd2 ba1.9k sqft2905 Winchester Ave, Melissa, TX 75454Off Market
- $395,0004 bd2 ba2.2k sqft2910 Winchester Ave, Melissa, TX 75454Off Market
- $417,6004 bd3 ba2.5k sqft2917 Winchester Ave, Melissa, TX 75454Off Market
- $488,5004 bd3 ba2.7k sqft2912 Winchester Ave, Melissa, TX 75454Off Market
Nearby schools
GreatSchools rating
- 9/10North Creek Elementary SchoolGrades: K-5Distance: 0.3 mi
- 9/10Melissa Middle SchoolGrades: 6-8Distance: 1.6 mi
- 8/10Melissa High SchoolGrades: 9-12Distance: 1.4 mi
Schools provided by the listing agent
- Elementary: North Creek
- Middle: Melissa
- High: Melissa
- District: Melissa ISD
Source: NTREIS. This data may not be complete. We recommend contacting the local school district to confirm school assignments for this home.
Get a cash offer in 3 minutes
Find out how much your home could sell for in as little as 3 minutes with a no-obligation cash offer.
Estimated market value
$499,400
Get a cash offer in 3 minutes
Find out how much your home could sell for in as little as 3 minutes with a no-obligation cash offer.
Estimated market value
$499,400
- Texas
- Collin County
- Melissa
- 75454
- 2911 Winchester Ave
Nearby cities
Nearby zip codes
Other Melissa Topics
