Welcome to Wyndham Village, a charming Hughston Homes community nestled in Opelika, Alabama. Come Check out our Hottest Floorplan! Our Cypress A Floorplan is A Favorite plan with 3151 Sq. Ft. of Inviting Living Space. Formal Dining Room, Flex Space, Spacious Great Room, Large Gourmet Kitchen, Breakfast Area, Media Room, 5 Bedrooms, 3 Baths, 2 Car Garage & Our Signature Gameday Patio with fireplace, Perfect for Outdoor entertaining. Step into the Inviting Entry Foyer, Formal Dining with Tons of Detail, Flex Space perfect for Home Office, Spacious Great Room w/ Gas Fireplace. Large Gourmet Kitchen features Stylish Cabinetry, Quartz Countertops, Tiled Backsplash & Stainless Luxury Appliances, Gas Cooktop, Single Wall Oven, Built-in Microwave, stainless Venthood, and an Upgraded Luxury Dishwasher. The Kitchen Island creates an ideal Chef's Space, open to the Breakfast Area. 5th Bedroom & Full Bath on Main Level for Guests. Owner’s Entry Boasts our Signature Drop Zone, the Perfect Catch-all. Upstairs leads to the Media Room, a favorite for Movie Nights. Owner’s Suite w/ Sitting Area & Trey Ceilings. Owner’s Bath w/ Garden Tub, Tiled Shower, Vanity & Walk-in Closet. Ample-Sized Additional Bedrooms with Great Natural Lighting. Upstairs Laundry & Hall Bath Centrally located to Bedrooms. Enjoy Luxury Vinyl Plank Flooring throughout Living Spaces on Main Level and the upper landing, also Tons of Hughston Homes Included Features. Our Signature Gameday Patio with Wood-Burning Fireplace is the Perfect Space for Fall Football.
Sold for $453,450
$453,450
2907 Wymond Village Dr, Opelika, AL 36804
5beds
3,151sqft
Single Family Residence
Built in 2025
0.25 Acres Lot
$469,200 Zestimate®
$144/sqft
$2,995 Estimated rent
Home value
$469,200
$427,000 - $516,000
$2,995/mo
Zestimate® history
Owner options
List your home for rent
$2,995/mo
Rent Zestimate®
Find your next renter with Zillow Rental Manager. Plus, with online applications, you can quickly screen prospective tenants – for free.
$2,995/mo
Rent Zestimate®
Refinance and save
$3,135/mo
Est. payment
Refinancing to a lower rate could help reduce your monthly payments and save thousands over the life of the loan.
$3,135/mo
Est. payment
Explore your selling options
Work with a Zillow partner agent
Leverage their expertise and Zillow's premium Showcase listings to get your home seen by more buyers.
Get startedList with your own agent
Get your home in front of millions of buyers by listing it on Zillow.
Learn how to do itSell it yourself
Take full control of how buyers see your home on Zillow by listing For Sale by Owner (FSBO).
List your homeWhat's special
Gas fireplaceAmple-sized additional bedroomsWood-burning fireplaceFormal dining roomWalk-in closetKitchen islandSpacious great room
Zillow last checked:
Listing updated:
Listed by:
Lisa Bancer 706-615-2298,
Hughston Homes Marketing
Bought with:
Non Member
Others, Inc. Of Eabor
Source: East Alabama BOR,MLS#: E101439
Facts & features
Interior
Bedrooms & bathrooms
- Bedrooms: 5
- Bathrooms: 3
- Full bathrooms: 3
- Main level bathrooms: 1
- Main level bedrooms: 1
Heating
- Central, Electric, Heat Pump
Cooling
- Central Air, Ceiling Fan(s), Electric, Heat Pump
Appliances
- Included: Dishwasher, Gas Cooktop, Disposal, Gas Water Heater, Microwave, Self Cleaning Oven, Tankless Water Heater
- Laundry: Upper Level
Features
- Tray Ceiling(s), Coffered Ceiling(s), Entrance Foyer, Other, Pull Down Attic Stairs, Walk-In Closet(s)
- Flooring: Carpet, Ceramic Tile, Other
- Windows: Double Pane Windows
- Basement: None
- Attic: Pull Down Stairs
- Number of fireplaces: 2
- Fireplace features: Insert, Great Room, Outside
- Common walls with other units/homes: No Common Walls
Interior area
- Total structure area: 3,151
- Total interior livable area: 3,151 sqft
Property
Parking
- Total spaces: 2
- Parking features: Attached, Garage Faces Front, Garage, Garage Door Opener
- Garage spaces: 2
Accessibility
- Accessibility features: None
Features
- Levels: Two
- Stories: 2
- Patio & porch: Covered
- Exterior features: None
- Pool features: None, Community
- Spa features: None
- Fencing: None
- Has view: Yes
- View description: Other
- Waterfront features: None
- Body of water: None
Lot
- Size: 0.25 Acres
- Dimensions: 74 x 135 x 90 x 134
- Features: Sprinklers In Front
Details
- Additional structures: None
- Additional parcels included: Lot 300
- Special conditions: Standard,None
- Other equipment: None
- Horse amenities: None
Construction
Type & style
- Home type: SingleFamily
- Architectural style: Craftsman
- Property subtype: Single Family Residence
Materials
- Brick, Lap Siding, Other
- Roof: Composition
Condition
- New Construction
- New construction: Yes
- Year built: 2025
Details
- Warranty included: Yes
Utilities & green energy
- Electric: 110 Volts, 220 Volts
- Sewer: Public Sewer
- Water: Public
- Utilities for property: Underground Utilities
Green energy
- Energy efficient items: Insulation, Thermostat, Windows
- Energy generation: None
Community & HOA
Community
- Features: Clubhouse, Home Owners Association, Other, Pool, Street Lights, Sidewalks
- Security: Carbon Monoxide Detector(s), Smoke Detector(s)
- Subdivision: Wyndham Village
HOA
- Has HOA: Yes
- HOA fee: $450 annually
Location
- Region: Opelika
Financial & listing details
- Price per square foot: $144/sqft
- Date on market: 7/17/2025
- Cumulative days on market: 96 days
- Listing terms: Cash,Conventional,VA Loan
- Road surface type: Other
Price history
| Date | Event | Price |
|---|---|---|
| 11/7/2025 | Sold | $453,450$144/sqft |
Source:  East Alabama BOR #E101439 Report a problem East Alabama BOR #E101439 Report a problem | ||
| 10/21/2025 | Pending sale | $453,450$144/sqft |
Source: East Alabama BOR #E101439 Report a problem | ||
| 7/30/2025 | Price change | $453,450+1.1%$144/sqft |
Source: East Alabama BOR #E101439 Report a problem | ||
| 7/17/2025 | Listed for sale | $448,450$142/sqft |
Source: East Alabama BOR #E101439 Report a problem | ||
Public tax history
Tax history is unavailable.
Neighborhood: 36804
Nearby homes
- $525,1505 bd4 ba3.6k sqft3114 Wymond Dr, Opelika, AL 36804Sold
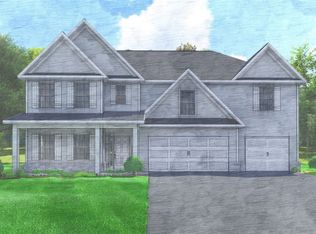
- $412,3004 bd3 ba2.3k sqft3109 Wymond Dr, Opelika, AL 36804Sold
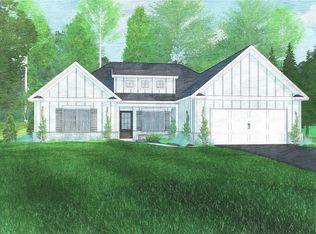
- $366,2505 bd4 ba2.4k sqft3108 Wymond Dr, Opelika, AL 36804Sold

- $374,2505 bd4 ba2.4k sqft3070 Wymond Dr, Opelika, AL 36804Sold
- $389,9004 bd3 ba2.5k sqft3054 Wymond Dr, Opelika, AL 36804Sold
- $394,4754 bd3 ba2.5k sqft3038 Wymond Dr, Opelika, AL 36804Sold
- $504,1255 bd4 ba3.6k sqft3086 Wymond Dr, Opelika, AL 36804Sold
- $451,5005 bd3 ba3.1k sqft2897 Wymond Dr, Opelika, AL 36804Off Market
Nearby schools
GreatSchools rating
- 10/10Southview Primary SchoolGrades: K-2Distance: 0.5 mi
- 8/10Opelika Middle SchoolGrades: 4-8Distance: 3.3 mi
- 5/10Opelika High SchoolGrades: PK,9-12Distance: 3.9 mi
Schools provided by the listing agent
- High: Opelika
Source: East Alabama BOR. This data may not be complete. We recommend contacting the local school district to confirm school assignments for this home.


Get pre-qualified for a loan
At Zillow Home Loans, we can pre-qualify you in as little as 5 minutes with no impact to your credit score.An equal housing lender. NMLS #10287.
- Alabama
- Lee County
- Opelika
- 36804
- 2907 Wymond Village Dr
Nearby cities
Nearby zip codes
Other Opelika Topics
