A Hughston Community. Our Alder B plan w/2308 SF of Sophisticated Living Space offering a Modern Ranch layout! Entry Foyer, Formal Dining Room w/Tons of Detail, Spacious Great Room w/Gas Fireplace creating the perfect space to Unwind. Spacious Kitchen w/Stylish Cabinetry, Granite Countertops, Tiled Backsplash & Stainless Appliances to include Gas Range. Large Kitchen Island open to Breakfast Area & Walk-in Pantry. Owner’s Entry Boasts our Signature Drop Zone. Split Bedroom Plan creates a Spacious Owner’s Suite w/Trey Ceilings. Owner’s Bath w/Garden Tub, Tiled Shower & Walk-in Closet. Two Additional Bedrooms nestled with a Jack & Jill Bath in between. The Third Additional Bedroom w/Full Bath nearby, creating the perfect Guest Suite. Enjoy Hardwood Flooring throughout Living Spaces on the Main Level & Tons of Hughston Homes Included Features. Two Car Garage and Our Signature Gameday Patio w/Wood Burning Fireplace. Don’t Miss this One!
Sold for $412,300
$412,300
3109 Wymond Dr, Opelika, AL 36804
4beds
2,308sqft
Single Family Residence
Built in 2025
0.27 Acres Lot
$430,400 Zestimate®
$179/sqft
$2,488 Estimated rent
Home value
$430,400
$387,000 - $478,000
$2,488/mo
Zestimate® history
Owner options
List your home for rent
$2,488/mo
Rent Zestimate®
Find your next renter with Zillow Rental Manager. Plus, with online applications, you can quickly screen prospective tenants – for free.
$2,488/mo
Rent Zestimate®
Refinance and save
$1,901/mo
Est. payment
Refinancing to a lower rate could help reduce your monthly payments and save thousands over the life of the loan.
$1,901/mo
Est. payment
Explore your selling options
Work with a Zillow partner agent
Leverage their expertise and Zillow's premium Showcase listings to get your home seen by more buyers.
Get startedList with your own agent
Get your home in front of millions of buyers by listing it on Zillow.
Learn how to do itSell it yourself
Take full control of how buyers see your home on Zillow by listing For Sale by Owner (FSBO).
List your homeWhat's special
Jack and jill bathGas fireplaceWood burning fireplaceFormal dining roomGameday patioGarden tubTrey ceilings
Zillow last checked:
Listing updated:
Listed by:
LISA BANCER,
HUGHSTON HOMES MARKETING 706-568-7650
Bought with:
SKYLAR SMITH, 160226
HUGHSTON HOMES MARKETING
Source: LCMLS,MLS#: 175051Originating MLS: Lee County Association of REALTORS
Facts & features
Interior
Bedrooms & bathrooms
- Bedrooms: 4
- Bathrooms: 3
- Full bathrooms: 3
- Main level bathrooms: 3
Heating
- Electric, Heat Pump
Cooling
- Central Air, Electric, Heat Pump
Appliances
- Included: Dishwasher, Gas Cooktop, Disposal, Microwave, Oven
- Laundry: Washer Hookup, Dryer Hookup
Features
- Ceiling Fan(s), Separate/Formal Dining Room, Eat-in Kitchen, Garden Tub/Roman Tub, Kitchen Island, Primary Downstairs, Other, See Remarks, Walk-In Pantry
- Flooring: Carpet, Ceramic Tile, Wood
- Number of fireplaces: 2
- Fireplace features: Two, Gas Log, Wood Burning
Interior area
- Total interior livable area: 2,308 sqft
- Finished area above ground: 2,308
- Finished area below ground: 0
Property
Parking
- Total spaces: 2
- Parking features: Garage, Two Car Garage
- Garage spaces: 2
Features
- Levels: One
- Stories: 1
- Patio & porch: Rear Porch, Covered, Front Porch, Patio
- Exterior features: Sprinkler/Irrigation
- Pool features: Community
- Fencing: None
Lot
- Size: 0.27 Acres
- Features: < 1/2 Acre, Cul-De-Sac
Details
- Parcel number: Lot 174
Construction
Type & style
- Home type: SingleFamily
- Property subtype: Single Family Residence
Materials
- Brick Veneer, Block, Cement Siding, Stone
- Foundation: Slab
Condition
- New Construction
- New construction: Yes
- Year built: 2025
Details
- Builder name: Hughston Homes
Utilities & green energy
- Utilities for property: Underground Utilities
Community & HOA
Community
- Security: Security System
- Subdivision: WYNDHAM VILLAGE
HOA
- Has HOA: Yes
- Amenities included: Pool
Location
- Region: Opelika
Financial & listing details
- Price per square foot: $179/sqft
- Date on market: 5/21/2025
Price history
| Date | Event | Price |
|---|---|---|
| 9/5/2025 | Sold | $412,300+0.6%$179/sqft |
Source: LCMLS #175051 Report a problem | ||
| 5/21/2025 | Pending sale | $409,900$178/sqft |
Source: LCMLS #175051 Report a problem | ||
| 5/21/2025 | Listed for sale | $409,900$178/sqft |
Source: LCMLS #175051 Report a problem | ||
| 5/20/2025 | Pending sale | $409,900$178/sqft |
Source:  CBORGA #221182 Report a problem CBORGA #221182 Report a problem | ||
Public tax history
Tax history is unavailable.
Neighborhood: 36804
Nearby homes
- $366,2505 bd4 ba2.4k sqft3108 Wymond Dr, Opelika, AL 36804Sold

- $374,2505 bd4 ba2.4k sqft3070 Wymond Dr, Opelika, AL 36804Sold
- $389,9004 bd3 ba2.5k sqft3054 Wymond Dr, Opelika, AL 36804Sold
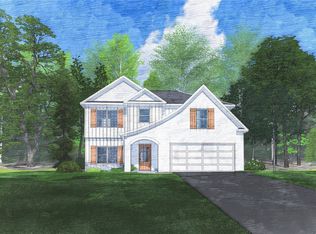
- $525,1505 bd4 ba3.6k sqft3114 Wymond Dr, Opelika, AL 36804Sold
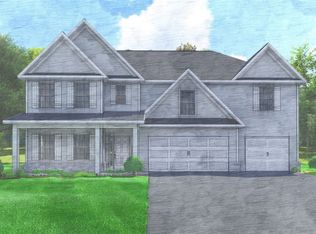
- $453,4505 bd3 ba3.1k sqft2907 Wymond Village Dr, Opelika, AL 36804Sold
- $394,4754 bd3 ba2.5k sqft3038 Wymond Dr, Opelika, AL 36804Sold
- $451,5005 bd3 ba3.1k sqft2897 Wymond Dr, Opelika, AL 36804Off Market
- $395,6004 bd2 ba2.7k sqft2883 Wymond Dr, Opelika, AL 36804Off Market
Nearby schools
GreatSchools rating
- 10/10Southview Primary SchoolGrades: K-2Distance: 0.5 mi
- 8/10Opelika Middle SchoolGrades: 4-8Distance: 3.3 mi
- 5/10Opelika High SchoolGrades: PK,9-12Distance: 3.9 mi
Schools provided by the listing agent
- Elementary: NORTHSIDE INTERMEDIATE/SOUTHVIEW PRIMARY
- Middle: NORTHSIDE INTERMEDIATE/SOUTHVIEW PRIMARY
Source: LCMLS. This data may not be complete. We recommend contacting the local school district to confirm school assignments for this home.


Get pre-qualified for a loan
At Zillow Home Loans, we can pre-qualify you in as little as 5 minutes with no impact to your credit score.An equal housing lender. NMLS #10287.
- Alabama
- Lee County
- Opelika
- 36804
- 3109 Wymond Dr
Nearby cities
Nearby zip codes
Other Opelika Topics
