Walk up the original stone stairs and pathway to the distinctive front door, where a welcoming entry and functional mudroom feature more original stonework and wide-ribbed (wavy), floor to ceiling, architectural glass window . Inside, sun-filled living spaces showcase warm hardwood floors, wood burning fire place and a comfortable, flowing layout that leads to the heart of the home: a bright, modern kitchen with generous Heritage custom cabinetry, sleek counters, and stainless-steel appliances. Step outside from the kitchen to a deck in the tree tops. The backyard is a true sanctuary with multiple spots for relaxing, dining, and entertaining among lush plantings and mature trees. It’s the perfect setting for summer evenings, weekend gatherings, or quiet mornings with coffee. The finished basement includes a second fireplace (gas) in the family room, plus a full bath. A walk-out leads to the terraced backyard, with stone pathways winding through mature trees. This International Style home was designed by Joseph Abel, author of Apartment Houses, and is set in the walkable Northridge/Beverly Hills neighborhood. Argyle Drive is a quiet cul-de-sac just steps from Monticello Park—perfect for birdwatching during migration season or strolling the shaded trails. George Mason Elementary and tennis courts are just up the hill, while Taqueria Poblano, Piece Out, and Mom’s Organic Market are a short walk away. Commuting is a breeze—just minutes to Old Town, Ronald Reagan National Airport (8 minutes), and downtown DC. 2908 Argyle Drive isn’t just a place to live—it’s a home you’ll love.
Sold for $1,150,000
$1,150,000
2908 Argyle Dr, Alexandria, VA 22305
3beds
2,253sqft
Single Family Residence
Built in 1941
7,080 Square Feet Lot
$1,167,100 Zestimate®
$510/sqft
$5,474 Estimated rent
Home value
$1,167,100
$1.10M - $1.25M
$5,474/mo
Zestimate® history
Owner options
List your home for rent
$5,474/mo
Rent Zestimate®
Find your next renter with Zillow Rental Manager. Plus, with online applications, you can quickly screen prospective tenants – for free.
$5,474/mo
Rent Zestimate®
Refinance and save
$7,154/mo
Est. payment
Refinancing to a lower rate could help reduce your monthly payments and save thousands over the life of the loan.
$7,154/mo
Est. payment
Explore your selling options
Work with a Zillow partner agent
Leverage their expertise and Zillow's premium Showcase listings to get your home seen by more buyers.
Get startedList with your own agent
Get your home in front of millions of buyers by listing it on Zillow.
Learn how to do itSell it yourself
Take full control of how buyers see your home on Zillow by listing For Sale by Owner (FSBO).
List your homeWhat's special
Wood burning fireplaceFinished basementSleek countersSun-filled living spacesWelcoming entryStone pathwaysOriginal stonework
Zillow last checked:
Listing updated:
Listed by:
Laurel Conger 703-577-6899,
Compass
Bought with:
Blake Davenport, 0225222211
TTR Sotheby's International Realty
Josh Relin
TTR Sotheby's International Realty
Source: Bright MLS,MLS#: VAAX2049914
Facts & features
Interior
Bedrooms & bathrooms
- Bedrooms: 3
- Bathrooms: 4
- Full bathrooms: 4
Rooms
- Room types: Living Room, Dining Room, Bedroom 2, Bedroom 3, Kitchen, Family Room, Foyer, Bedroom 1, Office, Bathroom 1, Bathroom 2, Bathroom 3
Bedroom 1
- Level: Upper
Bedroom 2
- Level: Upper
Bedroom 3
- Level: Upper
Bathroom 1
- Level: Upper
Bathroom 1
- Level: Lower
Bathroom 2
- Level: Upper
Bathroom 3
- Level: Upper
Dining room
- Level: Main
Family room
- Level: Lower
Foyer
- Level: Main
Kitchen
- Level: Main
Living room
- Level: Main
Office
- Level: Main
Heating
- Forced Air, Natural Gas
Cooling
- Central Air, Programmable Thermostat, Electric
Appliances
- Included: Gas Water Heater
Features
- Attic, Bathroom - Walk-In Shower, Ceiling Fan(s)
- Basement: Connecting Stairway,Full,Finished,Exterior Entry,Side Entrance,Walk-Out Access
- Number of fireplaces: 2
- Fireplace features: Mantel(s), Stone, Gas/Propane
Interior area
- Total structure area: 2,253
- Total interior livable area: 2,253 sqft
- Finished area above ground: 1,878
- Finished area below ground: 375
Property
Parking
- Parking features: On Street
- Has uncovered spaces: Yes
Accessibility
- Accessibility features: None
Features
- Levels: Three
- Stories: 3
- Pool features: None
Lot
- Size: 7,080 Square Feet
Details
- Additional structures: Above Grade, Below Grade
- Parcel number: 16063500
- Zoning: R8
- Special conditions: Standard
Construction
Type & style
- Home type: SingleFamily
- Architectural style: Other
- Property subtype: Single Family Residence
Materials
- Brick, Stucco
- Foundation: Slab
Condition
- New construction: No
- Year built: 1941
- Major remodel year: 1985
Utilities & green energy
- Sewer: Public Sewer
- Water: Public
Community & HOA
Community
- Subdivision: Monticello Park
HOA
- Has HOA: No
Location
- Region: Alexandria
Financial & listing details
- Price per square foot: $510/sqft
- Tax assessed value: $1,073,008
- Annual tax amount: $12,178
- Date on market: 9/20/2025
- Listing agreement: Exclusive Right To Sell
- Ownership: Fee Simple
Price history
| Date | Event | Price |
|---|---|---|
| 12/18/2025 | Sold | $1,150,000$510/sqft |
Source:  Bright MLS #VAAX2049914 Report a problem Bright MLS #VAAX2049914 Report a problem | ||
| 10/7/2025 | Pending sale | $1,150,000$510/sqft |
Source: Bright MLS #VAAX2049914 Report a problem | ||
| 9/21/2025 | Contingent | $1,150,000$510/sqft |
Source: Bright MLS #VAAX2049914 Report a problem | ||
| 9/20/2025 | Listed for sale | $1,150,000+229.5%$510/sqft |
Source: Bright MLS #VAAX2049914 Report a problem | ||
| 8/30/1995 | Sold | $349,000$155/sqft |
Source: Public Record Report a problem | ||
Public tax history
| Year | Property taxes | Tax assessment |
|---|---|---|
| 2026 | $12,179 +0% | $1,073,025 +0% |
| 2025 | $12,179 +10.9% | $1,073,008 +10.9% |
| 2024 | $10,980 +9.4% | $967,387 +7% |
| 2023 | $10,038 +4.2% | $904,357 +4.2% |
| 2022 | $9,632 -5% | $867,755 +2.2% |
| 2021 | $10,142 | $849,089 +7.3% |
| 2020 | -- | $791,000 +4.7% |
| 2019 | -- | $755,295 +3.1% |
| 2018 | $6,921 -8.3% | $732,550 +1.2% |
| 2017 | $7,551 | $723,926 |
| 2016 | $7,551 +0.8% | $723,926 +0.8% |
| 2015 | $7,488 +1.6% | $717,902 +1.6% |
| 2014 | $7,370 +13.6% | $706,626 +6.5% |
| 2013 | $6,489 +0.6% | $663,542 +0.6% |
| 2012 | $6,453 +4.1% | $659,808 +4.1% |
| 2011 | $6,199 -0.5% | $633,809 -0.5% |
| 2010 | $6,227 +7.8% | $636,755 -0.5% |
| 2009 | $5,778 +5.4% | $639,906 -1.4% |
| 2008 | $5,485 -2.8% | $649,086 -4.5% |
| 2007 | $5,642 -0.2% | $679,728 -2% |
| 2006 | $5,653 -14.8% | $693,600 +11.8% |
| 2005 | $6,636 +15.9% | $620,200 +15.9% |
| 2004 | $5,725 +14.6% | $535,000 +14.6% |
| 2003 | $4,995 +21.1% | $466,800 +21.1% |
| 2002 | $4,126 +4.1% | $385,600 +4.1% |
| 2001 | $3,962 | $370,300 |
Find assessor info on the county website
Neighborhood: North Ridge-Rosemont
Nearby homes
- $1,050,100-- bd3 ba1.3k sqft2904 Argyle Dr, Alexandria, VA 22305Off Market
- $1,183,800-- bd3 ba1.4k sqft2912 Argyle Dr, Alexandria, VA 22305Off Market
- $1,055,8004 bd2 ba1.6k sqft405 Monticello Blvd, Alexandria, VA 22305Off Market
- $1,035,8003 bd2 ba1.7k sqft2900 Argyle Dr, Alexandria, VA 22305Off Market
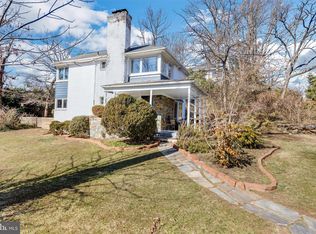
- $1,246,400-- bd3 ba2.1k sqft2916 Argyle Dr, Alexandria, VA 22305Off Market
- $1,100,0004 bd3 ba3.5k sqft2917 Argyle Dr, Alexandria, VA 22305Sold
- $1,068,100-- bd2 ba1.3k sqft2913 Argyle Dr, Alexandria, VA 22305Off Market
- $953,600-- bd2 ba1.3k sqft409 Monticello Blvd, Alexandria, VA 22305Off Market
Nearby schools
GreatSchools rating
- 5/10George Mason Elementary SchoolGrades: PK-5Distance: 0.4 mi
- NAGovernor's Health Science AcademyGrades: Distance: 1.1 mi
- 2/10Alexandria City High SchoolGrades: 9-12Distance: 1.1 mi
Schools provided by the listing agent
- Elementary: George Mason
- Middle: George Washington
- High: Alexandria City
- District: Alexandria City Public Schools
Source: Bright MLS. This data may not be complete. We recommend contacting the local school district to confirm school assignments for this home.
Get a cash offer in 3 minutes
Find out how much your home could sell for in as little as 3 minutes with a no-obligation cash offer.
Estimated market value
$1,167,100
Get a cash offer in 3 minutes
Find out how much your home could sell for in as little as 3 minutes with a no-obligation cash offer.
Estimated market value
$1,167,100
Nearby cities
Nearby neighborhoods
Nearby zip codes
Other Alexandria Topics
