A Mid-Century Modern Dream in Alexandria! Discover 2917 Argyle, a rare and stunning International Style residence - designed by renowned architect Joseph Abel - that perfectly balances iconic design with modern luxury. Ideally situated on a cul-de-sac, this 4-bedroom, 3-bathroom jewel is an architectural sanctuary, featuring the clean lines and expansive glass synonymous with the MCM movement. The main level features a mudroom, a large living room with a fireplace, a separate dining room plus an office. You’ll love the spacious kitchen addition with a large island, double ovens and pantry. A convenient main-floor full bath and access to the deck and yard are just off the kitchen. The upper level is thoughtfully designed for comfort, boasting three spacious bedrooms and two full bathrooms, including a serene primary suite with its own private bath. Every bathroom in the home is a spa-like retreat, upgraded with luxurious heated floors. The lower level recreation room with wood burning fireplace is a cozy retreat - great for movie nights or hosting friends for the big game. A fourth bedroom is the perfect guest space, and the large sun room is perfect for extra living space or even a gym! The utility area is great for storage, and a separate storage/work room is perfect for tools and your gardening needs. You will love the Monticello Park neighborhood - walk to the park or even to Del Ray! Minutes to Reagan National Airport and close to I-395, this is a commuter's dream! Welcome Home!
Sold for $1,100,000
$1,100,000
2917 Argyle Dr, Alexandria, VA 22305
4beds
3,512sqft
Single Family Residence
Built in 1941
7,260 Square Feet Lot
$1,111,900 Zestimate®
$313/sqft
$6,876 Estimated rent
Home value
$1,111,900
$1.05M - $1.19M
$6,876/mo
Zestimate® history
Owner options
List your home for rent
$6,876/mo
Rent Zestimate®
Find your next renter with Zillow Rental Manager. Plus, with online applications, you can quickly screen prospective tenants – for free.
$6,876/mo
Rent Zestimate®
Refinance and save
$6,900/mo
Est. payment
Refinancing to a lower rate could help reduce your monthly payments and save thousands over the life of the loan.
$6,900/mo
Est. payment
Explore your selling options
Work with a Zillow partner agent
Leverage their expertise and Zillow's premium Showcase listings to get your home seen by more buyers.
Get startedList with your own agent
Get your home in front of millions of buyers by listing it on Zillow.
Learn how to do itSell it yourself
Take full control of how buyers see your home on Zillow by listing For Sale by Owner (FSBO).
List your homeWhat's special
Clean linesSeparate dining roomThree spacious bedroomsDouble ovensExpansive glass
Zillow last checked:
Listing updated:
Listed by:
Jennifer Walker 703-675-1566,
Corcoran McEnearney,
Co-Listing Agent: Micki H Macnaughton 703-622-1080,
Corcoran McEnearney
Bought with:
Angie Stiens, 0225268791
Corcoran McEnearney
Source: Bright MLS,MLS#: VAAX2053382
Facts & features
Interior
Bedrooms & bathrooms
- Bedrooms: 4
- Bathrooms: 3
- Full bathrooms: 3
- Main level bathrooms: 1
Rooms
- Room types: Living Room, Dining Room, Primary Bedroom, Bedroom 2, Bedroom 4, Kitchen, Bedroom 1, Sun/Florida Room, Office, Recreation Room, Utility Room, Workshop, Bathroom 2, Bathroom 3, Primary Bathroom
Primary bedroom
- Features: Flooring - HardWood
- Level: Upper
- Area: 156 Square Feet
- Dimensions: 12 X 13
Bedroom 1
- Features: Flooring - HardWood
- Level: Upper
- Area: 88 Square Feet
- Dimensions: 8 X 11
Bedroom 2
- Features: Flooring - HardWood
- Level: Upper
- Area: 117 Square Feet
- Dimensions: 9 X 13
Bedroom 4
- Level: Lower
Primary bathroom
- Level: Upper
Bathroom 2
- Level: Upper
Bathroom 3
- Level: Main
Dining room
- Features: Flooring - HardWood
- Level: Main
- Area: 168 Square Feet
- Dimensions: 14 X 12
Kitchen
- Features: Flooring - Other
- Level: Main
- Area: 380 Square Feet
- Dimensions: 20 X 19
Living room
- Features: Flooring - HardWood, Fireplace - Wood Burning
- Level: Main
- Area: 285 Square Feet
- Dimensions: 15 X 19
Office
- Level: Main
Recreation room
- Level: Lower
Other
- Level: Lower
Utility room
- Features: Flooring - Concrete
- Level: Lower
- Area: 210 Square Feet
- Dimensions: 15 X 14
Workshop
- Features: Flooring - HardWood
- Level: Lower
Heating
- Forced Air, Baseboard, Natural Gas
Cooling
- Central Air, Electric
Appliances
- Included: Cooktop, Dishwasher, Disposal, Dryer, Exhaust Fan, Double Oven, Oven, Oven/Range - Gas, Range Hood, Refrigerator, Washer, Water Heater, Gas Water Heater
- Laundry: Lower Level
Features
- Kitchen Island, Kitchen - Table Space, Eat-in Kitchen, Primary Bath(s), Floor Plan - Traditional, Formal/Separate Dining Room, Attic
- Flooring: Hardwood, Carpet, Wood
- Windows: Window Treatments
- Basement: Full
- Number of fireplaces: 2
- Fireplace features: Brick, Wood Burning
Interior area
- Total structure area: 3,512
- Total interior livable area: 3,512 sqft
- Finished area above ground: 2,078
- Finished area below ground: 1,434
Property
Parking
- Parking features: Unassigned, Public, On Street
- Has uncovered spaces: Yes
Accessibility
- Accessibility features: None
Features
- Levels: Three
- Stories: 3
- Patio & porch: Deck
- Exterior features: Extensive Hardscape, Sidewalks, Stone Retaining Walls
- Pool features: None
- Has view: Yes
- View description: Street, Trees/Woods
Lot
- Size: 7,260 Square Feet
- Features: Cul-De-Sac
Details
- Additional structures: Above Grade, Below Grade
- Parcel number: 16060000
- Zoning: R 8
- Special conditions: Standard
Construction
Type & style
- Home type: SingleFamily
- Architectural style: Contemporary
- Property subtype: Single Family Residence
Materials
- Brick Veneer
- Foundation: Slab
- Roof: Asphalt
Condition
- Very Good
- New construction: No
- Year built: 1941
- Major remodel year: 1999
Details
- Builder model: INTERNATIONAL
Utilities & green energy
- Sewer: Public Sewer
- Water: Public
- Utilities for property: Underground Utilities, Cable Available
Green energy
- Water conservation: Low-Flow Fixtures
Community & HOA
Community
- Subdivision: Monticello Park
HOA
- Has HOA: No
Location
- Region: Alexandria
Financial & listing details
- Price per square foot: $313/sqft
- Tax assessed value: $1,174,185
- Annual tax amount: $13,326
- Date on market: 1/29/2026
- Listing agreement: Exclusive Right To Sell
- Ownership: Fee Simple
Price history
| Date | Event | Price |
|---|---|---|
| 2/27/2026 | Sold | $1,100,000$313/sqft |
Source:  Bright MLS #VAAX2053382 Report a problem Bright MLS #VAAX2053382 Report a problem | ||
| 2/25/2026 | Pending sale | $1,100,000$313/sqft |
Source: Bright MLS #VAAX2053382 Report a problem | ||
| 2/3/2026 | Contingent | $1,100,000$313/sqft |
Source: Bright MLS #VAAX2053382 Report a problem | ||
| 1/29/2026 | Listed for sale | $1,100,000-4.3%$313/sqft |
Source: Bright MLS #VAAX2053382 Report a problem | ||
| 3/31/2024 | Listing removed | -- |
Source: Bright MLS #VAAX2032014 Report a problem | ||
| 3/24/2024 | Price change | $1,150,000-8%$327/sqft |
Source: Bright MLS #VAAX2032014 Report a problem | ||
| 3/15/2024 | Listed for sale | $1,250,000+59%$356/sqft |
Source: Bright MLS #VAAX2032014 Report a problem | ||
| 8/29/2015 | Sold | $786,000+118.4%$224/sqft |
Source: Public Record Report a problem | ||
| 3/19/1999 | Sold | $359,845+55.1%$102/sqft |
Source: Public Record Report a problem | ||
| 12/3/1998 | Sold | $232,000$66/sqft |
Source: Public Record Report a problem | ||
Public tax history
| Year | Property taxes | Tax assessment |
|---|---|---|
| 2026 | $13,327 +0% | $1,174,199 +0% |
| 2025 | $13,327 +10.9% | $1,174,185 +10.9% |
| 2024 | $12,016 +9.4% | $1,058,703 +7% |
| 2023 | $10,986 +4.8% | $989,757 +4.8% |
| 2022 | $10,484 -4.5% | $944,514 +2.2% |
| 2021 | $10,973 | $923,989 +7.1% |
| 2020 | -- | $862,389 +5.3% |
| 2019 | -- | $818,605 +3.5% |
| 2018 | $7,238 -11% | $791,047 +1.5% |
| 2017 | $8,131 | $779,563 |
| 2016 | $8,131 +1.7% | $779,563 +1.7% |
| 2015 | $7,997 +1.1% | $766,773 +1.1% |
| 2014 | $7,908 +16.3% | $758,199 +9% |
| 2013 | $6,802 +0.6% | $695,464 +0.6% |
| 2012 | $6,764 +4.9% | $691,596 +4.9% |
| 2011 | $6,450 -1.6% | $659,529 -1.6% |
| 2010 | $6,554 +8.3% | $670,112 |
| 2009 | $6,051 +5.2% | $670,112 -1.5% |
| 2008 | $5,750 +0.7% | $680,454 -1.1% |
| 2007 | $5,711 -0.2% | $688,058 -2% |
| 2006 | $5,722 -14.9% | $702,100 +11.7% |
| 2005 | $6,726 +16.8% | $628,600 +16.8% |
| 2004 | $5,758 +14.5% | $538,100 +14.5% |
| 2003 | $5,029 +11.8% | $470,000 +11.8% |
| 2002 | $4,499 +12.2% | $420,500 +12.2% |
| 2001 | $4,011 | $374,900 |
Find assessor info on the county website
Neighborhood: North Ridge-Rosemont
Nearby homes
- $1,041,000-- bd2 ba1.3k sqft2913 Argyle Dr, Alexandria, VA 22305Off Market
- $1,289,7004 bd4 ba2.2k sqft2921 Argyle Dr, Alexandria, VA 22305Off Market
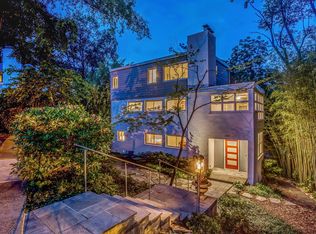
- $1,111,200-- bd2 ba1.3k sqft2909 Argyle Dr, Alexandria, VA 22305Off Market
- $1,150,0003 bd4 ba2.2k sqft2908 Argyle Dr, Alexandria, VA 22305Sold

- $1,195,2004 bd3 ba2.1k sqft3000 Russell Rd, Alexandria, VA 22305Off Market
- $1,147,600-- bd3 ba2k sqft2916 Russell Rd, Alexandria, VA 22305Off Market
- $1,325,8004 bd4 ba2k sqft2925 Argyle Dr, Alexandria, VA 22305Off Market
- $1,161,600-- bd3 ba1.4k sqft2912 Argyle Dr, Alexandria, VA 22305Off Market
Nearby schools
GreatSchools rating
- 5/10George Mason Elementary SchoolGrades: PK-5Distance: 0.4 mi
- NAGovernor's Health Science AcademyGrades: Distance: 1.1 mi
- 2/10Alexandria City High SchoolGrades: 9-12Distance: 1.1 mi
Schools provided by the listing agent
- Elementary: Naomi L. Brooks
- Middle: George Washington
- High: Alexandria City
- District: Alexandria City Public Schools
Source: Bright MLS. This data may not be complete. We recommend contacting the local school district to confirm school assignments for this home.
Get a cash offer in 3 minutes
Find out how much your home could sell for in as little as 3 minutes with a no-obligation cash offer.
Estimated market value
$1,111,900
Get a cash offer in 3 minutes
Find out how much your home could sell for in as little as 3 minutes with a no-obligation cash offer.
Estimated market value
$1,111,900
Nearby cities
Nearby neighborhoods
Nearby zip codes
Other Alexandria Topics
