Skip main navigation
Off market
  • $1,279,000

    2921 Argyle Dr, Alexandria, VA 22305

    4beds
    2,223sqft
    Detached
    Built in 1941
    8,777 Square Feet Lot
    $1,279,000 Zestimate®
    $575/sqft
    $5,420 Estimated rent

    Home value

    $1,279,000

    $1.20M - $1.37M

    $5,420/mo

    Zestimate® history
    Loading
    Loading...

    Owner options

    List your home for rent

    $5,420/mo

    Rent Zestimate®

    Find your next renter with Zillow Rental Manager. Plus, with online applications, you can quickly screen prospective tenants – for free.

    Learn more

    $5,420/mo

    Rent Zestimate®

    Refinance and save

    $8,024/mo

    Est. payment

    Refinancing to a lower rate could help reduce your monthly payments and save thousands over the life of the loan.

    See today's rates

    $8,024/mo

    Est. payment

    Explore your selling options

    Work with a Zillow partner agent

    Leverage their expertise and Zillow's premium Showcase listings to get your home seen by more buyers.

    Get started

    List with your own agent

    Get your home in front of millions of buyers by listing it on Zillow.

    Learn how to do it

    Sell it yourself

    Take full control of how buyers see your home on Zillow by listing For Sale by Owner (FSBO).

    List your home

    What's special

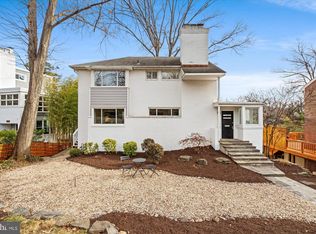
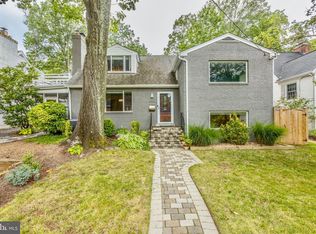
    Long before "mid-century" modern became a catchphrase, early modernists were blazing trails with creative concepts. Such is the case with this unique four-bedroom, 3.5-bath home at 2921 Argyle Drive in Alexandria's Monticello Park neighborhood. Built in 1941 and designed by renowned DC architect Joseph Abel, the International-style house displays cubist principles, four levels, a bold chimney and ribbon grids of double-pane windows. Nestled into the end of a quiet cul-de-sac, this striking white brick and wood house is tucked behind mature leafy trees. There are plenty of parking spaces out front and wide steps leading down to a covered entryway. A new red door with frosted glass panels opens to a charming foyer with multicolored slate flooring and a storage bench. This leads into a open living and dining space with wood-burning fireplace and wide windows indicative of the modern era. Hardwood floors run throughout the house, offering ease and consistency. A beautifully remodeled white-on-white kitchen remains faithful to the original layout while adding Bosch and GE Cafe stainless steel appliances, granite counters and an abundance of efficiernt storage. The windows in the kitchen and throughout the house invite the outdoors in! A powder room is on the main level, as well as front-loading washer and dryer and a door leading to a beautiful deck overlooking the backyard. Stairs lead up to the second level with a lovely master bedroom suite with full bath and walk in cedar closet. Also on this level is a large family room with a second fireplace as well as a sunroom with wood paneling, tile flooring and a wraparound grid of windows. The top floor features three more bedrooms with contemporary ceiling fans and two full baths. If all that isn't enough, the unfinished basement currently is home to a ping pong table, workshop and additional storage space. The lush yard, featuring patio, perennials and stone-terraced landscaping is surrounded by a fringe of trees and bamboo for maximum privacy. Summer nights are magical here! From its rich architecture to numerous updates, this showcase residence is not only a time capsule of seminal modern design, but an inviting place to live.

    This property is not currently displayed as for sale or rent on Zillow. This may be different from what's on other websites or public sources.
    Facts & features

    Interior

    Bedrooms & bathrooms
    • Bedrooms: 4
    • Bathrooms: 4
    • Full bathrooms: 3
    • 1/2 bathrooms: 1
    Heating
    • Forced air, Other, Gas, Other
    Cooling
    • Central
    Appliances
    • Included: Dishwasher, Dryer, Garbage disposal, Microwave, Range / Oven, Refrigerator, Washer
    Features
    • Ceiling Fan(s), Dining Area, Open Floorplan, Combination Dining/Living, Kitchen - Gourmet
    • Flooring: Other, Hardwood, Linoleum / Vinyl, Slate
    • Basement: Unfinished
    • Has fireplace: Yes
    Interior area
    • Total interior livable area: 2,223 sqft
    • Finished area below ground: 693

    Property

    Parking
    • Parking features: On-street
    Features
    • Exterior features: Brick
    • Has view: Yes
    • View description: Territorial
    Lot
    • Size: 8,777 Square Feet
    Details
    • Parcel number: 16060500
    • Special conditions: Standard

    Construction

    Type & style
    • Home type: SingleFamily
    • Architectural style: Contemporary
    • Property subtype: Detached
    Materials
    • masonry
    • Roof: Other
    Condition
    • Year built: 1941

    Community & HOA

    Community
    • Features: On Site Laundry Available
    Location
    • Region: Alexandria

    Financial & listing details

    • Price per square foot: $575/sqft
    • Tax assessed value: $1,159,687
    • Annual tax amount: $13,162

    Price history

    DateEventPrice
    8/1/2019Sold$900,000-1.6%$405/sqft
    Source: Public Record Report a problem
    6/27/2019Listed for sale$915,000+166.8%$412/sqft
    Source: Compass #VAAX237074 Report a problem
    3/31/2005Sold$343,000+27%$154/sqft
    Source: Public Record Report a problem
    5/24/1996Sold$270,000$121/sqft
    Source: Public Record Report a problem

    Public tax history

    YearProperty taxesTax assessment
    2026$13,162 +0%$1,159,687 +0%
    2025$13,162 +10.9%$1,159,675 +10.9%
    2024$11,868 +9.4%$1,045,631 +7%
    2023$10,851 +5.3%$977,540 +5.3%
    2022$10,306 -4.6%$928,511 +2.2%
    2021$10,800 $908,326 +3.5%
    2020-- $877,364 +13.2%
    2019-- $774,838 +3%
    2018$7,232 -7.3%$752,268 +0.6%
    2017$7,800 $747,883
    2016$7,800 +0.1%$747,883 +0.1%
    2015$7,793 +1%$747,219 +1%
    2014$7,716 +13.6%$739,754 +6.5%
    2013$6,794 +0.5%$694,649 +0.5%
    2012$6,758 +4.9%$691,003 +4.9%
    2011$6,443 -1.5%$658,767 -1.5%
    2010$6,541 +8.3%$668,840
    2009$6,040 +5.3%$668,840 -1.4%
    2008$5,735 +0%$678,656 -1.7%
    2007$5,732 -0.2%$690,606 -2%
    2006$5,743 -14.6%$704,700 +12.8%
    2005$6,728 +17.6%$624,500 +16.8%
    2004$5,723 +14.8%$534,900 +14.8%
    2003$4,985 +19.5%$465,900 +19.5%
    2002$4,173 +15%$390,000 +15%
    2001$3,629 $339,200
    Find assessor info on the county website

    Neighborhood: North Ridge-Rosemont

    Nearby schools

    GreatSchools rating
    Schools provided by the listing agent
    • Elementary: GEORGE MASON
    • Middle: GEORGE WASHINGTON
    • High: T.C. WILLIAMS
    • District: ALEXANDRIA CITY PUBLIC SCHOOLS

    Source: The MLS. This data may not be complete. We recommend contacting the local school district to confirm school assignments for this home.

    Get a cash offer in 3 minutes
    Find out how much your home could sell for in as little as 3 minutes with a no-obligation cash offer.
    Estimated market value
    $1,279,000
    Get a cash offer in 3 minutes
    Find out how much your home could sell for in as little as 3 minutes with a no-obligation cash offer.
    Estimated market value
    $1,279,000