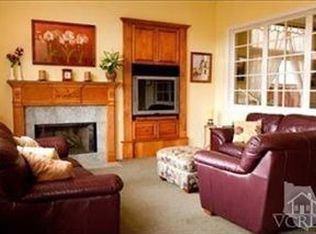
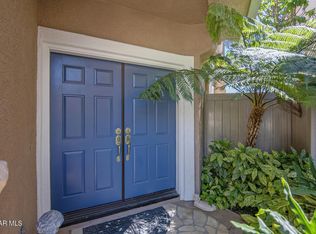
Welcome home to this beautifully upgraded property with a stunning, panoramic mountain view! Nestled in the serene and one of the most sought after gated communities in Thousand Oaks, this meticulously maintained 4 bedroom + media room + 2.5 baths home is warm and inviting, featuring an open floor plan that boasts double entry door, soaring ceilings, an abundance of windows with natural light, beautiful bamboo flooring, and many others! The spacious kitchen features expansive granite countertops, plentiful dark stained cabinets, stainless steel appliances, an eat-in area, and opens to the inviting family room with a cozy fireplace and an amazing view of the surrounding hills. Completing the first floor is a living room with high ceilings, a formal dining room, an oversized laundry room with a convenient sink, and a media room/office/guest bedroom (with no closet). The spacious primary suite highlights large view windows and has a sizable walk-in closet, dual vanity with granite countertops and a separate shower & soaking tub. Three good sized secondary bedrooms, a tastefully renovated hall bath with granite countertops and marble tile shower, and a linen closet complete the upstairs. The entertainer's backyard is beautifully landscaped with rose bushes, palm trees and a variety of fruit trees (date, persimmon and loquat), and exhibits a breathtaking view of the picturesque rolling hills. Imagine relaxing in the backyard sipping a morning cup of coffee or enjoying the beautiful sunset at dusk while surrounded by tranquility and privacy! This home is also equipped with a smart home automation which allows you to operate and control garage access and irrigation using your smartphones. Award winning Lang Ranch Elementary, Los Cerritos Middle School, and Westlake High School. Community pool and spa. Close to many parks, hiking/ biking trails, and shopping. This house is a must see!
Sold for $1,265,000
$1,265,000
2908 Blazing Star Dr, Thousand Oaks, CA 91362
4beds
2,625sqft
Single Family Residence
Built in 1999
2,613 Square Feet Lot
$1,445,900 Zestimate®
$482/sqft
$5,884 Estimated rent
Home value
$1,445,900
$1.36M - $1.55M
$5,884/mo
Zestimate® history
Owner options
List your home for rent
$5,884/mo
Rent Zestimate®
Find your next renter with Zillow Rental Manager. Plus, with online applications, you can quickly screen prospective tenants – for free.
$5,884/mo
Rent Zestimate®
Refinance and save
$8,222/mo
Est. payment
Refinancing to a lower rate could help reduce your monthly payments and save thousands over the life of the loan.
$8,222/mo
Est. payment
Explore your selling options
Work with a Zillow partner agent
Leverage their expertise and Zillow's premium Showcase listings to get your home seen by more buyers.
Get startedList with your own agent
Get your home in front of millions of buyers by listing it on Zillow.
Learn how to do itSell it yourself
Take full control of how buyers see your home on Zillow by listing For Sale by Owner (FSBO).
List your homeWhat's special
Zillow last checked:
Listing updated:
Listed by:
Kelly Ma DRE #01412917 805-300-5232,
Beverly and Company Inc.
Bought with:
Rachel Weitzbuch
Source: CSMAOR,MLS#: 224003110
Facts & features
Interior
Bedrooms & bathrooms
- Bedrooms: 4
- Bathrooms: 3
- Full bathrooms: 2
- 1/2 bathrooms: 1
Heating
- Central Furnace, Natural Gas
Cooling
- Central Air
Appliances
- Included: Dishwasher, Disposal, Gas Dryer Hookup, Vented Exhaust Fan
- Laundry: Inside, Laundry Area
Features
- High Ceilings, Recessed Lighting, Granite Counters, Formal Dining Room
- Flooring: Bamboo, Carpet, Ceramic Tile, Travertine
- Windows: Double Pane Windows, Drapes
- Has fireplace: Yes
- Fireplace features: Other, Family Room, Gas
Interior area
- Total structure area: 2,625
- Total interior livable area: 2,625 sqft
Property
Parking
- Total spaces: 2
- Parking features: Garage
- Garage spaces: 2
Features
- Levels: Two
- Stories: 2
- Entry location: Ground Level w/Steps, Main Level
- Patio & porch: Covered
- Has private pool: Yes
- Pool features: Association, Community, Fenced
- Has spa: Yes
- Spa features: Association Spa, Community, In Ground
- Fencing: Wood,Wrought Iron,Fenced
- Has view: Yes
- View description: Hills, Mountain(s)
Lot
- Size: 2,613 Square Feet
Details
- Parcel number: 5690280565
- Special conditions: Standard
Construction
Type & style
- Home type: SingleFamily
- Architectural style: Mediterranean
- Property subtype: Single Family Residence
Materials
- Foundation: Concrete Slab
- Roof: Concrete Tile
Condition
- Updated/Remodeled
- New construction: No
- Year built: 1999
Utilities & green energy
- Sewer: Public Sewer
- Water: Public
Community & HOA
Community
- Security: Carbon Monoxide Detector(s), Gated Community, Smoke Detector(s)
- Subdivision: Eagleridge-612
HOA
- Has HOA: Yes
- Amenities included: Gated, Park, Picnic Area, Playground
- HOA fee: $185 monthly
- HOA name: Eagleridge HOA
Location
- Region: Thousand Oaks
Financial & listing details
- Price per square foot: $482/sqft
- Tax assessed value: $1,290,300
- Date on market: 7/27/2024
- Cumulative days on market: 43 days
- Listing terms: Conventional,Cash to New Loan,Cash
Price history
| Date | Event | Price |
|---|---|---|
| 9/17/2024 | Pending sale | $1,299,900+2.8%$495/sqft |
Source: CSMAOR #224003110 Report a problem | ||
| 9/16/2024 | Sold | $1,265,000-2.7%$482/sqft |
Source:  CSMAOR #224003110 Report a problem CSMAOR #224003110 Report a problem | ||
| 8/28/2024 | Contingent | $1,299,900$495/sqft |
Source: CSMAOR #224003110 Report a problem | ||
| 8/22/2024 | Price change | $1,299,900-1.9%$495/sqft |
Source: CSMAOR #224003110 Report a problem | ||
| 7/27/2024 | Listed for sale | $1,325,000+42.5%$505/sqft |
Source: CSMAOR #224003110 Report a problem | ||
| 6/30/2006 | Sold | $930,000+131.9%$354/sqft |
Source: Public Record Report a problem | ||
| 3/31/2000 | Sold | $401,000+16.6%$153/sqft |
Source: Public Record Report a problem | ||
| 10/29/1999 | Sold | $344,000$131/sqft |
Source: Public Record Report a problem | ||
Public tax history
| Year | Property taxes | Tax assessment |
|---|---|---|
| 2026 | -- | $1,290,300 +2% |
| 2025 | $13,859 +4.6% | $1,265,000 +1.5% |
| 2024 | $13,248 | $1,245,988 +2% |
| 2023 | $13,248 +6.3% | $1,221,557 +6.7% |
| 2022 | $12,464 +18.8% | $1,145,000 +19.9% |
| 2021 | $10,491 +8.5% | $955,000 +4.5% |
| 2020 | $9,673 +1.5% | $914,000 +0.8% |
| 2019 | $9,529 +0.4% | $907,000 +0.3% |
| 2018 | $9,491 +5.4% | $904,000 +5.5% |
| 2017 | $9,000 -1.9% | $857,000 -0.9% |
| 2016 | $9,175 +3.5% | $865,000 +3.2% |
| 2015 | $8,866 +5% | $838,000 +5.5% |
| 2014 | $8,446 | $794,000 +16.8% |
| 2013 | -- | $680,000 -1.4% |
| 2012 | -- | $690,000 -1.1% |
| 2011 | -- | $698,000 +5.1% |
| 2009 | -- | $664,000 -27% |
| 2007 | -- | $910,000 +100.2% |
| 2006 | -- | $454,432 +2% |
| 2005 | -- | $445,523 +3.9% |
| 2003 | -- | $428,786 +2% |
| 2002 | -- | $420,379 +2% |
| 2001 | $5,086 +12.2% | $412,138 +19.8% |
| 2000 | $4,532 | $344,000 |
Find assessor info on the county website
Neighborhood: 91362
Nearby homes
- $1,427,7004 bd3 ba2.7k sqft2900 Blazing Star Dr, Thousand Oaks, CA 91362Off Market
- $1,379,6004 bd3 ba2.7k sqft2916 Blazing Star Dr, Thousand Oaks, CA 91362Off Market
- $1,315,0004 bd3 ba2.6k sqft2924 Blazing Star Dr, Thousand Oaks, CA 91362Sold
- $1,370,6004 bd3 ba2.6k sqft2892 Blazing Star Dr, Thousand Oaks, CA 91362Off Market

- $1,575,0004 bd3 ba2.7k sqft2932 Blazing Star Dr, Thousand Oaks, CA 91362Sold
- $1,387,1004 bd3 ba2.7k sqft2884 Blazing Star Dr, Thousand Oaks, CA 91362Off Market
- $1,182,8004 bd3 ba2.6k sqft2901 Blazing Star Dr, Thousand Oaks, CA 91362Off Market
- $1,320,3004 bd3 ba2.7k sqft2909 Blazing Star Dr, Thousand Oaks, CA 91362Off Market
Nearby schools
GreatSchools rating
- 10/10Lang Ranch ElementaryGrades: K-5Distance: 0.6 mi
- 9/10Los Cerritos Middle SchoolGrades: 6-8Distance: 1.2 mi
- 10/10Westlake High SchoolGrades: 9-12Distance: 3.9 mi
Get a cash offer in 3 minutes
Find out how much your home could sell for in as little as 3 minutes with a no-obligation cash offer.
Estimated market value
$1,445,900
Get a cash offer in 3 minutes
Find out how much your home could sell for in as little as 3 minutes with a no-obligation cash offer.
Estimated market value
$1,445,900
- California
- Ventura County
- Thousand Oaks
- 91362
- 2908 Blazing Star Dr
Nearby cities
Nearby neighborhoods
Nearby zip codes
Other Thousand Oaks Topics
