Welcome to this gorgeous, spacious home featuring four bedrooms plus a versatile upstairs loft, ideal for a playroom, study area, or additional family lounge. Designed with both comfort and functionality in mind, this home offers one bedroom conveniently located downstairs, while the three additional bedrooms and loft are upstairs for enhanced privacy. Step into the inviting, light-filled living room that seamlessly flows into the dining area, featuring elegant built-ins perfect for display and storage. The completely redesigned kitchen is a showstopper, offering a modern, open layout ideal for entertaining, with a clear view into the cozy family room with a fireplace perfect for gatherings year around. Upstairs, retreat to the primary suite, your personal sanctuary, complete with a spa-like bathroom and a balcony overlooking stunning views and the beautifully landscaped yard. The secondary bedrooms are spacious, providing ample room for family, guests, or a home office, while the laundry room is conveniently located upstairs for daily ease. Step outside to your dream backyard, situated on one of the best lots in this gated community, featuring a sparkling pool, relaxing jacuzzi, built-in barbecue, and multiple entertaining areas perfect for family gatherings, summer parties, or quiet evenings under the stars. This home is designed to maximize lifestyle and comfort while providing exceptional spaces for both relaxation and entertaining, all within a secure and beautifully maintained community. This home also features paid off solar panels!
Sold for $1,575,000
Listed by: Coldwell Banker Realty • Michelle Lavin Cohan • Contact: 818-335-9777
Bought with: Keller Williams Westlake Village
$1,575,000
2932 Blazing Star Dr, Thousand Oaks, CA 91362
4beds
2,734sqft
Single Family Residence
Built in 1999
2,734 Square Feet Lot
$1,576,400 Zestimate®
$576/sqft
$6,764 Estimated rent
Home value
$1,576,400
$1.43M - $1.73M
$6,764/mo
Zestimate® history
Owner options
List your home for rent
$6,764/mo
Rent Zestimate®
Find your next renter with Zillow Rental Manager. Plus, with online applications, you can quickly screen prospective tenants – for free.
$6,764/mo
Rent Zestimate®
Refinance and save
$10,181/mo
Est. payment
Refinancing to a lower rate could help reduce your monthly payments and save thousands over the life of the loan.
$10,181/mo
Est. payment
Explore your selling options
Work with a Zillow partner agent
Leverage their expertise and Zillow's premium Showcase listings to get your home seen by more buyers.
Get startedList with your own agent
Get your home in front of millions of buyers by listing it on Zillow.
Learn how to do itSell it yourself
Take full control of how buyers see your home on Zillow by listing For Sale by Owner (FSBO).
List your homeWhat's special
Sparkling poolDream backyardElegant built-insOpen layoutBeautifully landscaped yardRelaxing jacuzziMultiple entertaining areas
Zillow last checked:
Listing updated:
Listed by:
Michelle Lavin Cohan DRE #01208350 818-335-9777,
Coldwell Banker Realty
Bought with:
Radke Agency and Assoc., DRE #01705722
Keller Williams Westlake Village
Source: CRMLS,MLS#: SR25151581 Originating MLS: California Regional MLS
Originating MLS: California Regional MLSFacts & features
Interior
Bedrooms & bathrooms
- Bedrooms: 4
- Bathrooms: 3
- Full bathrooms: 3
- Main level bathrooms: 1
- Main level bedrooms: 1
Rooms
- Room types: Bedroom, Family Room, Kitchen, Loft, Living Room, Primary Bathroom, Primary Bedroom, Other
Bedroom
- Features: Bedroom on Main Level
Other
- Features: Walk-In Closet(s)
Cooling
- Central Air
Appliances
- Laundry: Laundry Room
Features
- Bedroom on Main Level, Loft, Walk-In Closet(s)
- Has fireplace: Yes
- Fireplace features: Family Room
- Common walls with other units/homes: No Common Walls
Interior area
- Total interior livable area: 2,734 sqft
Property
Parking
- Total spaces: 3
- Parking features: Direct Access, Garage
- Attached garage spaces: 3
Features
- Levels: Two
- Stories: 2
- Entry location: living room
- Has private pool: Yes
- Pool features: Private, Association
- Has spa: Yes
- Spa features: Private
- Has view: Yes
- View description: Canyon, Mountain(s)
Lot
- Size: 2,734 Square Feet
- Features: Back Yard
Details
- Parcel number: 5690280535
- Special conditions: Standard
Construction
Type & style
- Home type: SingleFamily
- Property subtype: Single Family Residence
Condition
- New construction: No
- Year built: 1999
Utilities & green energy
- Sewer: Public Sewer
- Water: Public
Community & HOA
Community
- Features: Curbs
- Security: 24 Hour Security
- Subdivision: Eagleridge (612)
HOA
- Has HOA: Yes
- Amenities included: Playground, Pool
- HOA fee: $185 monthly
- HOA name: Eagle ridge HOA
- HOA phone: 833-791-2377
Location
- Region: Thousand Oaks
Financial & listing details
- Price per square foot: $576/sqft
- Tax assessed value: $943,835
- Annual tax amount: $10,493
- Date on market: 7/7/2025
- Cumulative days on market: 4 days
- Listing terms: Cash,Cash to New Loan
Price history
| Date | Event | Price |
|---|---|---|
| 8/5/2025 | Sold | $1,575,000+0.4%$576/sqft |
Source:  CRMLS #SR25151581 Report a problem CRMLS #SR25151581 Report a problem | ||
| 7/12/2025 | Contingent | $1,569,000$574/sqft |
Source: CRMLS #SR25151581 Report a problem | ||
| 7/7/2025 | Listed for sale | $1,569,000+157.2%$574/sqft |
Source: CRMLS #SR25151581 Report a problem | ||
| 1/15/2003 | Sold | $610,000+62.7%$223/sqft |
Source: Public Record Report a problem | ||
| 10/8/1999 | Sold | $375,000$137/sqft |
Source: Public Record Report a problem | ||
Public tax history
| Year | Property taxes | Tax assessment |
|---|---|---|
| 2025 | $10,493 +5.3% | $943,835 +2% |
| 2024 | $9,968 | $925,329 +2% |
| 2023 | $9,968 +1.8% | $907,186 +2% |
| 2022 | $9,790 +1.8% | $889,399 +2% |
| 2021 | $9,619 +5.3% | $871,960 +1% |
| 2020 | $9,139 +2.7% | $863,020 +2% |
| 2019 | $8,896 +2.1% | $846,099 +2% |
| 2018 | $8,716 +2% | $829,510 +2% |
| 2017 | $8,545 +1% | $813,246 +2% |
| 2016 | $8,464 +8.7% | $797,300 +8.5% |
| 2015 | $7,787 +1.5% | $735,090 +2% |
| 2014 | $7,674 | $720,694 +0.5% |
| 2013 | -- | $717,438 +2% |
| 2012 | -- | $703,372 +2% |
| 2011 | -- | $689,582 +0.5% |
| 2009 | -- | $686,058 +4% |
| 2007 | -- | $659,418 +2% |
| 2006 | -- | $646,490 +2% |
| 2005 | -- | $633,814 +59.4% |
| 2003 | -- | $397,576 +2% |
| 2002 | -- | $389,781 +2% |
| 2001 | $4,848 -0.1% | $382,139 +2% |
| 2000 | $4,850 | $374,647 |
Find assessor info on the county website
Neighborhood: 91362
Nearby homes
- $1,315,0004 bd3 ba2.6k sqft2924 Blazing Star Dr, Thousand Oaks, CA 91362Sold
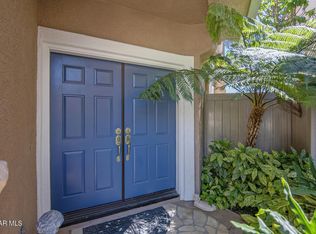
- $1,161,9003 bd3 ba2.6k sqft2940 Blazing Star Dr, Thousand Oaks, CA 91362Off Market
- $1,379,6004 bd3 ba2.7k sqft2916 Blazing Star Dr, Thousand Oaks, CA 91362Off Market
- $1,252,6003 bd3 ba2.7k sqft2948 Blazing Star Dr, Thousand Oaks, CA 91362Off Market
- $1,265,0004 bd3 ba2.6k sqft2908 Blazing Star Dr, Thousand Oaks, CA 91362Sold
- $1,251,8003 bd3 ba2.6k sqft2956 Blazing Star Dr, Thousand Oaks, CA 91362Off Market
- $1,168,1003 bd3 ba2.6k sqft2925 Blazing Star Dr, Thousand Oaks, CA 91362Off Market
- $1,292,1004 bd3 ba2.8k sqft2933 Blazing Star Dr, Thousand Oaks, CA 91362Off Market
Nearby schools
GreatSchools rating
- 10/10Lang Ranch ElementaryGrades: K-5Distance: 0.6 mi
- 9/10Los Cerritos Middle SchoolGrades: 6-8Distance: 1.3 mi
- 10/10Westlake High SchoolGrades: 9-12Distance: 3.9 mi
Get a cash offer in 3 minutes
Find out how much your home could sell for in as little as 3 minutes with a no-obligation cash offer.
Estimated market value
$1,576,400
Get a cash offer in 3 minutes
Find out how much your home could sell for in as little as 3 minutes with a no-obligation cash offer.
Estimated market value
$1,576,400
- California
- Ventura County
- Thousand Oaks
- 91362
- 2932 Blazing Star Dr
Nearby cities
Nearby neighborhoods
Nearby zip codes
Other Thousand Oaks Topics
