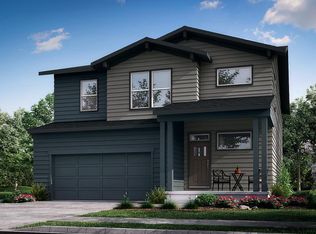
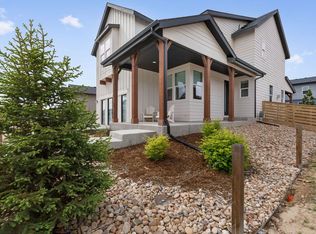
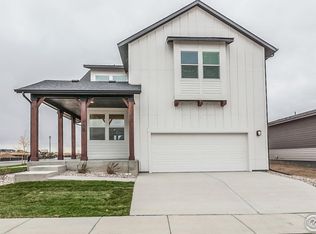
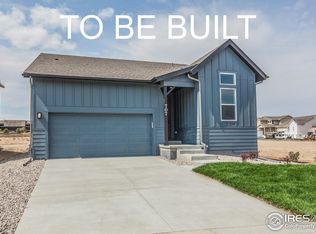
The Newton plan features an open-concept main floor layout with living room, dining area, kitchen with eat-in center island, and patio doors that lead to a private side yard and patio that offers bonus covered outdoor living area or choose to convert the space into a finished flex space. The second floor provides an open loft space or optional 4th bedroom with a restful master suite with walk-in closet, dual sink vanity, and water closet, along with conveniently located laundry room, and two guest bedrooms and a full bath. The Newton also has an optional, full unfinished basement for storage and future expansion in addition to an oversized 2-car garage for toys and gear.
This property is not currently displayed as for sale or rent on Zillow. This may be different from what's on other websites or public sources.