Skip main navigation
Closed
  • $1,380,000

    2908 E Chuparosa Cir, Payson, AZ 85541

    5beds
    4,848sqft
    Single Family Residence
    Built in 2020
    0.49 Acres Lot
    $1,397,700 Zestimate®
    $285/sqft
    $6,184 Estimated rent

    Home value

    $1,397,700

    $1.22M - $1.61M

    $6,184/mo

    Zestimate® history
    Loading
    Loading...

    Owner options

    List your home for rent

    $6,184/mo

    Rent Zestimate®

    Find your next renter with Zillow Rental Manager. Plus, with online applications, you can quickly screen prospective tenants – for free.

    Learn more

    $6,184/mo

    Rent Zestimate®

    Refinance and save

    $6,987/mo

    Est. payment

    Refinancing to a lower rate could help reduce your monthly payments and save thousands over the life of the loan.

    See today's rates

    $6,987/mo

    Est. payment

    Explore your selling options

    Work with a Zillow partner agent

    Leverage their expertise and Zillow's premium Showcase listings to get your home seen by more buyers.

    Get started

    List with your own agent

    Get your home in front of millions of buyers by listing it on Zillow.

    Learn how to do it

    Sell it yourself

    Take full control of how buyers see your home on Zillow by listing For Sale by Owner (FSBO).

    List your home

    What's special

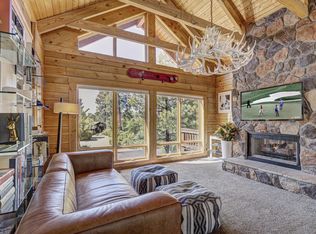
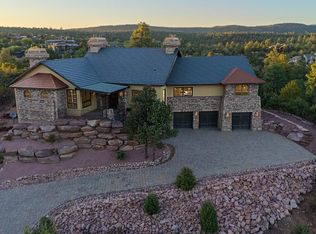
    Welcome to your dream home in one of the most coveted gated golf communities! This exquisite 5-bedroom, 5-bathroom home offers just over 4800 square feet of luxurious living space, designed for those who appreciate elegance, comfort, and breathtaking views. Set amidst a backdrop of mountain views and an abundance of tall ponderosa pines this home is a true sanctuary, combining luxury with world-class amenities. Step inside to soaring ceilings, expansive windows, and an open-concept floor plan that seamlessly blends formal and informal living spaces. The gourmet kitchen features high-end appliances, custom alder cabinetry, and an oversized island perfect for entertaining. It offers a formal dining area and a casual dining nook, both with deck access and ideal for family gatherings or dinner parties. The main floor living room offers a cozy fireplace with deck access. Downstairs is an expansive area with 3 bedrooms (all with deck access), 2 baths, the main laundry room and a second living area with access to a large covered patio. Three of the five generously sized bedrooms come with their own ensuite baths, offering ultimate comfort and privacy. The primary suite is the entire upstairs floor offering a large retreat complete with a sitting area, private balcony with sweeping views, a spa-like bath with soaking tub, dual sinks and a large walk-in closet with its own washer and dryer. The adjacent loft is perfect for a home office. This property is within walking distance to the community recreational complex which offers two pools, playground, sports courts, dog park, gym and much more. Whether you're hosting friends or simply relaxing yourself, this home and community amenities offer it all. This is more than just a home; it's a lifestyle. Come experience the ultimate in luxury living within this prestigious gated golf community. Your dream home awaits!

    Zillow last checked:

    Listing updated:

    Listed by:

    Michelle Saurage 928-242-7011,

    Delex Realty, LLC

    Source: CAAR,MLS#: 91308MLS Logo

    Facts & features

    Interior

    Bedrooms & bathrooms
    • Bedrooms: 5
    • Bathrooms: 5
    • Full bathrooms: 3
    • 3/4 bathrooms: 1
    • 1/2 bathrooms: 1
    Rooms
    • Room types: Loft, Foyer/Entry
    Heating
    • Forced Air, Propane
    Cooling
    • Central Air, Ceiling Fan(s)
    Appliances
    • Included: Dryer, Washer, Washer/Dryer Stacked
    • Laundry: Other, Laundry Room, In Hall
    Features
    • Breakfast Bar, Eat-in Kitchen, Kitchen-Dining Combo, Vaulted Ceiling(s), Kitchen Island
    • Flooring: Tile, Wood
    • Windows: Double Pane Windows
    • Basement: Walk-Out Access
    • Has fireplace: Yes
    • Fireplace features: Living Room, Wood Burning Stove
    Interior area
    • Total structure area: 4,848
    • Total interior livable area: 4,848 sqft

    Property

    Parking
    • Total spaces: 4
    • Parking features: Garage Door Opener, Attached, Direct Access, Tandem
    • Attached garage spaces: 4
    Features
    • Patio & porch: Porch, Covered, Covered Patio
    • Fencing: None
    • Has view: Yes
    • View description: Trees/Woods, Panoramic, Mountain(s)
    Lot
    • Size: 0.49 Acres
    • Dimensions: 21 x 165 x 23 x 155 x 51 x 161 x 10
    • Features: Cul-De-Sac, Corner Lot, Landscaped, Many Trees, Tall Pines on Lot
    Details
    • Parcel number: 30287022
    • Zoning: Residential
    • Other equipment: Satellite Dish

    Construction

    Type & style
    • Home type: SingleFamily
    • Architectural style: Multi Level
    • Property subtype: Single Family Residence
    Materials
    • Stone, Wood Frame, Concrete
    • Roof: Metal
    Condition
    • Year built: 2020

    Utilities & green energy

    • Water: In Payson City Limits

    Community & HOA

    Community
    • Features: Putting Greens, Rental Restrictions
    • Security: Smoke Detector(s)
    • Subdivision: Chaparral Pines
    HOA
    • Has HOA: Yes
    • Amenities included: Pool, Clubhouse, Spa/Hot Tub, Gated, Golf Course, Health Facilities, Tennis Court(s)
    • Services included: Security
    • HOA fee: $532 quarterly
    Location
    • Region: Payson

    Financial & listing details

    • Price per square foot: $285/sqft
    • Tax assessed value: $1,396,851
    • Annual tax amount: $7,286
    • Date on market: 11/14/2024
    • Listing terms: Cash,Conventional
    • Road surface type: Asphalt

    Price history

    DateEventPrice
    4/17/2025Sold$1,380,000-8%$285/sqft
    Source: CAAR #91308 Report a problem
    3/20/2025Pending sale$1,500,000$309/sqft
    Source: ARMLS #6783731 Report a problem
    1/4/2025Price change$1,500,000-3.2%$309/sqft
    Source: CAAR #91308 Report a problem
    11/14/2024Listed for sale$1,550,000+14.8%$320/sqft
    Source: CAAR #91308 Report a problem
    5/26/2023Sold$1,350,000$278/sqft
    Source: CAAR #88260 Report a problem
    4/16/2023Pending sale$1,350,000$278/sqft
    Source: ARMLS #6543889 Report a problem
    4/13/2023Listed for sale$1,350,000+7726.1%$278/sqft
    Source: CAAR #88260 Report a problem
    10/4/2017Sold$17,250-13.8%$4/sqft
    Source: Public Record Report a problem
    9/5/2017Pending sale$20,000$4/sqft
    Source: RIM COUNTRY REAL ESTATE-C379 #69121 Report a problem
    6/1/2017Price change$20,000-39.4%$4/sqft
    Source: RIM COUNTRY REAL ESTATE-C379 #69121 Report a problem
    12/9/2015Price change$33,000-15.4%$7/sqft
    Source: RIM COUNTRY REAL ESTATE-C379 #69121 Report a problem
    7/27/2015Listed for sale$39,000$8/sqft
    Source: RIM COUNTRY REAL ESTATE #69121 Report a problem

    Public tax history

    YearProperty taxesTax assessment
    2026$7,366 +3.8%$139,685 +1.1%
    2025$7,095 +3.3%$138,164 +8.8%
    2024$6,872 +3.2%$126,987
    2023$6,660 +6.5%--
    2022$6,252 +4.1%--
    2021$6,007 +1154.7%--
    2019$479 -3.8%--
    2018$498 +2.1%--
    2017$488 --
    2016$488 -1.9%--
    2015$497 --
    2014-- --
    2011-- $14,414
    2009-- --
    2008$1,153 --
    2007-- --
    2006$1,292 --
    2005-- --
    2004-- --
    2003-- --
    2002-- --
    Find assessor info on the county website

    Neighborhood: 85541

    Nearby schools

    GreatSchools rating
    Get pre-qualified for a loan
    At Zillow Home Loans, we can pre-qualify you in as little as 5 minutes with no impact to your credit score.

    An equal housing lender. NMLS #10287.