SELLER ADDED $10,000 MEMBERSHIP PLUS DUES INCENTIVE.
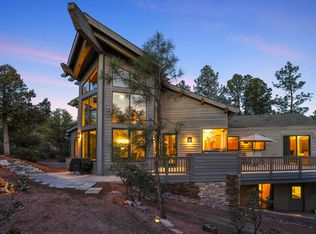
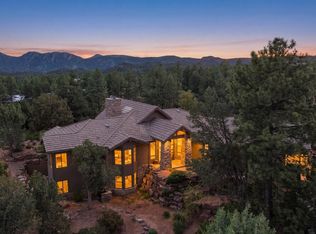
PLUS SELLER ADDED $10,000 CONCESSION TO BUYER TO BE USED TO UPDATE KITCHEN APPLIANCES OR BUY DOWN RATE. Stunning Full Log Home with Panoramic Views. Nestled on a scenic 1.15-acre hilltop among towering Ponderosa Pines, this beautifully crafted full log home offers breathtaking views in every direction. The great room features a soaring river rock fireplace and a dramatic wall of windows showcasing the Granite Dells and Mogollon Rim. With 4 bedrooms, 4.5 bathrooms, and lodge-style finishes throughout--including vaulted log-beam ceilings and rustic wagon wheel chandeliers--this home blends comfort and mountain charm. Enjoy the outdoors from the new Trex wraparound deck with see-through cable railing for unobstructed views. Luxury, nature, and timeless design come together in this exceptional mountain retreat. NEW ROOF & DECK in 2025!
Active
$1,499,000
2912 E Chuparosa Cir, Payson, AZ 85541
4beds
4,052sqft
Single Family Residence
Built in 1997
1.15 Acres Lot
$1,388,100 Zestimate®
$370/sqft
$187/mo HOA
What's special
Towering ponderosa pinesPanoramic viewsLodge-style finishes throughoutVaulted log-beam ceilingsRustic wagon wheel chandeliersStunning full log home
- 443 days
- 400
- 19
Zillow last checked:
Listing updated:
Listed by:
Mark Lyons,
INTEGRA HOMES AND LAND - A
Source: CAAR,MLS#: 92651
Facts & features
Interior
Bedrooms & bathrooms
- Bedrooms: 4
- Bathrooms: 5
- Full bathrooms: 4
- 1/2 bathrooms: 1
Heating
- Electric, Forced Air, Propane
Cooling
- Ceiling Fan(s), Central Air
Appliances
- Laundry: Laundry Room
Features
- Vaulted Ceiling(s), Kitchen-Dining Combo, Walk In Pantry, Kitchen Island
- Flooring: Carpet, Wood, Concrete, Stone
- Basement: Walk-Out Access
- Has fireplace: Yes
- Fireplace features: Great Room, Living Room, Gas
Interior area
- Total structure area: 4,052
- Total interior livable area: 4,052 sqft
Property
Parking
- Total spaces: 4
- Parking features: Garage Door Opener, Attached
- Attached garage spaces: 2
- Carport spaces: 2
- Covered spaces: 4
Features
- Patio & porch: Porch
- Spa features: Bath
- Fencing: None
- Has view: Yes
- View description: Trees/Woods, Panoramic, Mountain(s)
Lot
- Size: 1.15 Acres
- Features: Many Trees, Tall Pines on Lot, Hill Top
Details
- Parcel number: 30287024
- Zoning: Resdential
Construction
Type & style
- Home type: SingleFamily
- Property subtype: Single Family Residence
Materials
- Log, Log Siding
Condition
- Year built: 1997
Utilities & green energy
- Water: In Payson City Limits
Community & HOA
Community
- Features: Putting Greens, Rental Restrictions
- Security: Smoke Detector(s)
- Subdivision: Chaparral Pines
HOA
- Has HOA: Yes
- Amenities included: Pool, Clubhouse, Spa/Hot Tub, Gated, Golf Course, Health Facilities, Tennis Court(s), Sauna
- Services included: Security
- HOA fee: $562 quarterly
Location
- Region: Payson
Financial & listing details
- Price per square foot: $370/sqft
- Tax assessed value: $1,951,518
- Annual tax amount: $10,258
- Date on market: 7/27/2025
- Listing terms: Cash,Conventional
Estimated market value
$1,388,100
$1.32M - $1.46M
$5,416/mo
Price history
| Date | Event | Price |
|---|---|---|
| 5/12/2026 | Listed for sale | $1,499,000-6%$370/sqft |
Source:  CAAR #92651 Report a problem CAAR #92651 Report a problem | ||
| 7/27/2025 | Listed for sale | $1,595,000+60.3%$394/sqft |
Source: CAAR #92651 Report a problem | ||
| 2/16/2018 | Listing removed | $995,000$246/sqft |
Source: RIM COUNTRY REAL ESTATE-C379 #70751 Report a problem | ||
| 7/27/2015 | Listed for sale | $995,000$246/sqft |
Source: RIM COUNTRY REAL ESTATE #70751 Report a problem | ||
Public tax history
| Year | Property taxes | Tax assessment |
|---|---|---|
| 2026 | $10,649 +3.8% | $195,152 +1.3% |
| 2025 | $10,258 +3.3% | $192,573 +10.4% |
| 2024 | $9,934 +3.2% | $174,466 |
| 2023 | $9,628 +6.5% | -- |
| 2022 | $9,039 +4.1% | -- |
| 2021 | $8,684 +9.5% | -- |
| 2019 | $7,932 +7.3% | -- |
| 2018 | $7,395 +2.1% | -- |
| 2017 | $7,242 | -- |
| 2016 | $7,242 +9.9% | -- |
| 2015 | $6,591 | -- |
| 2014 | -- | -- |
| 2013 | -- | $50,888 -3% |
| 2012 | -- | $52,464 -9.5% |
| 2011 | -- | $57,971 -19.4% |
| 2010 | -- | $71,952 |
| 2009 | -- | -- |
| 2008 | $10,183 | -- |
| 2007 | -- | -- |
| 2006 | $9,777 | -- |
| 2005 | -- | -- |
| 2004 | -- | -- |
| 2003 | -- | -- |
| 2002 | -- | -- |
Find assessor info on the county website
Monthly payment
Est. payment
Payment breakdown
Explore the cost of this home by adjusting the details. Changes won't be saved.Climate risks
Neighborhood: 85541
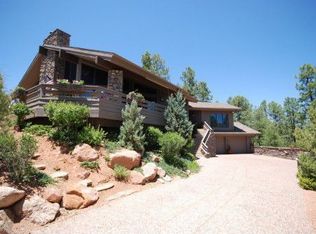
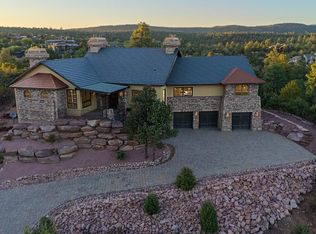
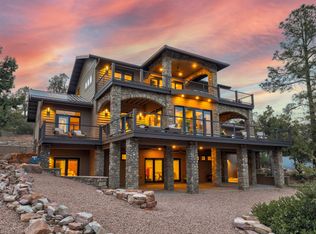
Similar homes
- $1,350,0004 bd4 ba3.4k sqft2601 E Golden Aster Cir, Payson, AZ 85541For Sale
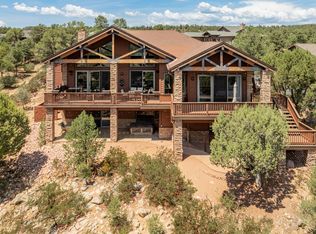
 MLS ID #93859, Rayce Carson Mathews, INTEGRA HOMES AND LAND - A. CAAR
 - $1,375,0004 bd5 ba4.5k sqft2505 E Scarlet Bugler Cir, Payson, AZ 85541For Sale
 MLS ID #94048, Tiffany A Ledoux, Realty ONE Group. CAAR
 - $1,386,0003 bd4 ba3.8k sqft3101 E Mayfield, Payson, AZ 85541For Sale
 MLS ID #94645, Susan Tubbs, ERA YOUNG REALTY-PAYSON. CAAR
 - $1,699,0004 bd5 ba4.5k sqft2201 E GRAPEVINE Drive, Payson, AZ 85541For Sale
 MLS ID #7075642, Diana Hegmann, eXp Realty. ARMLS
 - $1,395,0003 bd4 ba4k sqft2908 E Rim Club Dr, Payson, AZ 85541For SaleMLS ID #94038, Jennifer L Kiley, INTEGRA HOMES AND LAND - A. CAAR
- $1,200,0003 bd4 ba3.1k sqft2507 E Golden Aster Cir, Payson, AZ 85541For SaleMLS ID #94267, Larry D. Jones, ERA YOUNG REALTY-PAYSON. CAAR
- $1,225,0004 bd3 ba3.2k sqft2208 E Filaree Cir, Payson, AZ 85541For SaleMLS ID #94063, Jason P Giarrizzo, West USA Realty. CAAR
- $1,395,0004 bd3 ba3k sqft1005 S Sutton Rd, Payson, AZ 85541For SaleMLS ID #94086, Ron Acosta, Real Broker. CAAR
- $1,199,0004 bd4 ba3.8k sqft2304 E Blue Bell Cir, Payson, AZ 85541For Sale
 MLS ID #259185, Jennifer Marsh, Compass. WMAOR
 - $1,875,0005 bd5 ba3.8k sqft2414 E Scarlet Bugler Cir, Payson, AZ 85541For SaleMLS ID #94644, Mark Lyons, INTEGRA HOMES AND LAND - A. CAAR
- $1,275,0005 bd4 ba3.9k sqft304 N Grapevine Dr, Payson, AZ 85541For SaleMLS ID #94296, Stephanie H. Carlock, Compass. CAAR
- $1,450,0004 bd2 ba3.1k sqft1412 E Phoenix St, Payson, AZ 85541For SaleMLS ID #93338, Don 'Junior' Queen, Real Broker. CAAR
- $890,0003 bd3 ba3k sqft801 N Scenic Dr, Payson, AZ 85541For SaleMLS ID #92747, Kimberly A Anderson, REALTY EXECUTIVES ARIZONA TERR. CAAR
- $975,0004 bd5 ba2.6k sqft2303 E Scarlet Bugler Cir, Payson, AZ 85541For SaleMLS ID #94703, Chianne Hewer Gething, Real Broker. CAAR
- $1,699,0006 bd4 ba4.5k sqft606 N Club Dr, Payson, AZ 85541New ConstructionMLS ID #94188, Michael Liscano, Dana Hubbell Group. CAAR
- $1,695,0004 bd4 ba3.1k sqft2405 E Golden Aster Cir, Payson, AZ 85541New ConstructionMLS ID #94554, Rayce Carson Mathews, INTEGRA HOMES AND LAND - A. CAAR
- $1,650,0003 bd3 ba2.4k sqft3000 E Game Trl, Payson, AZ 85541For SaleMLS ID #94197, Emerald R Sopeland, INTEGRA HOMES AND LAND - A. CAAR
- $1,690,0004 bd5 ba3.2k sqft1004 N Scenic Dr, Payson, AZ 85541New ConstructionMLS ID #92816, Dennis Riccio, West USA Realty. CAAR
- $1,400,0004 bd3 ba2.8k sqft414 W Main St, Payson, AZ 85541For SaleMLS ID #90186, Yessenia Storing, Delex Realty, LLC. CAAR
