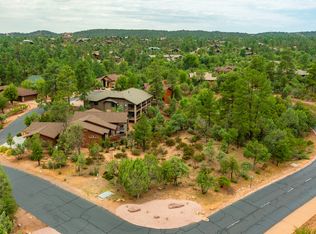
Welcome to your private retreat in the exclusive gated community of Chaparral Pines. This split level home features a large kitchen, living & dining area, a primary suite with jetted tub & rain shower, along with two additional guest bedrooms all on the main level. The home features hand-scraped hardwood floors, manzanita-inspired stained glass in the entry, 7-foot knotty pine stained doors, granite counter tops and upgraded oak kitchen cabinetry, a separate laundry room, along with a 3+ car garage.
Downstairs, you'll enjoy private guest quarters featuring a kitchenette and living room, bedroom suite & bath. It's a perfect place for the in-laws or out-of-town guests who can come and go as they please with separate exterior-only access. The kitchen features a 5-burner gas stove, retractable vent hood, as well as a built-in oven and warming drawer. The fireplace has been updated with a one-click switch for eas of use. Additional upgrades include a wireless Nest Thermostat, a wireless/app activated Rheem 50-gallon water heater, as well as a top-of-the-line Reverse Osmosis water system. Seller is a licensed Az Realtor.
Closed
$929,000
2303 E Scarlet Bugler Cir, Payson, AZ 85541
4beds
2,943sqft
Single Family Residence
Built in 2008
0.36 Acres Lot
$995,000 Zestimate®
$316/sqft
$4,269 Estimated rent
Home value
$995,000
$935,000 - $1.06M
$4,269/mo
Zestimate® history
Owner options
List your home for rent
$4,269/mo
Rent Zestimate®
Find your next renter with Zillow Rental Manager. Plus, with online applications, you can quickly screen prospective tenants – for free.
$4,269/mo
Rent Zestimate®
Refinance and save
$5,841/mo
Est. payment
Refinancing to a lower rate could help reduce your monthly payments and save thousands over the life of the loan.
$5,841/mo
Est. payment
Explore your selling options
Work with a Zillow partner agent
Leverage their expertise and Zillow's premium Showcase listings to get your home seen by more buyers.
Get startedList with your own agent
Get your home in front of millions of buyers by listing it on Zillow.
Learn how to do itSell it yourself
Take full control of how buyers see your home on Zillow by listing For Sale by Owner (FSBO).
List your homeWhat's special
Private guest quartersWireless nest thermostatRain showerUpgraded oak kitchen cabinetryPrimary suiteRetractable vent hoodJetted tub
Zillow last checked:
Listing updated:
Listed by:
Ron Acosta 239-223-5758,
Delex Realty, LLC
Source: CAAR,MLS#: 88479
Facts & features
Interior
Bedrooms & bathrooms
- Bedrooms: 4
- Bathrooms: 4
- Full bathrooms: 3
- 1/2 bathrooms: 1
Heating
- Forced Air, Propane
Cooling
- Central Air, Ceiling Fan(s)
Appliances
- Included: Dryer, Washer
- Laundry: Laundry Room
Features
- No Interior Steps, Breakfast Bar, FR-Dining Combo, Vaulted Ceiling(s), Pantry, Walk In Pantry, Master Main Floor, In-Law Floorplan, Kitchen Island
- Flooring: Carpet, Tile, Wood
- Windows: Double Pane Windows, Skylight(s)
- Basement: Finished
- Has fireplace: Yes
- Fireplace features: Living Room, Gas
Interior area
- Total structure area: 2,943
- Total interior livable area: 2,943 sqft
Property
Parking
- Total spaces: 3
- Parking features: Other, Garage Door Opener, Attached, Golf Cart Garage, Oversized
- Attached garage spaces: 3
Features
- Levels: One,Multi/Split
- Stories: 1
- Patio & porch: Porch, Covered, Covered Patio
- Exterior features: Drip System
- Spa features: Bath
- Fencing: None
Lot
- Size: 0.36 Acres
- Dimensions: 147.24 x 167.36 x 130.65 x 62.39
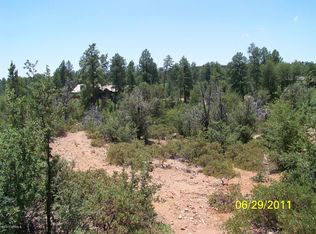
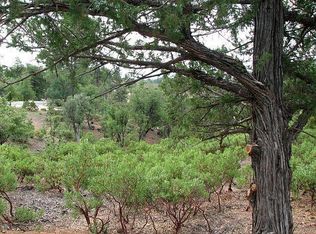
- Features: Cul-De-Sac, Corner Lot, Landscaped, Many Trees, Tall Pines on Lot
Details
- Additional structures: Workshop, Guest Quarters
- Parcel number: 30287901
- Zoning: R1-12-PAD
Construction
Type & style
- Home type: SingleFamily
- Architectural style: Single Level,Split Level
- Property subtype: Single Family Residence
Materials
- Stone, Wood Frame, Wood Siding
- Roof: Asphalt
Condition
- Year built: 2008
Details
- Builder name: JEFF VAUGH
Utilities & green energy
- Water: In Payson City Limits
Community & neighborhood
Security
- Security features: Smoke Detector(s), Carbon Monoxide Detector(s), Fire Alarm
Community
- Community features: Putting Greens, Rental Restrictions
Location
- Region: Payson
- Subdivision: Chaparral Pines
HOA & financial
HOA
- Has HOA: Yes
- HOA fee: $450 quarterly
- Amenities included: Pool, Clubhouse, Spa/Hot Tub, Gated, Golf Course, Health Facilities, Tennis Court(s), Sauna
- Services included: Security
Other
Other facts
- Listing terms: Cash,Conventional,1031 Exchange
- Road surface type: Asphalt
Price history
| Date | Event | Price |
|---|---|---|
| 9/22/2023 | Sold | $929,000-4.1%$316/sqft |
Source:  CAAR #88479 Report a problem CAAR #88479 Report a problem | ||
| 8/19/2023 | Pending sale | $969,000$329/sqft |
Source: CAAR #88479 Report a problem | ||
| 6/8/2023 | Price change | $969,000-1%$329/sqft |
Source: CAAR #88479 Report a problem | ||
| 5/18/2023 | Listed for sale | $979,000+48.3%$333/sqft |
Source: CAAR #88479 Report a problem | ||
| 7/31/2020 | Sold | $660,000+0.2%$224/sqft |
Source:  ARMLS #6012840 Report a problem ARMLS #6012840 Report a problem | ||
| 6/26/2020 | Pending sale | $659,000$224/sqft |
Source: PREMIER REALTY SOLUTIONS, LLC #81615 Report a problem | ||
| 5/9/2020 | Price change | $659,000-2.4%$224/sqft |
Source: PREMIER REALTY SOLUTIONS, LLC #81615 Report a problem | ||
| 11/27/2019 | Listed for sale | $675,000+46.7%$229/sqft |
Source: PREMIER REALTY SOLUTIONS, LLC #81615 Report a problem | ||
| 4/26/2012 | Sold | $460,000+283.3%$156/sqft |
Source: Public Record Report a problem | ||
| 4/2/2007 | Sold | $120,000$41/sqft |
Source: Public Record Report a problem | ||
Public tax history
| Year | Property taxes | Tax assessment |
|---|---|---|
| 2026 | $6,945 +3.8% | $88,537 +1.1% |
| 2025 | $6,689 +13.8% | $87,565 +9.8% |
| 2024 | $5,878 +3.5% | $79,775 |
| 2023 | $5,679 +1.6% | -- |
| 2022 | $5,589 +4.4% | -- |
| 2021 | $5,353 +10.7% | -- |
| 2019 | $4,838 +8.2% | -- |
| 2018 | $4,469 +2.4% | -- |
| 2017 | $4,364 | -- |
| 2016 | $4,364 +11.4% | -- |
| 2015 | $3,918 | -- |
| 2014 | -- | -- |
| 2013 | -- | $35,233 +4.7% |
| 2012 | -- | $33,649 -9.5% |
| 2011 | -- | $37,169 -18.7% |
| 2010 | -- | $45,712 |
| 2009 | -- | -- |
| 2008 | $996 | -- |
| 2007 | -- | -- |
| 2006 | $1,116 | -- |
| 2005 | -- | -- |
| 2004 | -- | -- |
| 2003 | -- | -- |
| 2002 | -- | -- |
Find assessor info on the county website
Neighborhood: 85541
Nearby schools
GreatSchools rating
- NAPayson Elementary SchoolGrades: K-2Distance: 1.6 mi
- 5/10Rim Country Middle SchoolGrades: 6-8Distance: 2.9 mi
- 4/10Payson High SchoolGrades: 9-12Distance: 3.1 mi


Get pre-qualified for a loan
At Zillow Home Loans, we can pre-qualify you in as little as 5 minutes with no impact to your credit score.An equal housing lender. NMLS #10287.
- Arizona
- Gila County
- Payson
- 85541
- 2303 E Scarlet Bugler Cir
Nearby cities
Nearby zip codes
Other Payson Topics
