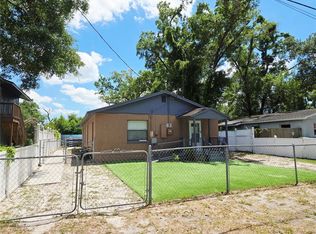
Under contract-accepting backup offers. CREATE NEW BEGINNINGS IN OLD SEMINOLE HEIGHTS! Outstanding opportunity to own this beautifully updated 4-bedroom, 2-bathroom single-family ranch home in the established Hill Top Heights neighborhood. Blending classic 1956 character with substantial modern upgrades, this bank-owned property features NO HOA or CDD restrictions, making it the perfect "Second Chance Home" for first-time buyers, dedicated veterans, and first responders. The residence is move-in ready and built for savings, featuring fresh paint, brand-new vinyl plank flooring, and bright, open-feel living areas. A recently installed solar panel system delivers incredible energy efficiency, while high-efficiency hurricane impact windows offer complete peace of mind. Offering 1,690 square feet of comfortable living space, the versatile floor plan also includes a flexible bonus room ideal for a home office, den, or potential fifth bedroom. Major structural systems have been thoughtfully addressed with a new PVC sewer line, a 2017 roof, and 2016 central air conditioning. The exterior boasts a fully fenced backyard offering excellent privacy, mature landscaping, and an oversized shed perfect for storage or a workshop. Conveniently located just minutes from I-275, Downtown Tampa, Armature Works, and the vibrant local breweries, shops, and dining of the Seminole Heights district. This property offers incredible equity and rental potential for primary homeowners and investors alike. Sold strictly "As-Is"—bring your vision and schedule your private tour today!
Under contract
$308,500
2908 E Howell St, Tampa, FL 33610
4beds
1,690sqft
Single Family Residence
Built in 1956
7,035 Square Feet Lot
$-- Zestimate®
$183/sqft
$-- HOA
What's special
Fresh paintBrand-new vinyl plank flooringHigh-efficiency hurricane impact windowsMature landscaping
- 52 days |
- 324 |
- 15 |
Zillow last checked:
Listing updated:
Listed by:
Robert Biggs 877-672-4447,
MR BIGGS LLC 877-672-4447
Source: Stellar MLS,MLS#: TB8511821 Originating MLS: Suncoast Tampa
Originating MLS: Suncoast Tampa
Facts & features
Interior
Bedrooms & bathrooms
- Bedrooms: 4
- Bathrooms: 2
- Full bathrooms: 2
Rooms
- Room types: Bonus Room, Den/Library/Office
Primary bedroom
- Features: Built-in Closet
- Level: First
- Area: 150 Square Feet
- Dimensions: 10x15
Bonus room
- Features: No Closet
- Level: First
- Area: 120 Square Feet
- Dimensions: 10x12
Kitchen
- Features: No Closet
- Level: First
- Area: 120 Square Feet
- Dimensions: 10x12
Living room
- Features: No Closet
- Level: First
- Area: 720 Square Feet
- Dimensions: 24x30
Heating
- Central, Electric, Zoned
Cooling
- Central Air, Zoned
Appliances
- Included: Microwave
- Laundry: Electric Dryer Hookup, Inside, Laundry Room, Washer Hookup
Features
- Primary Bedroom Main Floor, Solid Surface Counters, Solid Wood Cabinets, Split Bedroom, Stone Counters, In-Law Floorplan
- Flooring: Ceramic Tile, Vinyl
- Windows: Hurricane Shutters/Windows
- Has fireplace: No
Interior area
- Total structure area: 1,690
- Total interior livable area: 1,690 sqft
Video & virtual tour
Property
Features
- Levels: One
- Stories: 1
- Exterior features: Dog Run, Storage
- Fencing: Chain Link,Wood
Lot
- Size: 7,035 Square Feet
- Dimensions: 67 x 105
- Features: Cul-De-Sac, City Lot, Near Golf Course, Near Public Transit, Street Dead-End
- Residential vegetation: Mature Landscaping, Oak Trees
Details
- Additional structures: Kennel/Dog Run, Shed(s), Workshop
- Parcel number: A29281946H00000000022.0
- Zoning: RS-60
- Special conditions: Real Estate Owned,Government Owned
Construction
Type & style
- Home type: SingleFamily
- Architectural style: Ranch
- Property subtype: Single Family Residence
Materials
- Block, Concrete, Stucco
- Foundation: Block, Slab
- Roof: Membrane,Shingle
Condition
- New construction: No
- Year built: 1956
Utilities & green energy
- Electric: Photovoltaics Seller Owned
- Sewer: Public Sewer
- Water: Public
- Utilities for property: BB/HS Internet Available, Cable Available, Electricity Connected, Public, Sewer Connected
Green energy
- Energy efficient items: Solar Energy Storage On Site, Windows
- Energy generation: Solar
Community & HOA
Community
- Security: Smoke Detector(s)
- Pet fee: $0 monthly
- Subdivision: HILL TOP HEIGHTS
HOA
- Has HOA: No
Location
- Region: Tampa
Financial & listing details
- Price per square foot: $183/sqft
- Tax assessed value: $260,138
- Annual tax amount: $5,333
- Date on market: 5/23/2026
- Cumulative days on market: 39 days
- Listing terms: Cash,Conventional,FHA,Owner May Carry,Special Funding,VA Loan
- Ownership: Fee Simple
- Total actual rent: 0
- Electric utility on property: Yes
- Road surface type: Paved, Concrete
Foreclosure details
Estimated market value
Not available
Estimated sales range
Not available
$2,264/mo
Price history
| Date | Event | Price |
|---|---|---|
| 3/25/2026 | Sold | $243,100-39.2%$144/sqft |
Source: Public Record Report a problem | ||
| 7/8/2024 | Sold | $400,000+11.4%$237/sqft |
Source:  Stellar MLS #O6183635 Report a problem Stellar MLS #O6183635 Report a problem | ||
| 6/14/2024 | Pending sale | $359,000$212/sqft |
Source: Stellar MLS #O6183635 Report a problem | ||
| 6/3/2024 | Price change | $359,000-7.7%$212/sqft |
Source: Stellar MLS #O6183635 Report a problem | ||
| 5/21/2024 | Listed for sale | $389,000$230/sqft |
Source: Stellar MLS #O6183635 Report a problem | ||
| 4/21/2024 | Pending sale | $389,000$230/sqft |
Source: Stellar MLS #O6183635 Report a problem | ||
| 3/22/2024 | Price change | $389,000-2.5%$230/sqft |
Source: Stellar MLS #O6183635 Report a problem | ||
| 3/2/2024 | Listed for sale | $399,000+20.9%$236/sqft |
Source: Stellar MLS #O6183635 Report a problem | ||
| 10/1/2023 | Listing removed | -- |
Source: Stellar MLS #T3320916 Report a problem | ||
| 8/23/2022 | Sold | $330,000-2.9%$195/sqft |
Source: Public Record Report a problem | ||
| 7/29/2022 | Pending sale | $340,000$201/sqft |
Source: Stellar MLS #T3385609 Report a problem | ||
| 7/23/2022 | Price change | $340,000-2.9%$201/sqft |
Source: Stellar MLS #T3385609 Report a problem | ||
| 7/5/2022 | Listed for sale | $350,000+55%$207/sqft |
Source: Stellar MLS #T3385609 Report a problem | ||
| 10/5/2021 | Sold | $225,800-9.7%$134/sqft |
Source: Public Record Report a problem | ||
| 8/24/2021 | Pending sale | $250,000$148/sqft |
Source: Stellar MLS #T3320916 Report a problem | ||
| 8/11/2021 | Listed for sale | $250,000$148/sqft |
Source: Stellar MLS #T3320916 Report a problem | ||
| 8/4/2021 | Pending sale | $250,000$148/sqft |
Source: Stellar MLS #T3320916 Report a problem | ||
| 7/30/2021 | Listed for sale | $250,000+61.3%$148/sqft |
Source: Stellar MLS #T3320916 Report a problem | ||
| 2/15/2017 | Sold | $155,000-3.1%$92/sqft |
Source: Public Record Report a problem | ||
| 8/18/2016 | Price change | $159,900-5.9%$95/sqft |
Source: RISING REALTY OF SOUTH FLORIDA #T2833535 Report a problem | ||
| 8/5/2016 | Listed for sale | $169,900+198.1%$101/sqft |
Source: RISING REALTY OF SOUTH FLORIDA #T2833535 Report a problem | ||
| 5/7/2016 | Listing removed | -- |
Source: Auction.com Report a problem | ||
| 4/12/2016 | Listed for sale | -- |
Source: Auction.com Report a problem | ||
| 1/8/2016 | Listing removed | -- |
Source: Auction.com Report a problem | ||
| 12/16/2015 | Listed for sale | -- |
Source: Auction.com Report a problem | ||
| 8/11/2015 | Listing removed | -- |
Source: Auction.com Report a problem | ||
| 7/22/2015 | Listed for sale | -- |
Source: Auction.com Report a problem | ||
| 11/30/1995 | Sold | $57,000+137.5%$34/sqft |
Source: Public Record Report a problem | ||
| 5/17/1995 | Sold | $24,000$14/sqft |
Source: Public Record Report a problem | ||
Public tax history
| Year | Property taxes | Tax assessment |
|---|---|---|
| 2025 | $5,333 +10.1% | $260,138 +7.8% |
| 2024 | $4,843 +9.5% | $241,218 +8.9% |
| 2023 | $4,425 -9.6% | $221,540 -9.4% |
| 2022 | $4,894 +162.8% | $244,501 +90.5% |
| 2021 | $1,862 +1.5% | $128,351 +1.4% |
| 2020 | $1,834 +2.8% | $126,579 +2.3% |
| 2019 | $1,783 | $123,733 +1.9% |
| 2018 | $1,783 +1.5% | $121,426 +129.1% |
| 2017 | $1,756 +43.5% | $53,002 +62.8% |
| 2016 | $1,224 +335.2% | $32,551 +0.7% |
| 2015 | $281 +20% | $32,325 +0.8% |
| 2014 | $234 +27.4% | $32,068 +1.5% |
| 2013 | $184 +10.3% | $31,594 +1.7% |
| 2012 | $167 -41.4% | $31,066 -14.9% |
| 2011 | $284 -50.1% | $36,503 -26.8% |
| 2010 | $570 -3% | $49,900 -3.3% |
| 2009 | $588 -0.4% | $51,588 +0.1% |
| 2008 | $590 +3.1% | $51,536 +3% |
| 2007 | $572 -3.7% | $50,035 +2.5% |
| 2006 | $594 +3% | $48,815 +3% |
| 2005 | $577 | $47,393 +3% |
| 2004 | -- | $46,013 +1.9% |
| 2003 | -- | $45,155 +2.4% |
| 2002 | -- | $44,097 +1.6% |
| 2001 | -- | $43,403 -15.8% |
| 2000 | $437 | $51,518 |
Find assessor info on the county website
Monthly payment
Climate risks
Neighborhood: Old Seminole Heights
Nearby schools
GreatSchools rating
- 2/10Sheehy Elementary SchoolGrades: PK-5Distance: 0.9 mi
- 3/10Sligh Middle SchoolGrades: 6-8Distance: 0.6 mi
- 3/10Hillsborough High SchoolGrades: PK,9-12Distance: 2.4 mi
Schools provided by the listing agent
- Elementary: James K-8-HB
- Middle: Sligh-HB
- High: Middleton-HB
Source: Stellar MLS. This data may not be complete. We recommend contacting the local school district to confirm school assignments for this home.
- $234,3003 bd1 ba1.2k sqft2906 E Howell St, Tampa, FL 33610Off Market
- $229,1002 bd1 ba1.1k sqft2910 E Howell St, Tampa, FL 33610Off Market
- $296,4003 bd2 ba1.3k sqft2907 E Crawford St, Tampa, FL 33610Off Market
- $400,0004 bd3 ba1.6k sqft2909 E Crawford St, Tampa, FL 33610Sold

- $244,3002 bd1 ba1.2k sqft2905 E Crawford St, Tampa, FL 33610Off Market
- $250,0002 bd1 ba846 sqft2904 E Howell St, Tampa, FL 33610Off Market
- $207,0001 bd1 ba996 sqft2912 E Howell St, Tampa, FL 33610Off Market
- $372,5004 bd3 ba1.8k sqft2907 E Howell St, Tampa, FL 33610Off Market
A local agent can set up tours, give advice and negotiate with sellers.
Similar homes
- $334,9004 bd2 ba1.2k sqft2016 E Crenshaw St, Tampa, FL 33610For Sale

 MLS ID #TB8508964, Hilary Provost, BRANDYWINE HOMES USA. Stellar MLS
 - $319,9004 bd2 ba1.4k sqft2620 E 33rd Ave, Tampa, FL 33610For Sale
 MLS ID #TB8516336, Wil Sanders, EXP REALTY LLC. Stellar MLS
 - $315,0004 bd2 ba1.4k sqft1617 E Idell St, Tampa, FL 33604For Sale
 MLS ID #TB8508947, Daro Kurdson, BAY CHOICE REALTY. Stellar MLS
 - $299,9003 bd2 ba1.3k sqft1111 E Okaloosa Ave, Tampa, FL 33604For Sale
 MLS ID #TB8522974, Bridgette Daniels, HOMERIVER GROUP. Stellar MLS
 - $380,0005 bd3 ba1.9k sqft3905 E Osborne Ave, Tampa, FL 33610For SaleMLS ID #TB8515407, Daysi Malloy, DAYSI MALLOY REALTY GROUP LLC. Stellar MLS
- $275,0004 bd2 ba1.3k sqft8215 N Klondyke St, Tampa, FL 33604For SaleMLS ID #TB8527509, Andrei Dovgopolyi, FUTURE HOME REALTY INC. Stellar MLS
- $377,0004 bd2 ba1.5k sqft8206 N 19th St, Tampa, FL 33604For SaleMLS ID #TB8518918, Kamy Gholamy, JALEXIAN ENTERPRISES LLC. Stellar MLS
- $270,0004 bd3 ba1.2k sqft4017 Watson Rd, Tampa, FL 33610For SaleMLS ID #TB8520772, Rafael Perez Webel, DALTON WADE INC. Stellar MLS
- $378,9004 bd2 ba1k sqft2619 E Chelsea St, Tampa, FL 33610For SaleMLS ID #TB8511975, Blanca Lopez Torres, FRIENDS REALTY LLC. Stellar MLS
- $219,0004 bd2 ba1.3k sqft2910 E Emma St, Tampa, FL 33610For SaleMLS ID #L4958573, Kristin Kellin, KELLER WILLIAMS REALTY SMART. Stellar MLS
- $249,0003 bd2 ba1.2k sqft7921 Lakeshore Dr, Tampa, FL 33604For SaleMLS ID #L4960530, Veronica Davis, EXP REALTY LLC. Stellar MLS
- $345,0003 bd2 ba1.1k sqft10611 N Altman St, Tampa, FL 33612For SaleMLS ID #TB8510033, Johanna Yanez Hernandez, HOME PRIME REALTY LLC. Stellar MLS
- $374,9004 bd2 ba1.4k sqft8517 N Highland Ave, Tampa, FL 33604For SaleMLS ID #TB8484788, Lisette Avin Lopez, YANY REALTY LLC. Stellar MLS
- $269,9003 bd2 ba1.2k sqft8502 N 17th St, Tampa, FL 33604For SaleMLS ID #TB8506857, Helene Folkes, THE ELITE REALTY EXPERIENCE. Stellar MLS
- $369,9003 bd2 ba1.4k sqft3103 E 25th Ave, Tampa, FL 33605For SaleMLS ID #TB8525562, Michael Embden, SIGNATURE REALTY ASSOCIATES. Stellar MLS
- $430,0003 bd2 ba975 sqft10111 N Ola Ave, Tampa, FL 33612For SaleMLS ID #TB8524909, Katerin Matos Garcia, FRIENDS REALTY LLC. Stellar MLS
- $410,0004 bd2 ba1.5k sqft4812 E 97th Ave, Tampa, FL 33617For SaleMLS ID #TB8516882, Yadiel Fernandez, FUTURE HOME REALTY INC. Stellar MLS
- $370,9993 bd2 ba1.4k sqft11102 N 28th St, Tampa, FL 33612For SaleMLS ID #TB8464852, Amaya Alayon Rosenada, RUIZ REALTY SERVICES INC.. Stellar MLS
- $399,0004 bd3 ba1.2k sqft1503 W Linebaugh Ave, Tampa, FL 33612For SaleMLS ID #TB8525959, Mary Latortue, FUTURE HOME REALTY INC. Stellar MLS
- $285,0003 bd2 ba1.3k sqft1210 E 140th Ave, Tampa, FL 33613For SaleMLS ID #TB8511454, Wallas Silva, MCBRIDE KELLY & ASSOCIATES. Stellar MLS
