Experience the ultimate lifestyle in this completely remodeled Hillcrest at Wellington beauty, where every detail has been curated for modern comfort and effortless entertaining. Soaring ceilings and a stunning curved staircase create an immediate sense of scale, defining an open-concept floor plan that flows with sophisticated ease. Extensive wood flooring and fresh interior paint guide you into a chef-inspired kitchen featuring sleek quartz countertops, a decorative backsplash, and a five-burner gas cooktop. This culinary space serves as a central hub for daily life, offering under-cabinet lighting, a pantry, and seamless views into the inviting family room anchored by a gas log fireplace. Retreat to the private primary suite on the main level, a sanctuary boasting a tray ceiling and a spa-like ensuite with separate quartz vanities, a jetted tub, a frameless shower, and a large walk-in closet with built-ins and seasonal storage. Convenience is key with a secondary bedroom and full bath located downstairs, while the upper level provides a private game room and spacious bedrooms for total flexibility. Practicality shines in the oversized three-car garage, complete with epoxy flooring, a utility sink, and upgraded attic insulation. The low-maintenance backyard features a recently replaced fence, a spacious patio, and a gas stub ready for your summer grilling. As a Wellington resident, your weekends are elevated by world-class amenities, including pools, playgrounds, tennis courts, pickleball, volleyball, basketball, a 3-hole putting green, 9-hole disc golf, a fitness center, lakes, scenic trails, and more! Enjoy the perfect balance of community and comfort within the boundaries of highly sought-after Flower Mound schools, all while keeping you minutes from 2499 and DFW Airport. Take a first-person look at this gorgeous home! Click the Virtual Tour link to see the 3D Tour!
Sold
Price Unknown
2908 Eastbourne Ln, Flower Mound, TX 75022
5beds
3,290sqft
Single Family Residence
Built in 1999
9,583 Square Feet Lot
$694,800 Zestimate®
$--/sqft
$3,888 Estimated rent
Home value
$694,800
$660,000 - $736,000
$3,888/mo
Zestimate® history
Owner options
List your home for rent
$3,888/mo
Rent Zestimate®
Find your next renter with Zillow Rental Manager. Plus, with online applications, you can quickly screen prospective tenants – for free.
$3,888/mo
Rent Zestimate®
Refinance and save
$495/mo
Est. payment
Refinancing to a lower rate could help reduce your monthly payments and save thousands over the life of the loan.
$495/mo
Est. payment
Explore your selling options
Work with a Zillow partner agent
Leverage their expertise and Zillow's premium Showcase listings to get your home seen by more buyers.
Get startedList with your own agent
Get your home in front of millions of buyers by listing it on Zillow.
Learn how to do itSell it yourself
Take full control of how buyers see your home on Zillow by listing For Sale by Owner (FSBO).
List your homeWhat's special
Gas log fireplaceLow-maintenance backyardFresh interior paintOpen-concept floor planInviting family roomOversized three-car garageExtensive wood flooring
Zillow last checked:
Listing updated:
Listed by:
Russell Rhodes 0484034 972-899-5600,
Berkshire HathawayHS PenFed TX 972-899-5600
Bought with:
Mary Leslie Holder, 0814209
Coldwell Banker Realty
Source: NTREIS,MLS#: 21223226
Facts & features
Interior
Bedrooms & bathrooms
- Bedrooms: 5
- Bathrooms: 4
- Full bathrooms: 4
Primary bedroom
- Features: Dual Sinks, Double Vanity, En Suite Bathroom, Jetted Tub, Linen Closet, Sitting Area in Primary, Separate Shower, Walk-In Closet(s)
- Level: First
- Dimensions: 18 x 16
Bedroom
- Features: Split Bedrooms
- Level: First
- Dimensions: 14 x 11
Bedroom
- Features: Walk-In Closet(s)
- Level: Second
- Dimensions: 13 x 11
Bedroom
- Level: Second
- Dimensions: 13 x 11
Bedroom
- Level: Second
- Dimensions: 11 x 10
Breakfast room nook
- Level: First
- Dimensions: 11 x 10
Dining room
- Level: First
- Dimensions: 13 x 12
Family room
- Features: Built-in Features, Fireplace
- Level: First
- Dimensions: 20 x 16
Game room
- Level: Second
- Dimensions: 14 x 13
Kitchen
- Features: Breakfast Bar, Built-in Features, Kitchen Island, Pantry, Stone Counters
- Level: First
- Dimensions: 16 x 13
Living room
- Level: First
- Dimensions: 13 x 13
Utility room
- Features: Built-in Features, Utility Room
- Level: First
- Dimensions: 11 x 6
Heating
- Central, Natural Gas, Zoned
Cooling
- Central Air, Electric, Zoned
Appliances
- Included: Some Gas Appliances, Dishwasher, Electric Oven, Gas Cooktop, Disposal, Gas Water Heater, Microwave, Plumbed For Gas, Vented Exhaust Fan
- Laundry: Washer Hookup, Electric Dryer Hookup, Gas Dryer Hookup, Laundry in Utility Room
Features
- Built-in Features, High Speed Internet, Kitchen Island, Open Floorplan, Pantry, Cable TV, Vaulted Ceiling(s), Walk-In Closet(s)
- Flooring: Carpet, Ceramic Tile, Wood
- Windows: Bay Window(s), Window Coverings
- Has basement: No
- Number of fireplaces: 1
- Fireplace features: Family Room, Gas Log, Gas Starter
Interior area
- Total interior livable area: 3,290 sqft
Property
Parking
- Total spaces: 3
- Parking features: Driveway, Epoxy Flooring, Garage, Garage Door Opener, Oversized
- Attached garage spaces: 3
Features
- Levels: Two
- Stories: 2
- Patio & porch: Patio
- Exterior features: Lighting, Rain Gutters
- Pool features: None, Community
- Fencing: Wood
Lot
- Size: 9,583 Square Feet
- Features: Interior Lot, Landscaped, Subdivision, Sprinkler System
Details
- Parcel number: R195719
Construction
Type & style
- Home type: SingleFamily
- Architectural style: Traditional,Detached
- Property subtype: Single Family Residence
Materials
- Brick
- Foundation: Slab
- Roof: Composition
Condition
- Year built: 1999
Utilities & green energy
- Sewer: Public Sewer
- Water: Public
- Utilities for property: Sewer Available, Water Available, Cable Available
Community & HOA
Community
- Features: Clubhouse, Fitness Center, Lake, Other, Playground, Park, Pickleball, Pool, Sidewalks, Tennis Court(s), Trails/Paths
- Subdivision: Hillcrest At Wellington Ph 1
HOA
- Has HOA: Yes
- Services included: All Facilities, Association Management
- HOA fee: $495 semi-annually
- HOA name: Insight Association Management
- HOA phone: 972-874-8483
Location
- Region: Flower Mound
Financial & listing details
- Tax assessed value: $717,016
- Annual tax amount: $11,959
- Date on market: 4/2/2026
- Cumulative days on market: 4 days
- Exclusions: 2 Blue Ceramic Planters
Price history
| Date | Event | Price |
|---|---|---|
| 5/7/2026 | Sold | -- |
Source: NTREIS #21223226 Report a problem | ||
| 4/13/2026 | Pending sale | $699,900$213/sqft |
Source: NTREIS #21223226 Report a problem | ||
| 4/7/2026 | Contingent | $699,900$213/sqft |
Source: NTREIS #21223226 Report a problem | ||
| 4/2/2026 | Listed for sale | $699,900+3.1%$213/sqft |
Source: NTREIS #21223226 Report a problem | ||
| 1/29/2026 | Listing removed | $679,000$206/sqft |
Source: eXp Realty #21015500 Report a problem | ||
| 11/24/2025 | Price change | $679,000-2.9%$206/sqft |
Source: NTREIS #21015500 Report a problem | ||
| 10/23/2025 | Price change | $699,000-2.8%$212/sqft |
Source: NTREIS #21015500 Report a problem | ||
| 9/30/2025 | Price change | $719,000-1.4%$219/sqft |
Source: NTREIS #21015500 Report a problem | ||
| 9/2/2025 | Price change | $729,000-2.7%$222/sqft |
Source: NTREIS #21015500 Report a problem | ||
| 8/13/2025 | Price change | $749,000-2.6%$228/sqft |
Source: NTREIS #21015500 Report a problem | ||
| 7/31/2025 | Listed for sale | $769,000$234/sqft |
Source: NTREIS #21015500 Report a problem | ||
Public tax history
| Year | Property taxes | Tax assessment |
|---|---|---|
| 2025 | $9,825 +4.4% | $707,204 +10% |
| 2024 | $9,408 +11% | $642,913 +10% |
| 2023 | $8,475 -7.1% | $584,466 +10% |
| 2022 | $9,122 +1.7% | $531,333 +10% |
| 2021 | $8,967 -4.5% | $483,030 -0.9% |
| 2020 | $9,385 +2.5% | $487,196 +2.1% |
| 2019 | $9,158 +3.7% | $477,385 +7.8% |
| 2018 | $8,827 +6.5% | $443,000 +3.7% |
| 2017 | $8,289 | $427,178 +4.2% |
| 2016 | $8,289 +8% | $410,156 +7.1% |
| 2015 | $7,678 | $382,904 +6.1% |
| 2014 | $7,678 | $361,010 +8.5% |
| 2013 | $7,678 | $332,766 +0.2% |
| 2012 | -- | $332,039 -4.3% |
| 2011 | -- | $347,041 -0.2% |
| 2010 | -- | $347,672 +1.5% |
| 2009 | -- | $342,579 +7.8% |
| 2007 | $7,135 -3.6% | $317,930 +2.3% |
| 2006 | $7,401 +4.5% | $310,869 +4.7% |
| 2005 | $7,084 | $297,003 +0% |
| 2004 | -- | $296,988 +8.8% |
| 2003 | -- | $272,860 -6.9% |
| 2002 | -- | $292,984 -0.7% |
| 2001 | -- | $294,969 |
Find assessor info on the county website
Neighborhood: Wellington
Nearby homes
- $880,1005 bd4 ba4.3k sqft2912 Eastbourne Ln, Flower Mound, TX 75022Off Market

- $727,8004 bd4 ba3.1k sqft2904 Eastbourne Ln, Flower Mound, TX 75022Off Market
- $813,6004 bd3 ba3.3k sqft2905 Cromwell Way, Flower Mound, TX 75022Off Market
- $850,6005 bd4 ba3.8k sqft2909 Cromwell Way, Flower Mound, TX 75022Off Market
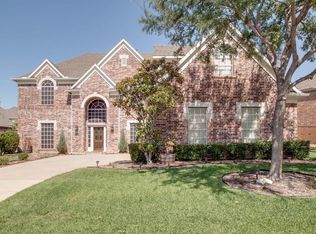
- $738,5004 bd4 ba3.2k sqft2901 Cromwell Way, Flower Mound, TX 75022Off Market
- $855,0004 bd4 ba3.6k sqft2916 Eastbourne Ln, Flower Mound, TX 75022Off Market
- $--5 bd5 ba4k sqft2909 Eastbourne Ln, Flower Mound, TX 75022Sold
- $596,6002 bd2 ba1.7k sqft2709 Cromwell, The Colony, TX 75056Off Market
Nearby schools
GreatSchools rating
- 10/10Wellington Elementary SchoolGrades: PK-5Distance: 0.3 mi
- 10/10McKamy Middle SchoolGrades: 6-8Distance: 0.9 mi
- 9/10Flower Mound High SchoolGrades: 9-12Distance: 0.8 mi
Schools provided by the listing agent
- Elementary: Wellington
- Middle: Mckamy
- High: Flower Mound
- District: Lewisville ISD
Source: NTREIS. This data may not be complete. We recommend contacting the local school district to confirm school assignments for this home.
Get a cash offer in 3 minutes
Find out how much your home could sell for in as little as 3 minutes with a no-obligation cash offer.
Estimated market value
$694,800
Get a cash offer in 3 minutes
Find out how much your home could sell for in as little as 3 minutes with a no-obligation cash offer.
Estimated market value
$694,800
- Texas
- Denton County
- Flower Mound
- 75022
- Wellington
- 2908 Eastbourne Ln
Nearby cities
Nearby neighborhoods
Nearby zip codes
Other Flower Mound Topics
