*LOWER INTEREST RATES + LOWER PRICE!* This beautiful 5 bed 4.5 bath home is move in ready w all the right updates incl a recently remodeled kitchen & primary bathroom. The luxurious & open floorplan offers endless space for family & friends to spread out! Downstairs offers a formal living & dining rm, huge home office, pwdr bath, & a secondary bedroom w full bath. Guests will marvel at the recently updated kitchen complete w a quartz island, ample counter space, gas cooktop, & a plethora of white cabinets for the utmost storage. The gourmet kitchen opens to the living rm & brkfst nook which showcases a wall of windows allowing an abundance of light & beautiful views of your pool & outdoor living. Unwind upstairs in your split private retreat w an updated spa like bathrm w a freestanding tub, dual quartz sinks, extnded shower, WIC & an addtnl flex space (gym, nursery, office etc). You’ll also find an oversized game & media room, 3 more bdrms & 2 bthrms up. Recent updates in Trans Desk.
Sold
Price Unknown
2909 Eastbourne Ln, Flower Mound, TX 75022
5beds
4,086sqft
Single Family Residence
Built in 1999
9,757 Square Feet Lot
$1,009,900 Zestimate®
$--/sqft
$5,102 Estimated rent
Home value
$1,009,900
$939,000 - $1.09M
$5,102/mo
Zestimate® history
Owner options
List your home for rent
$5,102/mo
Rent Zestimate®
Find your next renter with Zillow Rental Manager. Plus, with online applications, you can quickly screen prospective tenants – for free.
$5,102/mo
Rent Zestimate®
Refinance and save
$495/mo
Est. payment
Refinancing to a lower rate could help reduce your monthly payments and save thousands over the life of the loan.
$495/mo
Est. payment
Explore your selling options
Work with a Zillow partner agent
Leverage their expertise and Zillow's premium Showcase listings to get your home seen by more buyers.
Get startedList with your own agent
Get your home in front of millions of buyers by listing it on Zillow.
Learn how to do itSell it yourself
Take full control of how buyers see your home on Zillow by listing For Sale by Owner (FSBO).
List your homeWhat's special
Zillow last checked:
Listing updated:
Listed by:
Lisa Wiggins 0654547 469-758-7900,
Coldwell Banker Apex, REALTORS 972-829-4450
Bought with:
Devin Daussat
Real Broker, LLC
Source: NTREIS,MLS#: 20633492
Facts & features
Interior
Bedrooms & bathrooms
- Bedrooms: 5
- Bathrooms: 5
- Full bathrooms: 4
- 1/2 bathrooms: 1
Primary bedroom
- Features: Dual Sinks, Double Vanity, En Suite Bathroom, Garden Tub/Roman Tub, Separate Shower
- Level: Second
- Dimensions: 19 x 14
Bedroom
- Features: Ceiling Fan(s)
- Level: First
- Dimensions: 11 x 12
Bedroom
- Level: Second
- Dimensions: 13 x 11
Bedroom
- Features: En Suite Bathroom
- Level: Second
- Dimensions: 11 x 12
Bedroom
- Features: Ceiling Fan(s), En Suite Bathroom
- Level: Second
- Dimensions: 12 x 12
Primary bathroom
- Features: Dual Sinks, Double Vanity, En Suite Bathroom, Garden Tub/Roman Tub, Separate Shower
- Level: Second
- Dimensions: 13 x 14
Breakfast room nook
- Level: First
- Dimensions: 11 x 6
Den
- Level: First
- Dimensions: 18 x 22
Dining room
- Level: First
- Dimensions: 11 x 13
Other
- Level: First
Other
- Level: Second
Other
- Level: Second
Game room
- Level: Second
- Dimensions: 15 x 13
Gym
- Level: Second
- Dimensions: 7 x 12
Half bath
- Level: First
Kitchen
- Features: Built-in Features, Kitchen Island
- Level: First
- Dimensions: 11 x 15
Laundry
- Level: First
- Dimensions: 5 x 9
Living room
- Features: Built-in Features, Fireplace
- Level: First
- Dimensions: 11 x 13
Media room
- Level: Second
- Dimensions: 13 x 18
Office
- Features: Ceiling Fan(s)
- Level: First
- Dimensions: 13 x 13
Office
- Features: Built-in Features
- Level: Second
- Dimensions: 5 x 6
Appliances
- Included: Dishwasher, Electric Oven, Gas Cooktop, Disposal
Features
- Chandelier, Eat-in Kitchen, Granite Counters, High Speed Internet, Kitchen Island, Multiple Staircases, Open Floorplan, Pantry, Cable TV, Wired for Sound
- Flooring: Carpet, Tile, Wood
- Has basement: No
- Number of fireplaces: 1
- Fireplace features: Gas, Living Room
Interior area
- Total interior livable area: 4,086 sqft
Property
Parking
- Total spaces: 3
- Parking features: Driveway, Garage Faces Front, Garage, Garage Door Opener, Garage Faces Side
- Attached garage spaces: 3
- Has uncovered spaces: Yes
Features
- Levels: Two
- Stories: 2
- Patio & porch: Covered, Front Porch, Patio
- Pool features: In Ground, Pool, Pool/Spa Combo, Community
- Has spa: Yes
- Spa features: Hot Tub
- Fencing: Wood
Lot
- Size: 9,757 Square Feet
- Features: Interior Lot, Subdivision
Details
- Parcel number: R195700
Construction
Type & style
- Home type: SingleFamily
- Architectural style: Traditional,Detached
- Property subtype: Single Family Residence
Materials
- Brick
- Foundation: Slab
- Roof: Composition
Condition
- Year built: 1999
Utilities & green energy
- Sewer: Public Sewer
- Water: Public
- Utilities for property: Sewer Available, Underground Utilities, Water Available, Cable Available
Community & HOA
Community
- Features: Clubhouse, Fitness Center, Fishing, Pool, Curbs, Sidewalks
- Subdivision: Hillcrest At Wellington Ph 1
HOA
- Has HOA: Yes
- Services included: All Facilities, Association Management
- HOA fee: $495 semi-annually
- HOA name: Guardian Management
- HOA phone: 972-458-2200
Location
- Region: Flower Mound
Financial & listing details
- Tax assessed value: $858,876
- Annual tax amount: $14,524
- Date on market: 6/20/2024
- Cumulative days on market: 79 days
Price history
| Date | Event | Price |
|---|---|---|
| 10/22/2024 | Sold | -- |
Source: NTREIS #20633492 Report a problem | ||
| 10/18/2024 | Pending sale | $885,000$217/sqft |
Source: NTREIS #20633492 Report a problem | ||
| 9/30/2024 | Contingent | $885,000$217/sqft |
Source: NTREIS #20633492 Report a problem | ||
| 9/23/2024 | Pending sale | $885,000$217/sqft |
Source:  Coldwell Banker Apex, Realtors #20633492 Report a problem Coldwell Banker Apex, Realtors #20633492 Report a problem | ||
| 9/23/2024 | Contingent | $885,000$217/sqft |
Source: NTREIS #20633492 Report a problem | ||
| 9/6/2024 | Listed for sale | $885,000$217/sqft |
Source: NTREIS #20633492 Report a problem | ||
| 8/24/2024 | Pending sale | $885,000$217/sqft |
Source: Coldwell Banker Apex, Realtors #20633492 Report a problem | ||
| 8/24/2024 | Contingent | $885,000$217/sqft |
Source: NTREIS #20633492 Report a problem | ||
| 7/25/2024 | Price change | $885,000-1.6%$217/sqft |
Source: NTREIS #20633492 Report a problem | ||
| 7/3/2024 | Price change | $899,000-1.7%$220/sqft |
Source: NTREIS #20633492 Report a problem | ||
| 6/20/2024 | Listed for sale | $915,000$224/sqft |
Source: NTREIS #20633492 Report a problem | ||
Public tax history
| Year | Property taxes | Tax assessment |
|---|---|---|
| 2025 | $14,524 +28.1% | $858,876 +13.1% |
| 2024 | $11,336 +10.6% | $759,446 +10% |
| 2023 | $10,251 -5.7% | $690,405 +10% |
| 2022 | $10,866 +2% | $627,641 +10% |
| 2021 | $10,652 | $570,583 +1.1% |
| 2020 | -- | $564,300 +10% |
| 2019 | $9,866 -7.8% | $513,000 -3.8% |
| 2018 | $10,699 +7.9% | $533,358 +5.1% |
| 2017 | $9,917 | $507,656 +4.2% |
| 2016 | $9,917 +7% | $487,400 +5.9% |
| 2015 | $9,271 | $460,326 +6.1% |
| 2014 | $9,271 | $433,822 +8.2% |
| 2013 | $9,271 | $400,850 +0.3% |
| 2012 | -- | $399,468 -4.9% |
| 2011 | -- | $420,042 -0.1% |
| 2010 | -- | $420,460 +1.6% |
| 2009 | -- | $414,028 +6.3% |
| 2007 | $8,798 -2.3% | $389,541 +3.6% |
| 2006 | $9,003 -1.3% | $375,834 +1.9% |
| 2005 | $9,123 | $368,685 +3.3% |
| 2004 | -- | $356,767 -3.1% |
| 2003 | -- | $367,998 +1.1% |
| 2002 | -- | $363,865 +0.6% |
| 2001 | -- | $361,620 |
Find assessor info on the county website
Neighborhood: Wellington
Nearby homes
- $905,5004 bd4 ba3.8k sqft2913 Eastbourne Ln, Flower Mound, TX 75022Off Market
- $815,6005 bd4 ba3.5k sqft2905 Eastbourne Ln, Flower Mound, TX 75022Off Market

- $938,9005 bd5 ba3.9k sqft2904 Hastings Way, Flower Mound, TX 75022Off Market
- $795,7005 bd4 ba3.5k sqft2908 Hastings Way, Flower Mound, TX 75022Off Market
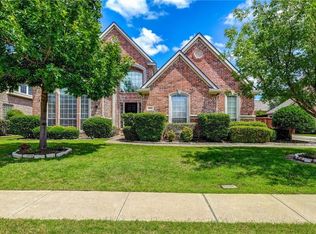
- $800,7005 bd4 ba3.3k sqft2900 Hastings Way, Flower Mound, TX 75022Off Market
- $774,8004 bd3 ba3.4k sqft2917 Eastbourne Ln, Flower Mound, TX 75022Off Market
- $685,0004 bd3 ba2.9k sqft2901 Eastbourne Ln, Flower Mound, TX 75022Off Market
- $--5 bd4 ba3.2k sqft2908 Eastbourne Ln, Flower Mound, TX 75022Sold
Nearby schools
GreatSchools rating
- 10/10Wellington Elementary SchoolGrades: PK-5Distance: 0.3 mi
- 10/10McKamy Middle SchoolGrades: 6-8Distance: 0.9 mi
- 9/10Flower Mound High SchoolGrades: 9-12Distance: 0.8 mi
Schools provided by the listing agent
- Elementary: Wellington
- Middle: Mckamy
- High: Flower Mound
- District: Lewisville ISD
Source: NTREIS. This data may not be complete. We recommend contacting the local school district to confirm school assignments for this home.
Get a cash offer in 3 minutes
Find out how much your home could sell for in as little as 3 minutes with a no-obligation cash offer.
Estimated market value
$1,009,900
Get a cash offer in 3 minutes
Find out how much your home could sell for in as little as 3 minutes with a no-obligation cash offer.
Estimated market value
$1,009,900
- Texas
- Denton County
- Flower Mound
- 75022
- Wellington
- 2909 Eastbourne Ln
Nearby cities
Nearby neighborhoods
Nearby zip codes
Other Flower Mound Topics
