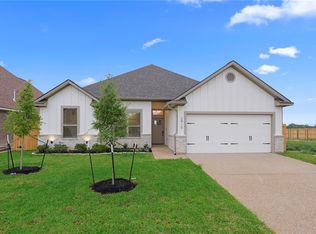
Welcome to this beautifully crafted new construction home located in the newest phase of Austin’s Colony. Offering 4 bedrooms and 2.5 baths, this thoughtfully designed residence features an open-concept layout and a desirable three-way split bedroom floor plan, providing both privacy and functionality.
The kitchen serves as the centerpiece of the home, showcasing a large center island, walk-in pantry, quartz countertops, tile backsplash, stainless steel appliances, custom cabinetry and hardware, decorative lighting, and a designer vent hood. Flooring throughout includes luxury vinyl plank in the main living areas, tile in wet areas, and carpet in the bedrooms and closets.
The living room creates a warm focal point with a brick fireplace, floating wood shelving, and recessed cove lighting—an option for both everyday living and entertaining. The spacious primary suite offers a true retreat, complete with a large walk-in closet, full-length dressing mirror, tiled walk-in shower, separate soaking tub, double vanities, and quartz countertops.
Additional features include an epoxy-coated garage floor with sink and cabinetry, a well-appointed laundry room with abundant storage and hanging rod, and a covered patio just off the living area, made for outdoor gatherings. The front and rear yards are fully sodded and equipped with an irrigation system.
Closed
Zillow last checked:
Listing updated:
Bought with:
Stacy Paulson, TREC #0614942
Dogwood Realty
, TREC #null
Source: BCSMLS,MLS#: 26001621 Originating MLS: Bryan College Station Regional AOR
Originating MLS: Bryan College Station Regional AORPrice history
| Date | Event | Price |
|---|---|---|
| 7/30/2026 | Sold | -- |
Source:  BCSMLS #26001621 Report a problem BCSMLS #26001621 Report a problem | ||
| 7/1/2026 | Pending sale | $429,900$197/sqft |
Source: BCSMLS #26001621 Report a problem | ||
| 5/30/2026 | Price change | $429,900-0.9%$197/sqft |
Source: BCSMLS #26001621 Report a problem | ||
| 2/20/2026 | Listed for sale | $433,900-0.1%$199/sqft |
Source: BCSMLS #26001621 Report a problem | ||
| 1/30/2026 | Listing removed | $434,500$199/sqft |
Source: BCSMLS #24017542 Report a problem | ||
| 11/4/2025 | Listed for sale | $434,500-1.3%$199/sqft |
Source: BCSMLS #24017542 Report a problem | ||
| 12/17/2024 | Listed for sale | $440,000$201/sqft |
Source: BCSMLS #24017542 Report a problem | ||


Sell for more on Zillow
Get a Zillow Showcase℠ listing at no additional cost and you could sell for .
$420,000
2% more
+$8,400
With Zillow Showcase(estimated)
$428,400
