Step into luxury with this beautifully appointed 4-bedroom, 3-bathroom home, plus a versatile flex space, located in the highly sought-after Austin’s Colony subdivision. From the moment you enter, you’ll be captivated by the exquisite upgrades throughout. Highlights include soaring cathedral ceilings, a stunning brick barrel entryway ceiling, custom cabinetry, and no carpet throughout the home. The thoughtful split-bedroom floor plan ensures privacy for everyone, whether you're relaxing at home or hosting guests. The flex space, currently being used as a study, offers endless possibilities as a game room or additional living area. The chef-inspired kitchen is truly a standout, featuring rich stained knotty alder cabinets, champagne bronze fixtures and hardware, a 5-burner gas range, and a spacious pantry with charming barn doors. The gleaming Shadow Storm quartzite countertops add a touch of sophistication, while the generously sized island serves as both a prep space and an entertainer's dream. Upgraded designer lighting graces every room, highlighting the home's refined details. Situated on a desirable corner lot, the home offers a larger yard, and the extended patio area is great for outdoor gatherings. Don’t miss your chance to experience this custom-built home and all the thoughtful upgrades it has to offer. Schedule your showing today!
Closed
Price Unknown
2914 Goldberg Dr, Bryan, TX 77808
4beds
2,332sqft
Single Family Residence
Built in 2022
9,583 Square Feet Lot
$478,300 Zestimate®
$--/sqft
$2,956 Estimated rent
Home value
$478,300
$450,000 - $507,000
$2,956/mo
Zestimate® history
Owner options
List your home for rent
$2,956/mo
Rent Zestimate®
Find your next renter with Zillow Rental Manager. Plus, with online applications, you can quickly screen prospective tenants – for free.
$2,956/mo
Rent Zestimate®
Refinance and save
$165/mo
Est. payment
Refinancing to a lower rate could help reduce your monthly payments and save thousands over the life of the loan.
$165/mo
Est. payment
Explore your selling options
Work with a Zillow partner agent
Leverage their expertise and Zillow's premium Showcase listings to get your home seen by more buyers.
Get startedList with your own agent
Get your home in front of millions of buyers by listing it on Zillow.
Learn how to do itSell it yourself
Take full control of how buyers see your home on Zillow by listing For Sale by Owner (FSBO).
List your homeWhat's special
Extended patio areaFlex spaceLarger yardSplit-bedroom floor planSoaring cathedral ceilingsDesirable corner lotChef-inspired kitchen
Zillow last checked:
Listing updated:
Listed by:
Lacey Hogan TREC #0626721 979-219-0730,
Inhabit Real Estate Group
Bought with:
Ryan Derkowski, TREC #0611546
BHHS Caliber Realty
, TREC #null
Source: BCSMLS,MLS#: 25003668 Originating MLS: Bryan College Station Regional AOR
Originating MLS: Bryan College Station Regional AORFacts & features
Interior
Bedrooms & bathrooms
- Bedrooms: 4
- Bathrooms: 3
- Full bathrooms: 3
Rooms
- Room types: Dining Room, Family Room, Kitchen, Study
Primary bedroom
- Description: Full Bath In Rm.,Walk-in Closets
- Level: Main
- Dimensions: 12'11" x 14'11"
Bedroom
- Description: Closet Area
- Level: Main
- Dimensions: 11'0" x 10'10"
Bedroom
- Description: Closet Area
- Level: Main
- Dimensions: 10'11" x 10'10"
Bedroom
- Description: Closet Area
- Level: Main
- Dimensions: 10'10" x 10'10"
Bathroom
- Description: Granite Vanity Tops
- Level: Main
- Dimensions: 8'10" x 4'11"
Bathroom
- Description: Granite Vanity Tops
- Level: Main
- Dimensions: 4'11" x 10'10"
Bathroom
- Description: Double Head Shower,Granite Vanity Tops,Jetted Tub,Separate Shower,Separate Vanities
- Level: Main
- Dimensions: 11'1" x 10'9"
Dining room
- Level: Main
- Dimensions: 10'10" x 9'6"
Kitchen
- Description: Built-In Dishwasher,Built-In Oven Electric,Garbage Disposal,Gas Range,Granite Vanity Tops,Island,Microwave Oven,Pantry
- Level: Main
- Dimensions: 18'3" x 10'10"
Living room
- Level: Main
- Dimensions: 19'3" x 18'3"
Office
- Description: Closet Area
- Level: Main
- Dimensions: 10'11" x 12'10"
Utility room
- Level: Main
- Dimensions: 6'5" x 8'10"
Heating
- Central, Gas
Cooling
- Central Air, Ceiling Fan(s), Electric
Appliances
- Included: Some Gas Appliances, Built-In Electric Oven, Dishwasher, Disposal, Gas Range, Plumbed For Gas, Water Heater, GasWater Heater
- Laundry: Washer Hookup
Features
- French Door(s)/Atrium Door(s), Granite Counters, Window Treatments, Ceiling Fan(s), Kitchen Exhaust Fan, Kitchen Island, Programmable Thermostat
- Flooring: Tile
- Doors: French Doors
- Has fireplace: Yes
- Fireplace features: Gas Log
Interior area
- Total structure area: 2,332
- Total interior livable area: 2,332 sqft
Property
Parking
- Total spaces: 2
- Parking features: Attached, Garage, Garage Door Opener
- Attached garage spaces: 2
Accessibility
- Accessibility features: None
Features
- Levels: One
- Stories: 1
- Patio & porch: Covered
- Exterior features: Sprinkler/Irrigation
- Fencing: Privacy,Wood
Lot
- Size: 9,583 Square Feet
Details
- Parcel number: 444027
Construction
Type & style
- Home type: SingleFamily
- Architectural style: Traditional
- Property subtype: Single Family Residence
Materials
- Brick, Stone
- Foundation: Slab
- Roof: Composition,Shingle
Condition
- Year built: 2022
Details
- Builder name: Robinson
Utilities & green energy
- Sewer: Public Sewer
- Water: Public
- Utilities for property: Cable Available, Electricity Available, Natural Gas Available, High Speed Internet Available, Sewer Available, Trash Collection, Water Available
Green energy
- Energy efficient items: HVAC, Insulation, Thermostat
Community & HOA
Community
- Features: Playground, Tennis Court(s)
- Security: Security System, Smoke Detector(s)
- Subdivision: Austin's Colony
HOA
- Has HOA: Yes
- Amenities included: Maintenance Grounds, Management
- Services included: Common Area Maintenance, Association Management
- HOA fee: $165 annually
Location
- Region: Bryan
Financial & listing details
- Tax assessed value: $493,664
- Annual tax amount: $8,501
- Date on market: 9/17/2025
- Cumulative days on market: 76 days
- Listing terms: Cash,Conventional
- Electric utility on property: Yes
Price history
| Date | Event | Price |
|---|---|---|
| 6/11/2025 | Sold | -- |
Source:  BCSMLS #25003668 Report a problem BCSMLS #25003668 Report a problem | ||
| 5/18/2025 | Pending sale | $487,500$209/sqft |
Source: BCSMLS #25003668 Report a problem | ||
| 5/10/2025 | Contingent | $487,500$209/sqft |
Source: BCSMLS #25003668 Report a problem | ||
| 3/27/2025 | Listed for sale | $487,500$209/sqft |
Source: BCSMLS #25003668 Report a problem | ||
Public tax history
| Year | Property taxes | Tax assessment |
|---|---|---|
| 2025 | $8,501 +4.4% | $493,664 +8.1% |
| 2024 | $8,142 -4.9% | $456,610 -4.8% |
| 2023 | $8,562 | $479,675 |
Find assessor info on the county website
Neighborhood: 77808
Nearby homes
- $432,2004 bd3 ba2.2k sqft2912 Goldberg Dr, Bryan, TX 77808Off Market

- $--4 bd3 ba2.1k sqft2908 Goldberg Dr, Bryan, TX 77808Sold
- $355,6004 bd2 ba1.9k sqft2910 Goldberg Dr, Bryan, TX 77808Off Market
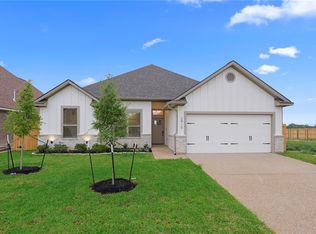
- $71,5001,600 sqft2915 Goldberg Dr, Bryan, TX 77808Off Market
- $429,9004 bd3 ba2.2k sqft2917 Goldberg Dr, Bryan, TX 77808For Sale
- $403,5003 bd2 ba2.1k sqft2913 Goldberg Dr, Bryan, TX 77808Off Market
- $374,2003 bd2 ba1.9k sqft2911 Goldberg Dr, Bryan, TX 77808Off Market
- $396,1003 bd2 ba2k sqft2906 Goldberg Dr, Bryan, TX 77808Off Market
Nearby schools
GreatSchools rating
- 8/10Mitchell Elementary SchoolGrades: PK-4Distance: 1 mi
- 4/10Arthur L Davila Middle SchoolGrades: 7-8Distance: 5.3 mi
- 3/10James Earl Rudder High SchoolGrades: 9-12Distance: 1.1 mi
Schools provided by the listing agent
- Middle: ,
- District: Bryan
Source: BCSMLS. This data may not be complete. We recommend contacting the local school district to confirm school assignments for this home.
Sell for more on Zillow
Get a Zillow Showcase℠ listing at no additional cost and you could sell for .
$478,300
2% more
+$9,566
With Zillow Showcase(estimated)
$487,866
Sell for more on Zillow
Get a Zillow Showcase℠ listing at no additional cost and you could sell for .
$478,300
2% more
+$9,566
With Zillow Showcase(estimated)
$487,866
- Texas
- Brazos County
- Bryan
- 77808
- 2914 Goldberg Dr
